
31863 W 172nd Street, Gardner, KS 66030
Local realty services provided by:CENTURY 21 Team Elite
31863 W 172nd Street,Gardner, KS 66030
$347,500
- 3 Beds
- 2 Baths
- 1,531 sq. ft.
- Single family
- Active
Listed by: breeze team, virginia franzese
Office: exp realty llc.
MLS#:2646966
Source:MOKS_HL
Price summary
- Price:$347,500
- Price per sq. ft.:$226.98
About this home
Welcome to this well-maintained split-entry home in the desirable St. Johns Highlands community of Gardner. This traditional-style residence offers 3 bedrooms and 2 full bath, with 1,531 square feet of above-grade living space and a full basement ready for a conforming additional bedroom for future finishing. The basement also includes an inside entrance and offers excellent potential for additional living or recreation space.
The functional layout provides comfortable everyday living with room to grow. The kitchen and dining area feature a convenient open combination, complemented with natural light and a sense of space to the main living areas. A two-car attached garage with front-facing access adds everyday convenience.
The home is equipped with forced-air gas heating, central electric cooling, city water and sewer, and offers cable and high-speed internet availability. Located in the Gardner Edgerton School District, serving Madison Elementary, Pioneer Ridge Middle, and Gardner Edgerton High School.
This home offers a great opportunity to enjoy a comfortable layout, solid construction, and a convenient Johnson County location....
Contact an agent
Home facts
- Year built:2010
- Subdivision & Development:St. Johns Highlands
- Listing ID #:2646966
- Added:5 day(s) ago
- Updated:October 21, 2026 at 02:34 PM
Rooms and interior
- Bedrooms:3
- Total bathrooms:2
- Full bathrooms:2
- Rooms Total:5
- Kitchen Description:Dishwasher, Microwave, Refrigerator
- Basement:Yes
- Basement Description:Concrete, Daylight, Egress Window(s), Full, Unfinished
- Living area:1,531 sq. ft.
Heating and cooling
- Cooling:Electric
- Heating:Forced Air Gas
Structure and exterior
- Roof:Composition
- Year built:2010
- Building area:1,531 sq. ft.
- Lot area:0.19 Acres
- Architectural Style:Ranch, Reverse 1.5 Story
- Construction Materials:Board & Batton, Stone Veneer
- Foundation Description:Concrete
Utilities
- Water:City/Public
- Sewer:Public Sewer
Finances and disclosures
- Price:$347,500
- Price per sq. ft.:$226.98
Features and amenities
- Appliances:Dishwasher, Microwave, Refrigerator
- Amenities:Ceiling Fan(s), Walk-In Closet(s)
Parking
- Parking description:Attached
- Garage:Yes
- Garage spaces:2
 HeartlandMLS©2026. Information Deemed Reliable But Not Guaranteed. This information is being provided by the HeartlandMLS. The listings presented here may or may not be listed by the Broker/Agent operating this website. This information is intended for the personal use of consumers and may not be used for any purpose other than to identify prospective properties consumers may be interested in purchasing. Data <Last Updated October 21, 2026 MOKS_HL Member Broker: Gregory Freeman
New listings near 31863 W 172nd Street
- Coming Soon
 $305,000Coming Soon3 beds 2 baths1,524 sq. ft.
601 N Winwood Street, Gardner, KS 66030
MLS# 2647010Listed by: RE/MAX REVOLUTION - Coming Soon
 $500,000Coming Soon2 beds 3 baths2,611 sq. ft.
15836 Gardner East Road, Gardner, KS 66030
MLS# 2647314Listed by: REAL BROKER, LLC - Coming Soon
 $305,000Coming Soon3 beds 3 baths1,812 sq. ft.
700 W Shawnee Court, Gardner, KS 66030
MLS# 2647252Listed by: KW KANSAS CITY METRO - Coming Soon
 $449,000Coming Soon4 beds 4 baths2,239 sq. ft.
867 N Cedar Street, Gardner, KS 66030
MLS# 2646664Listed by: WEICHERT, REALTORS WELCH & CO. - Coming Soon
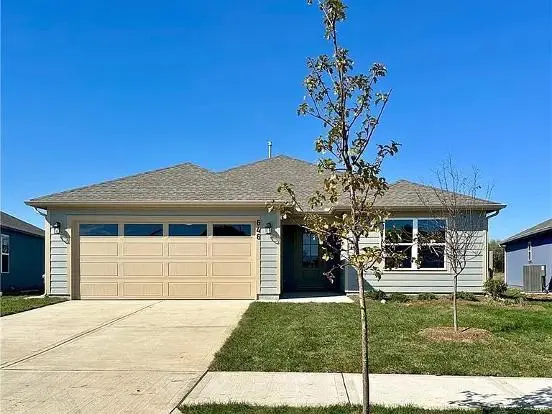 $395,900Coming Soon4 beds 2 baths1,840 sq. ft.
646 N Pecan Street, Gardner, KS 66030
MLS# 2647074Listed by: RE/MAX REALTY SUBURBAN INC - Coming Soon
 $337,000Coming Soon3 beds 3 baths1,926 sq. ft.
416 N Hickory Street, Gardner, KS 66030
MLS# 2646643Listed by: KW KANSAS CITY METRO - New
 $524,950Active4 beds 3 baths2,172 sq. ft.
29637 W 196th Street, Gardner, KS 66030
MLS# 2647907Listed by: WEICHERT, REALTORS WELCH & CO. - New
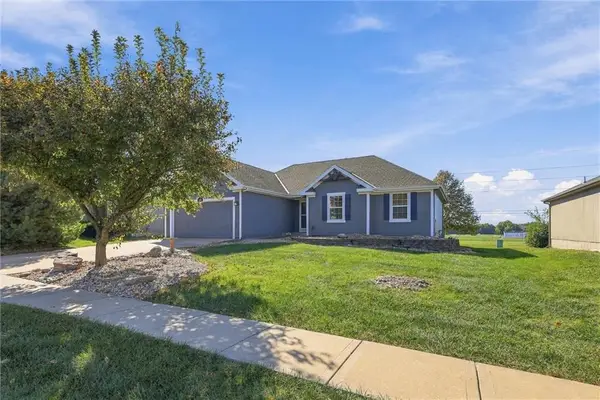 $337,500Active3 beds 2 baths1,296 sq. ft.
600 S Maple Street, Gardner, KS 66030
MLS# 2647785Listed by: REAL BROKER, LLC - New
 $359,490Active4 beds 2 baths1,496 sq. ft.
766 N Buckeye Street, Gardner, KS 66030
MLS# 2647591Listed by: PLATINUM REALTY LLC - New
 $359,991Active3 beds 2 baths1,770 sq. ft.
741 N Buckeye Street, Gardner, KS 66030
MLS# 2647596Listed by: PLATINUM REALTY LLC


Protect your home and budget from life's surprises with an Assurant Home Warranty, backed by a partner that supports you through every step of homeownership. Explore Plans.
©2026 Century 21 Real Estate LLC. All rights reserved. CENTURY 21®, the CENTURY 21 Logo and C21® are service marks owned by Century 21 Real Estate LLC. Century 21 Real Estate LLC fully supports the principles of the Fair Housing Act and the Equal Opportunity Act. Each office is independently owned and operated. Listing information is deemed reliable but not guaranteed accurate.