
350 N Locust Street, Gardner, KS 66030
Local realty services provided by:CENTURY 21 Team Elite
350 N Locust Street,Gardner, KS 66030
$355,000
- 3 Beds
- 2 Baths
- 1,498 sq. ft.
- Single family
- Active
Upcoming open houses
- Sun, Sep 1301:00 pm - 04:00 pm
Listed by: sue bates
Office: platinum realty llc.
MLS#:2639282
Source:MOKS_HL
Price summary
- Price:$355,000
- Price per sq. ft.:$236.98
About this home
WELCOME HOME to this move in ready RANCH home. Walk right into the Great Room with soaring ceilings & fireplace. The kitchen features new hardwood floors, pantry & all appliances are staying. Throughout the house is new carpet & paint. Plenty of space in the unfinished basement with egress window & studded for a bathroom. New furnace was installed in 2023 with transferable warranty as well as the roof install in 2020 with transferable warranty. The outside is fantastic for more entertainment space with a concrete patio & pergola. Don’t miss your chance to own a home with endless possibilities in one of Gardner’s most welcoming neighborhoods! Also, convenient access to local schools, shopping, dining, parks & major roadways. COME checkout for yourself this wonderful HOME!!!!
Contact an agent
Home facts
- Year built:2002
- Subdivision & Development:Jamestown
- Listing ID #:2639282
- Added:2 day(s) ago
- Updated:September 13, 2026 at 02:16 PM
Rooms and interior
- Bedrooms:3
- Total bathrooms:2
- Full bathrooms:2
- Rooms Total:6
- Kitchen Description:Dishwasher, Disposal, Microwave, Refrigerator
- Basement:Yes
- Basement Description:Egress Window(s), Full, Stubbed for Bath, Unfinished
- Living area:1,498 sq. ft.
Heating and cooling
- Cooling:Electric
- Heating:Natural Gas
Structure and exterior
- Roof:Composition
- Year built:2002
- Building area:1,498 sq. ft.
- Lot area:0.18 Acres
- Lot Features:City Limits
- Architectural Style:Ranch
- Construction Materials:Frame
Schools
- High school:Gardner Edgerton
Utilities
- Water:City/Public
- Sewer:Public Sewer
Finances and disclosures
- Price:$355,000
- Price per sq. ft.:$236.98
Features and amenities
- Appliances:Dishwasher, Disposal, Microwave, Refrigerator, Washer
- Amenities:Ceiling Fan(s), Pantry, Walk-In Closet(s)
Parking
- Parking description:Attached
- Garage:Yes
- Garage spaces:2
 HeartlandMLS©2026. Information Deemed Reliable But Not Guaranteed. This information is being provided by the HeartlandMLS. The listings presented here may or may not be listed by the Broker/Agent operating this website. This information is intended for the personal use of consumers and may not be used for any purpose other than to identify prospective properties consumers may be interested in purchasing. Data <Last Updated September 13, 2026 MOKS_HL Member Broker: Gregory Freeman
New listings near 350 N Locust Street
 $393,520Pending3 beds 2 baths1,690 sq. ft.
17633 Spivey Street, Gardner, KS 66030
MLS# 2641973Listed by: REECENICHOLS- LEAWOOD TOWN CENTER- New
 $409,005Active4 beds 2 baths1,980 sq. ft.
17710 Jubilee Street, Gardner, KS 66030
MLS# 2641974Listed by: REECENICHOLS- LEAWOOD TOWN CENTER 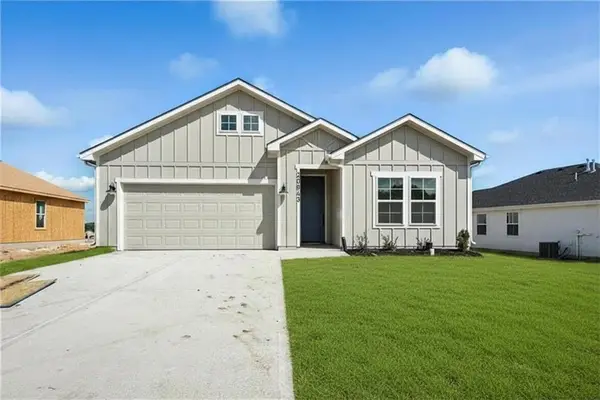 $400,815Pending4 beds 2 baths1,980 sq. ft.
17581 Spivey Street, Gardner, KS 66030
MLS# 2641962Listed by: REECENICHOLS- LEAWOOD TOWN CENTER- New
 $429,355Active4 beds 2 baths1,980 sq. ft.
17557 Spivey Street, Gardner, KS 66030
MLS# 2641967Listed by: REECENICHOLS- LEAWOOD TOWN CENTER - New
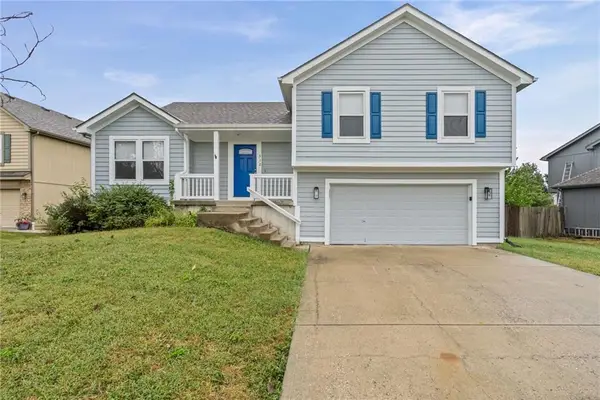 $357,500Active4 beds 3 baths1,876 sq. ft.
312 Ghost Creek Lane, Gardner, KS 66030
MLS# 2641200Listed by: EXP REALTY LLC - New
 $399,000Active3 beds 3 baths2,593 sq. ft.
18424 S Juniper Street, Gardner, KS 66030
MLS# 2641205Listed by: KELLER WILLIAMS REALTY PARTNERS INC. - New
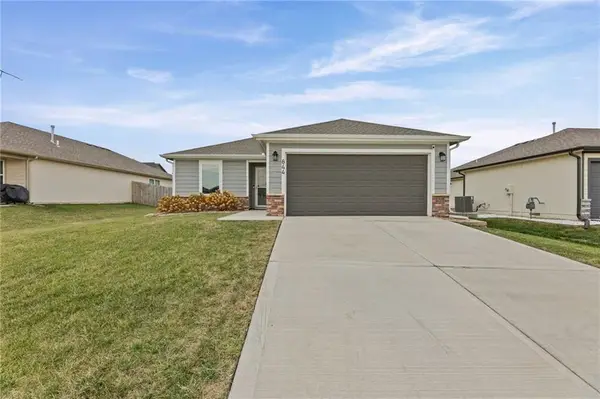 $335,000Active4 beds 2 baths1,245 sq. ft.
644 N Pear Street, Gardner, KS 66030
MLS# 2641486Listed by: KW DIAMOND PARTNERS - Open Sun, 1 to 3pmNew
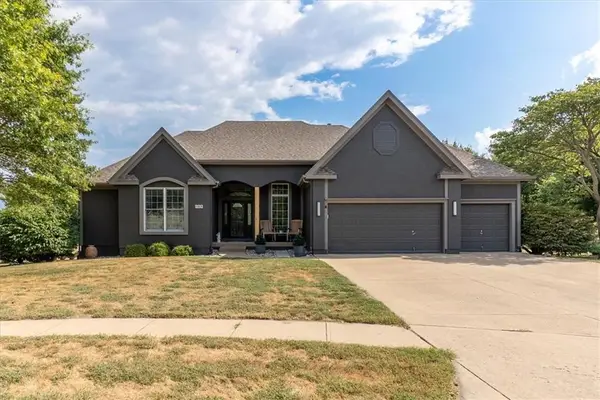 $535,000Active4 beds 4 baths2,808 sq. ft.
509 Peach Tree Circle, Gardner, KS 66030
MLS# 2641175Listed by: COMPASS REALTY GROUP - New
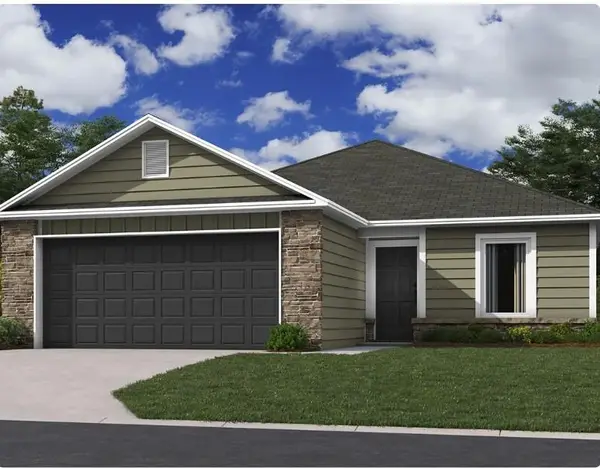 $314,991Active3 beds 2 baths1,216 sq. ft.
789 N Buckeye Street, Gardner, KS 66030
MLS# 2641348Listed by: PLATINUM REALTY LLC


Protect your home and budget from life's surprises with an Assurant Home Warranty, backed by a partner that supports you through every step of homeownership. Explore Plans.
©2026 Century 21 Real Estate LLC. All rights reserved. CENTURY 21®, the CENTURY 21 Logo and C21® are service marks owned by Century 21 Real Estate LLC. Century 21 Real Estate LLC fully supports the principles of the Fair Housing Act and the Equal Opportunity Act. Each office is independently owned and operated. Listing information is deemed reliable but not guaranteed accurate.