
405 Birch Street, Gardner, KS 66030
Local realty services provided by:CENTURY 21 Crossroads
405 Birch Street,Gardner, KS 66030
$349,900
- 4 Beds
- 2 Baths
- 1,957 sq. ft.
- Single family
- Active
Listed by: sbd team, tristan johnson
Office: sbd housing solutions llc.
MLS#:2642053
Source:MOKS_HL
Price summary
- Price:$349,900
- Price per sq. ft.:$178.79
About this home
Welcome to 405 N Birch, where fresh updates and a functional layout make this home ready for its next owner. Enjoy new countertops, appliances, carpet, and fresh paint throughout. With four bedrooms, there's plenty of flexibility for a home office, guest room, or additional living needs. Step outside to a fenced backyard with room to relax, entertain, or enjoy the outdoors. A fantastic opportunity to own an updated 4-bedroom home in Gardner!
Contact an agent
Home facts
- Year built:1996
- Subdivision & Development:Farrington Place
- Listing ID #:2642053
- Added:1 day(s) ago
- Updated:September 19, 2026 at 02:20 PM
Rooms and interior
- Bedrooms:4
- Total bathrooms:2
- Full bathrooms:2
- Rooms Total:4
- Kitchen Description:Dishwasher, Microwave
- Basement:Yes
- Basement Description:Finished
- Living area:1,957 sq. ft.
Heating and cooling
- Cooling:Electric
- Heating:Natural Gas
Structure and exterior
- Roof:Composition
- Year built:1996
- Building area:1,957 sq. ft.
- Lot area:0.33 Acres
- Architectural Style:Side/Side Split
- Construction Materials:Vinyl Siding
Utilities
- Water:City/Public
- Sewer:Public Sewer
Finances and disclosures
- Price:$349,900
- Price per sq. ft.:$178.79
Features and amenities
- Appliances:Dishwasher, Microwave
Parking
- Parking description:Attached
- Garage:Yes
- Garage spaces:2
 HeartlandMLS©2026. Information Deemed Reliable But Not Guaranteed. This information is being provided by the HeartlandMLS. The listings presented here may or may not be listed by the Broker/Agent operating this website. This information is intended for the personal use of consumers and may not be used for any purpose other than to identify prospective properties consumers may be interested in purchasing. Data <Last Updated September 19, 2026 MOKS_HL Member Broker: Levi McClure
New listings near 405 Birch Street
- New
 $329,990Active3 beds 2 baths1,510 sq. ft.
31687 W 172nd Street, Gardner, KS 66030
MLS# 2642951Listed by: EXP REALTY LLC - New
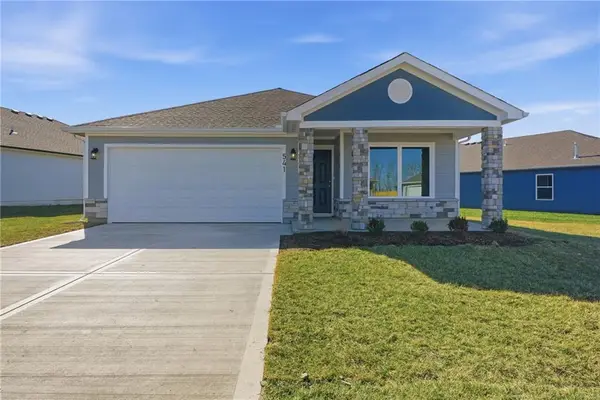 $380,995Active4 beds 2 baths1,770 sq. ft.
765 N Buckeye Street, Gardner, KS 66030
MLS# 2642855Listed by: PLATINUM REALTY LLC - New
 $370,000Active3 beds 3 baths1,772 sq. ft.
29201 W 183rd Terrace, Gardner, KS 66030
MLS# 2642700Listed by: SEEK REAL ESTATE - Open Sun, 12 to 1pmNew
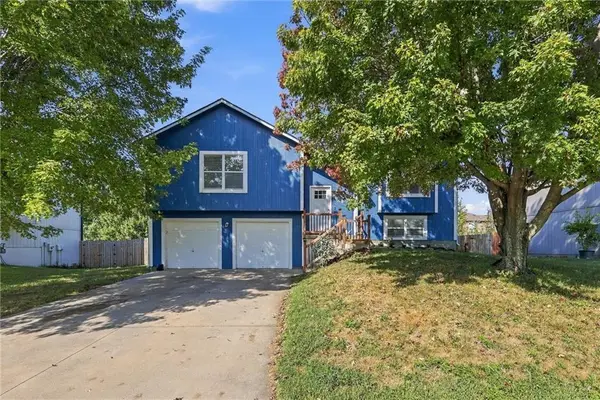 $325,000Active3 beds 2 baths1,120 sq. ft.
17188 Jennifer Street, Gardner, KS 66030
MLS# 2640859Listed by: EXP REALTY LLC - New
 $349,900Active3 beds 2 baths1,510 sq. ft.
738 S Cypress Street, Gardner, KS 66030
MLS# 2642279Listed by: EXP REALTY LLC - Open Sun, 11am to 2pmNew
 $467,000Active4 beds 3 baths2,664 sq. ft.
561 N Evergreen Street, Gardner, KS 66030
MLS# 2641854Listed by: KELLER WILLIAMS REALTY PARTNERS INC. - New
 $329,950Active3 beds 2 baths1,444 sq. ft.
709 S Oak Street, Gardner, KS 66030
MLS# 2641702Listed by: COMPASS REALTY GROUP  $393,520Pending3 beds 2 baths1,690 sq. ft.
17633 Spivey Street, Gardner, KS 66030
MLS# 2641973Listed by: REECENICHOLS- LEAWOOD TOWN CENTER- New
 $409,005Active4 beds 2 baths1,980 sq. ft.
17710 Jubilee Street, Gardner, KS 66030
MLS# 2641974Listed by: REECENICHOLS- LEAWOOD TOWN CENTER


Protect your home and budget from life's surprises with an Assurant Home Warranty, backed by a partner that supports you through every step of homeownership. Explore Plans.
©2026 Century 21 Real Estate LLC. All rights reserved. CENTURY 21®, the CENTURY 21 Logo and C21® are service marks owned by Century 21 Real Estate LLC. Century 21 Real Estate LLC fully supports the principles of the Fair Housing Act and the Equal Opportunity Act. Each office is independently owned and operated. Listing information is deemed reliable but not guaranteed accurate.