
561 N Evergreen Street, Gardner, KS 66030
Local realty services provided by:CENTURY 21 Team Elite
561 N Evergreen Street,Gardner, KS 66030
$467,000
- 4 Beds
- 3 Baths
- 2,664 sq. ft.
- Single family
- Active
Upcoming open houses
- Sun, Sep 2011:00 am - 02:00 pm
Listed by: farrah jensen
Office: keller williams realty partners inc.
MLS#:2641854
Source:MOKS_HL
Price summary
- Price:$467,000
- Price per sq. ft.:$175.3
- Monthly HOA dues:$31.25
About this home
This GORGEOUS home has it ALL! Built in 2015, only one owner since then! 2 bedrooms upstairs, on either wing of the house, and 2 EXTRA LARGE bedrooms downstairs. As you walk down the extra-wide and open staircase, the bedrooms downstairs are separated by a second living space. Across the downstairs living room is a GAME ROOM or BAR or MOVIE ROOM, whatever you want to call it to fit your needs! Downstairs also has a full bath & plenty of storage space! The backyard is fenced and surprisingly private! The owners have done a lot of upgrades, including a New Roof, Exterior Paint, Closet Systems, Pantry upgrade, New appliances, and more! The cul-de-sac is tucked away and quiet but it's also conveniently close to grocery, restaurants, schools, & highway access! This was the very last house built in the neighborhood. It has a charming, but "not so cookie-cutter" feel to it that makes it feel like you're at HOME and not just in another new build.... It's unique doorways, tall ceilings, Stone Fireplace, Natural Light, Plantation Shutters, and overall SPACE make this place a MUST SEE!!!...
Contact an agent
Home facts
- Year built:2015
- Subdivision & Development:Maplewood Place
- Listing ID #:2641854
- Added:3 day(s) ago
- Updated:September 19, 2026 at 02:20 PM
Rooms and interior
- Bedrooms:4
- Total bathrooms:3
- Full bathrooms:3
- Rooms Total:8
- Kitchen Description:Dishwasher, Disposal, Microwave
- Basement:Yes
- Basement Description:Egress Window(s), Finished, Full
- Living area:2,664 sq. ft.
Heating and cooling
- Cooling:Electric
- Heating:Natural Gas
Structure and exterior
- Roof:Composition
- Year built:2015
- Building area:2,664 sq. ft.
- Lot area:0.22 Acres
- Lot Features:Cul-De-Sac
- Architectural Style:Reverse 1.5 Story
- Construction Materials:Stucco & Frame
Schools
- High school:Gardner Edgerton
- Middle school:Wheatridge
- Elementary school:Gardner
Utilities
- Water:City/Public
- Sewer:Public Sewer
Finances and disclosures
- Price:$467,000
- Price per sq. ft.:$175.3
Features and amenities
- Appliances:Dishwasher, Disposal, Microwave, Stainless Steel Appliance(s)
- Amenities:Ceiling Fan(s), Pantry, Walk-In Closet(s), Wet Bar
Parking
- Parking description:Attached
- Garage:Yes
- Garage spaces:3
 HeartlandMLS©2026. Information Deemed Reliable But Not Guaranteed. This information is being provided by the HeartlandMLS. The listings presented here may or may not be listed by the Broker/Agent operating this website. This information is intended for the personal use of consumers and may not be used for any purpose other than to identify prospective properties consumers may be interested in purchasing. Data <Last Updated September 19, 2026 MOKS_HL Member Broker: Gregory Freeman
New listings near 561 N Evergreen Street
- New
 $405,000Active4 beds 4 baths2,681 sq. ft.
866 N Maple Street, Gardner, KS 66030
MLS# 2642683Listed by: PLATINUM REALTY LLC - New
 $329,990Active3 beds 2 baths1,510 sq. ft.
31687 W 172nd Street, Gardner, KS 66030
MLS# 2642951Listed by: EXP REALTY LLC - New
 $349,900Active4 beds 2 baths1,957 sq. ft.
405 Birch Street, Gardner, KS 66030
MLS# 2642053Listed by: SBD HOUSING SOLUTIONS LLC - New
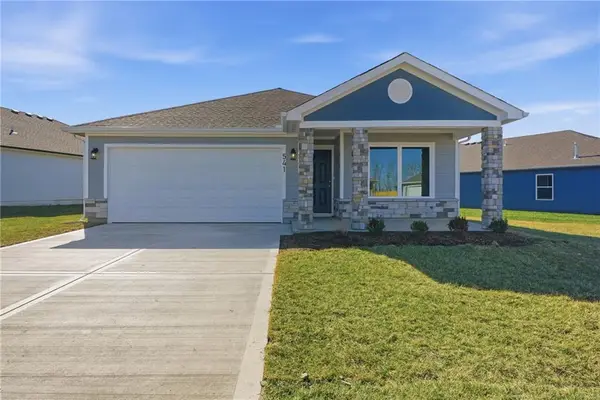 $380,995Active4 beds 2 baths1,770 sq. ft.
765 N Buckeye Street, Gardner, KS 66030
MLS# 2642855Listed by: PLATINUM REALTY LLC - New
 $370,000Active3 beds 3 baths1,772 sq. ft.
29201 W 183rd Terrace, Gardner, KS 66030
MLS# 2642700Listed by: SEEK REAL ESTATE - Open Sun, 12 to 1pmNew
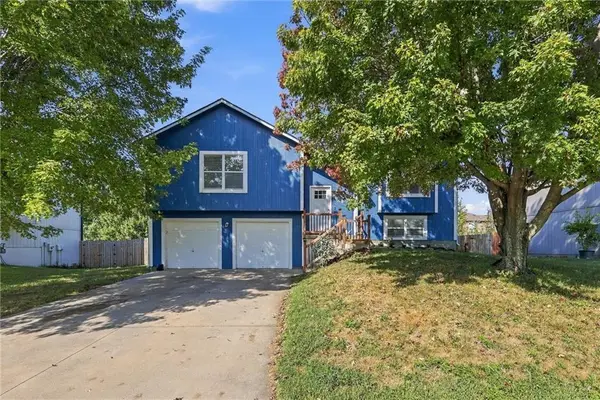 $325,000Active3 beds 2 baths1,120 sq. ft.
17188 Jennifer Street, Gardner, KS 66030
MLS# 2640859Listed by: EXP REALTY LLC - New
 $349,900Active3 beds 2 baths1,510 sq. ft.
738 S Cypress Street, Gardner, KS 66030
MLS# 2642279Listed by: EXP REALTY LLC - New
 $329,950Active3 beds 2 baths1,444 sq. ft.
709 S Oak Street, Gardner, KS 66030
MLS# 2641702Listed by: COMPASS REALTY GROUP  $393,520Pending3 beds 2 baths1,690 sq. ft.
17633 Spivey Street, Gardner, KS 66030
MLS# 2641973Listed by: REECENICHOLS- LEAWOOD TOWN CENTER


Protect your home and budget from life's surprises with an Assurant Home Warranty, backed by a partner that supports you through every step of homeownership. Explore Plans.
©2026 Century 21 Real Estate LLC. All rights reserved. CENTURY 21®, the CENTURY 21 Logo and C21® are service marks owned by Century 21 Real Estate LLC. Century 21 Real Estate LLC fully supports the principles of the Fair Housing Act and the Equal Opportunity Act. Each office is independently owned and operated. Listing information is deemed reliable but not guaranteed accurate.