
433 W Bluebird Street, Gardner, KS 66030
Local realty services provided by:CENTURY 21 Crossroads
433 W Bluebird Street,Gardner, KS 66030
- 3 Beds
- 3 Baths
- - sq. ft.
- Single family
- Sold
Listed by: melanie johnson
Office: reecenichols - leawood
MLS#:2631269
Source:MOKS_HL
Sorry, we are unable to map this address
Price summary
- Price:
About this home
Gorgeous in Gardner with a resort-style Pool. Summer isn't over yet—and this backyard is ready to make every sunny day count! This beautifully maintained 2-story home offers 3 bedrooms, 2.5 baths, and the backyard you've been dreaming of.
Step inside to a bright, airy great room featuring soaring vaulted ceilings and abundant natural light. The tastefully updated kitchen and dining area overlook the sparkling blue pool, creating the perfect setting for everyday living and effortless entertaining.
Upstairs, you'll find three spacious bedrooms, including a generous primary suite with an updated ensuite bath and walk-in closet. The finished lower level offers flexible space for a rec. room, football watch parties, playroom, or home office.
And the showstopper? The crystal-clear pool! Whether you're cooling off on hot summer afternoons, hosting friends and family, or simply relaxing poolside, this backyard is your own private retreat. Move in now and keep the summer fun going for months to come—this is the one you've been waiting for!...
Contact an agent
Home facts
- Year built:1998
- Subdivision & Development:Sunset Ridge
- Listing ID #:2631269
- Added:26 day(s) ago
- Updated:August 27, 2026 at 07:52 AM
Rooms and interior
- Bedrooms:3
- Total bathrooms:3
- Full bathrooms:2
- Half bathrooms:1
- Rooms Total:10
- Kitchen Description:Dishwasher, Disposal
- Basement:Yes
- Basement Description:Full, Inside Entrance
Heating and cooling
- Cooling:Electric
- Heating:Forced Air Gas
Structure and exterior
- Roof:Composition
- Year built:1998
- Lot Features:City Lot, Level
- Architectural Style:2 Stories
- Construction Materials:Board & Batton, Frame
Schools
- High school:Gardner Edgerton
- Middle school:Wheatridge
- Elementary school:Sunflower
Utilities
- Water:City/Public
- Sewer:Public Sewer
Finances and disclosures
- Price:
Features and amenities
- Appliances:Dishwasher, Disposal, Free-Standing Electric Oven
- Amenities:Ceiling Fan(s), Pantry, Walk-In Closet(s)
Parking
- Parking description:Attached
- Garage:Yes
- Garage spaces:2
 HeartlandMLS©2026. Information Deemed Reliable But Not Guaranteed. This information is being provided by the HeartlandMLS. The listings presented here may or may not be listed by the Broker/Agent operating this website. This information is intended for the personal use of consumers and may not be used for any purpose other than to identify prospective properties consumers may be interested in purchasing. Data <Last Updated August 27, 2026 MOKS_HL Member Broker: Levi McClure
New listings near 433 W Bluebird Street
- New
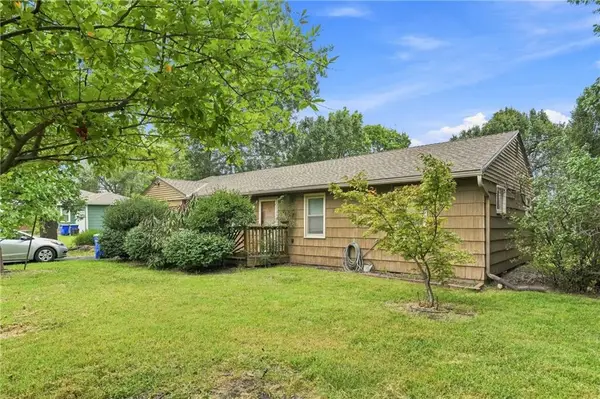 $200,000Active3 beds 1 baths1,040 sq. ft.
142 W Shawnee Street, Gardner, KS 66030
MLS# 2637779Listed by: REECENICHOLS - OVERLAND PARK - New
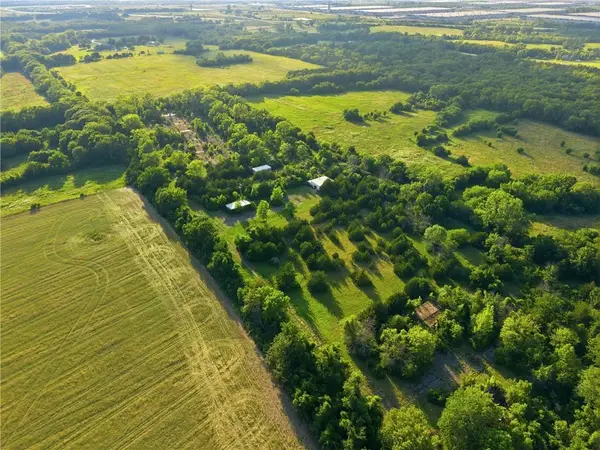 $750,000Active16.43 Acres
20280 S Gardner Road, Gardner, KS 66030
MLS# 2630261Listed by: KELLER WILLIAMS REALTY PARTNERS INC. - Open Sat, 10am to 2:30pmNew
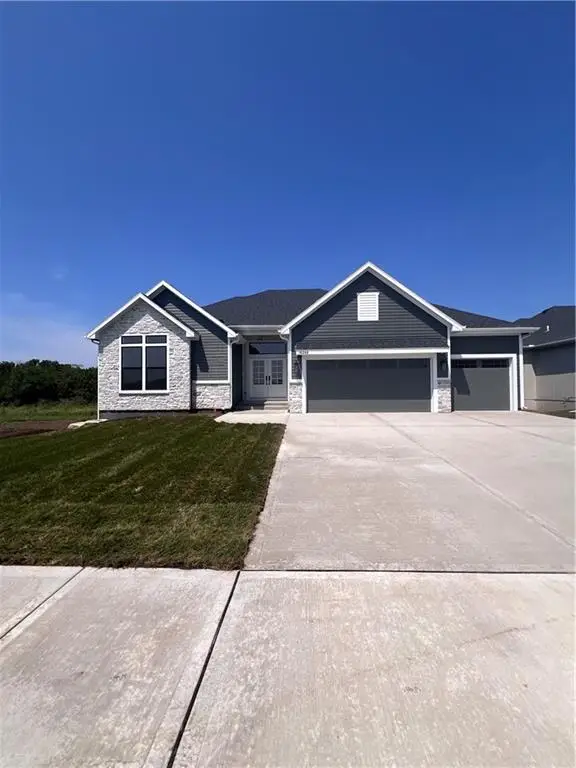 $679,230Active4 beds 3 baths2,873 sq. ft.
16268 Baxter Street, Gardner, KS 66030
MLS# 2638235Listed by: WEICHERT, REALTORS WELCH & CO. - Open Sat, 10am to 2:30pmNew
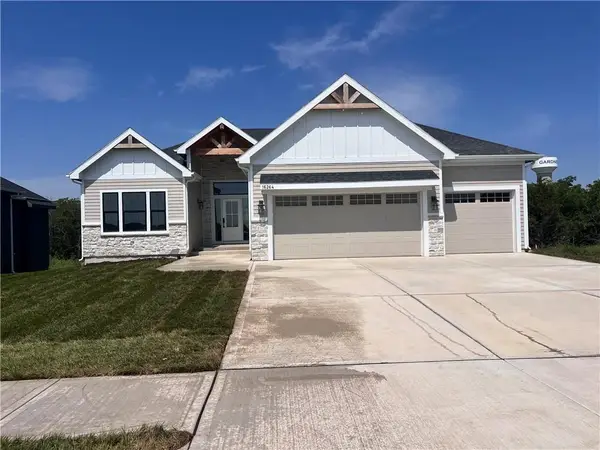 $668,890Active4 beds 3 baths2,616 sq. ft.
16264 Baxter Street, Gardner, KS 66030
MLS# 2638165Listed by: WEICHERT, REALTORS WELCH & CO. 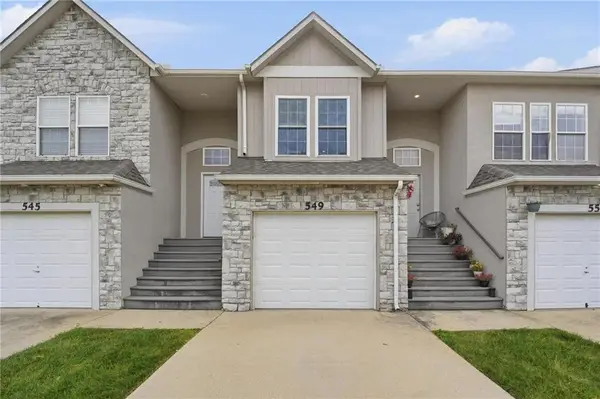 $225,000Pending3 beds 2 baths1,574 sq. ft.
549 S Woodson Lane, Gardner, KS 66030
MLS# 2638017Listed by: COMPASS REALTY GROUP- Open Sat, 10am to 2:30pmNew
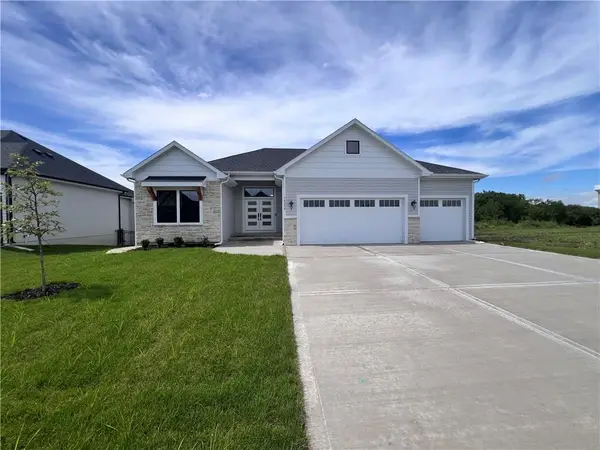 $696,540Active4 beds 3 baths2,904 sq. ft.
16356 Baxter Street, Gardner, KS 66030
MLS# 2637751Listed by: WEICHERT, REALTORS WELCH & CO. - New
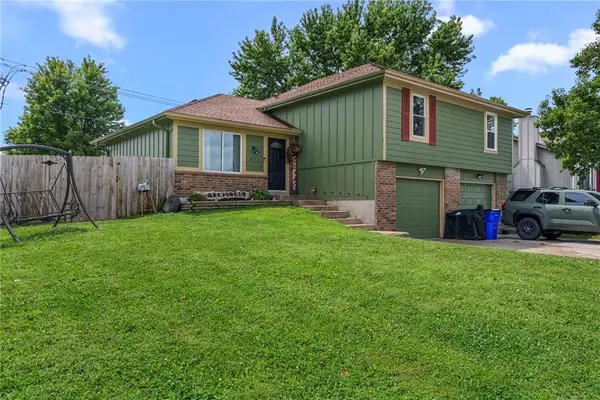 $249,950Active3 beds 2 baths1,548 sq. ft.
847 E Pinewood Street, Gardner, KS 66030
MLS# 2637199Listed by: REECENICHOLS- LEAWOOD TOWN CENTER - New
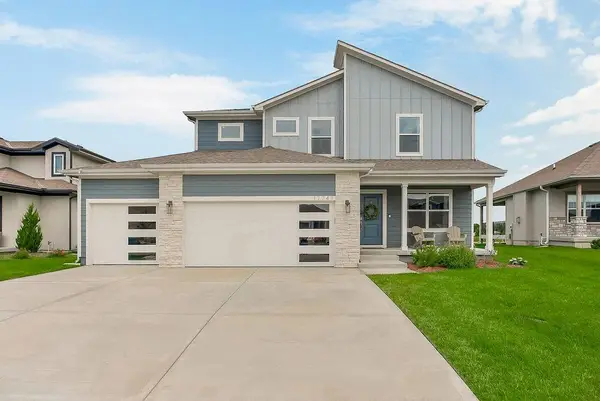 $500,000Active4 beds 4 baths2,292 sq. ft.
17749 Greeley Street, Gardner, KS 66030
MLS# 2637828Listed by: KELLER WILLIAMS REALTY PARTNERS INC. - New
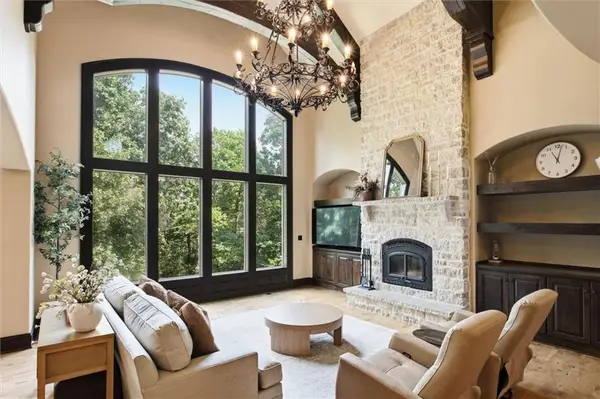 $1,600,000Active5 beds 4 baths4,376 sq. ft.
14555 Oak Valley Drive, Gardner, KS 66030
MLS# 2635916Listed by: KW DIAMOND PARTNERS 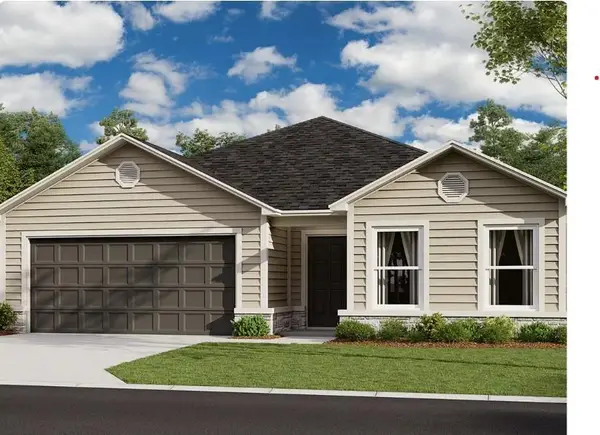 $369,540Pending3 beds 2 baths1,703 sq. ft.
858 N Pear Street, Gardner, KS 66030
MLS# 2636282Listed by: PLATINUM REALTY LLC


Protect your home and budget from life's surprises with an Assurant Home Warranty, backed by a partner that supports you through every step of homeownership. Explore Plans.
©2026 Century 21 Real Estate LLC. All rights reserved. CENTURY 21®, the CENTURY 21 Logo and C21® are service marks owned by Century 21 Real Estate LLC. Century 21 Real Estate LLC fully supports the principles of the Fair Housing Act and the Equal Opportunity Act. Each office is independently owned and operated. Listing information is deemed reliable but not guaranteed accurate.