
549 S Woodson Lane, Gardner, KS 66030
Local realty services provided by:CENTURY 21 Crossroads
Listed by: lisa y moore, moore homes team
Office: compass realty group
MLS#:2638017
Source:MOKS_HL
Price summary
- Price:$225,000
- Price per sq. ft.:$142.95
- Monthly HOA dues:$130
About this home
Homeownership made easy! This updated Gardner townhome is move-in ready. Offering 3 bedrooms, 2 full baths, a 1-car garage, and the kind of low-maintenance lifestyle you'll love. Never mow or remove snow again, and the low HOA dues make it affordable! Making that weekend "to-do" list even shorter! Inside, you'll find fresh paint and new luxury vinyl plank flooring that create a bright, updated feel throughout. The open great room flows into a spacious kitchen featuring white cabinets, newer appliances, and everything stays—including the refrigerator, washer, and dryer- helping make move-in day that much easier. The generously sized primary bedroom offers plenty of room to unwind, with a large walk-in closet, and the primary bathroom has a double vanity; both bathrooms include a tub and shower. Downstairs, the two secondary bedrooms provide flexible space for family, guests, a home office, workout room, or whatever fits your lifestyle. Step outside through the walk-out lower level to a treed backyard with adjoining greenspace and neighborhood walking trails—a peaceful setting with room to enjoy the outdoors without all the yard work. Located in growing Gardner, this home combines small-town charm with everyday convenience. Enjoy quick access to I-35 for an easy commute, plus nearby shopping, restaurants, and continued community growth and development. Reach out for your tour today!...
Contact an agent
Home facts
- Year built:2003
- Subdivision & Development:Cottage Park
- Listing ID #:2638017
- Added:2 day(s) ago
- Updated:August 24, 2026 at 08:24 AM
Rooms and interior
- Bedrooms:3
- Total bathrooms:2
- Full bathrooms:2
- Rooms Total:8
- Kitchen Description:Dishwasher, Disposal, Microwave
- Basement:Yes
- Basement Description:Slab
- Living area:1,574 sq. ft.
Heating and cooling
- Cooling:Electric
- Heating:Forced Air Gas
Structure and exterior
- Roof:Composition
- Year built:2003
- Building area:1,574 sq. ft.
- Lot area:0.04 Acres
- Architectural Style:2 Stories, Split Entry
- Construction Materials:Stone Trim, Stucco
- Foundation Description:Slab
Schools
- High school:Gardner Edgerton
- Middle school:Wheatridge
- Elementary school:Moonlight Elementary
Utilities
- Water:City/Public
- Sewer:Public Sewer
Finances and disclosures
- Price:$225,000
- Price per sq. ft.:$142.95
Features and amenities
- Appliances:Dishwasher, Disposal, Microwave, Stainless Steel Appliance(s)
- Amenities:Ceiling Fan(s), Trail(s), Walk-In Closet(s)
Parking
- Parking description:Attached
- Garage:Yes
- Garage spaces:1
 HeartlandMLS©2026. Information Deemed Reliable But Not Guaranteed. This information is being provided by the HeartlandMLS. The listings presented here may or may not be listed by the Broker/Agent operating this website. This information is intended for the personal use of consumers and may not be used for any purpose other than to identify prospective properties consumers may be interested in purchasing. Data <Last Updated August 24, 2026 MOKS_HL Member Broker: Levi McClure
New listings near 549 S Woodson Lane
- Open Sat, 10am to 2:30pmNew
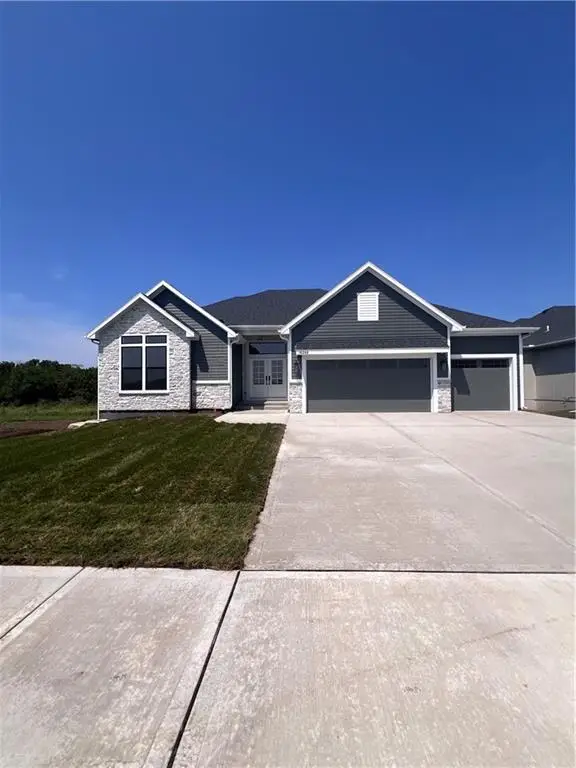 $679,230Active4 beds 3 baths2,873 sq. ft.
16268 Baxter Street, Gardner, KS 66030
MLS# 2638235Listed by: WEICHERT, REALTORS WELCH & CO. - Open Sat, 10am to 2:30pmNew
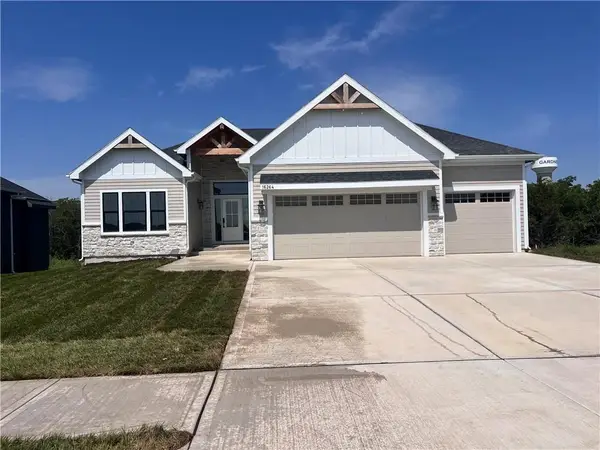 $668,890Active4 beds 3 baths2,616 sq. ft.
16264 Baxter Street, Gardner, KS 66030
MLS# 2638165Listed by: WEICHERT, REALTORS WELCH & CO. - Open Sat, 10am to 2:30pmNew
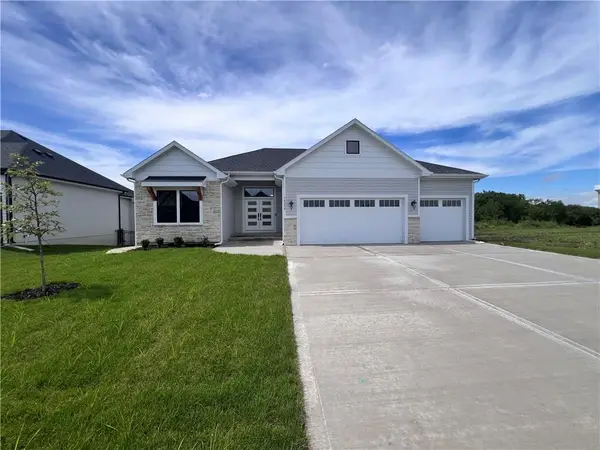 $696,540Active4 beds 3 baths2,904 sq. ft.
16356 Baxter Street, Gardner, KS 66030
MLS# 2637751Listed by: WEICHERT, REALTORS WELCH & CO. - New
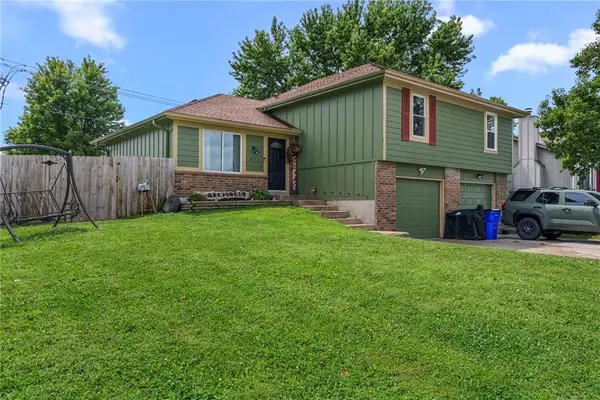 $249,950Active3 beds 2 baths1,548 sq. ft.
847 E Pinewood Street, Gardner, KS 66030
MLS# 2637199Listed by: REECENICHOLS- LEAWOOD TOWN CENTER - New
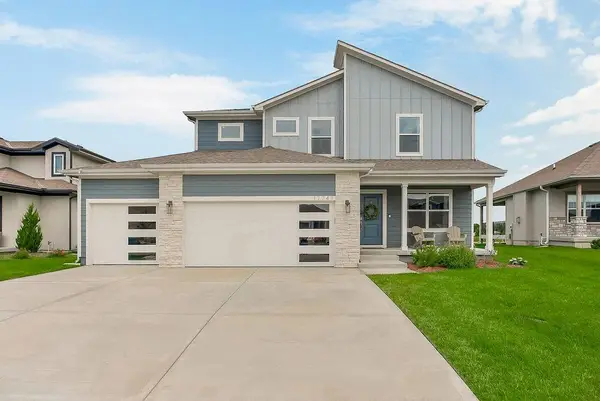 $500,000Active4 beds 4 baths2,292 sq. ft.
17749 Greeley Street, Gardner, KS 66030
MLS# 2637828Listed by: KELLER WILLIAMS REALTY PARTNERS INC. - New
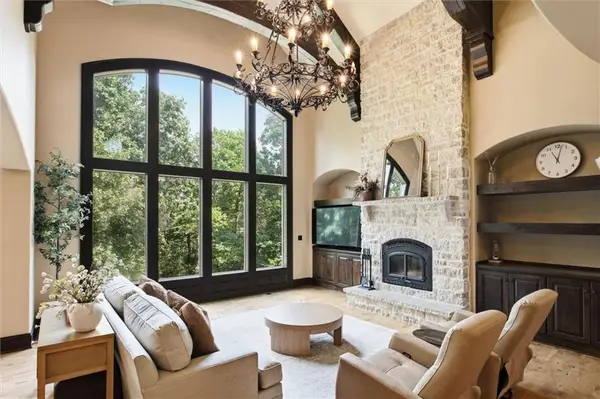 $1,600,000Active5 beds 4 baths4,376 sq. ft.
14555 Oak Valley Drive, Gardner, KS 66030
MLS# 2635916Listed by: KW DIAMOND PARTNERS 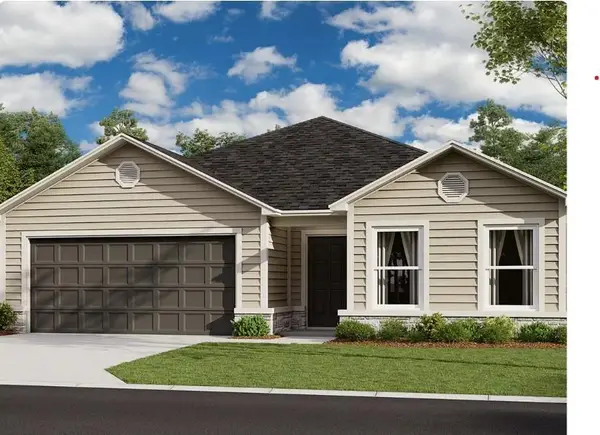 $369,540Pending3 beds 2 baths1,703 sq. ft.
858 N Pear Street, Gardner, KS 66030
MLS# 2636282Listed by: PLATINUM REALTY LLC- New
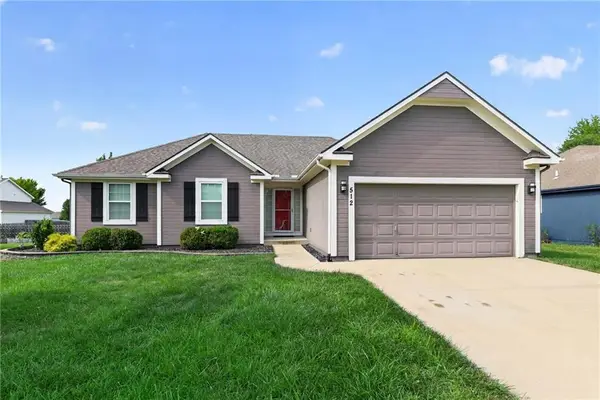 $334,900Active3 beds 3 baths2,450 sq. ft.
512 E Cheyenne Street, Gardner, KS 66030
MLS# 2637569Listed by: EXP REALTY LLC  $392,435Pending4 beds 2 baths1,980 sq. ft.
32726 W 175th Terrace, Gardner, KS 66030
MLS# 2608811Listed by: REECENICHOLS- LEAWOOD TOWN CENTER


Protect your home and budget from life's surprises with an Assurant Home Warranty, backed by a partner that supports you through every step of homeownership. Explore Plans.
©2026 Century 21 Real Estate LLC. All rights reserved. CENTURY 21®, the CENTURY 21 Logo and C21® are service marks owned by Century 21 Real Estate LLC. Century 21 Real Estate LLC fully supports the principles of the Fair Housing Act and the Equal Opportunity Act. Each office is independently owned and operated. Listing information is deemed reliable but not guaranteed accurate.