
805 N Buckeye Street, Gardner, KS 66030
Local realty services provided by:CENTURY 21 Team Elite
805 N Buckeye Street,Gardner, KS 66030
$332,995
- 3 Beds
- 2 Baths
- 1,234 sq. ft.
- Single family
- Active
Listed by: lennar team, terri carter
Office: platinum realty llc.
MLS#:2641370
Source:MOKS_HL
Price summary
- Price:$332,995
- Price per sq. ft.:$269.85
- Monthly HOA dues:$35.42
About this home
Welcome home to the Armstrong floor plan, currently under construction and anticipated to be ready to close by the end of November! A welcoming front porch and beautiful stone elevation create attractive curb appeal and an inviting first impression. Inside, sloped ceilings enhance the open feel of the main living space, while durable LVP flooring flows throughout the living room, hallways, and wet areas. Quartz countertops and undermount sinks are featured throughout the home, including the kitchen and bathrooms. The kitchen comes complete with stainless steel appliances, including the refrigerator, and window blinds are also included for added convenience. The generously sized primary bedroom provides plenty of space to create a comfortable retreat, while the primary bath features dual sinks for added functionality. With stylish finishes, practical features, and a thoughtfully designed layout, the Armstrong offers comfortable everyday living with plenty to love.
Contact an agent
Home facts
- Year built:2026
- Subdivision & Development:Cypress Creek
- Listing ID #:2641370
- Added:3 day(s) ago
- Updated:September 13, 2026 at 02:16 PM
Rooms and interior
- Bedrooms:3
- Total bathrooms:2
- Full bathrooms:2
- Rooms Total:8
- Kitchen Description:Dishwasher, Disposal, Microwave
- Basement:Yes
- Basement Description:Slab
- Living area:1,234 sq. ft.
Heating and cooling
- Cooling:Electric
- Heating:Natural Gas
Structure and exterior
- Roof:Composition
- Year built:2026
- Building area:1,234 sq. ft.
- Lot area:0.19 Acres
- Lot Features:Adjoin Greenspace, City Limits, Corner Lot
- Architectural Style:Ranch
- Construction Materials:Stone Veneer, Wood Siding
- Foundation Description:Slab
Schools
- High school:Gardner Edgerton
- Middle school:Pioneer Ridge
- Elementary school:Madison
Utilities
- Water:City/Public
- Sewer:Public Sewer
Finances and disclosures
- Price:$332,995
- Price per sq. ft.:$269.85
Features and amenities
- Appliances:Dishwasher, Disposal, Microwave
- Amenities:Pantry, Play Area, Trail(s), Walk-In Closet(s)
Parking
- Parking description:Attached
- Garage:Yes
- Garage spaces:2
 HeartlandMLS©2026. Information Deemed Reliable But Not Guaranteed. This information is being provided by the HeartlandMLS. The listings presented here may or may not be listed by the Broker/Agent operating this website. This information is intended for the personal use of consumers and may not be used for any purpose other than to identify prospective properties consumers may be interested in purchasing. Data <Last Updated September 13, 2026 MOKS_HL Member Broker: Gregory Freeman
New listings near 805 N Buckeye Street
 $393,520Pending3 beds 2 baths1,690 sq. ft.
17633 Spivey Street, Gardner, KS 66030
MLS# 2641973Listed by: REECENICHOLS- LEAWOOD TOWN CENTER- New
 $409,005Active4 beds 2 baths1,980 sq. ft.
17710 Jubilee Street, Gardner, KS 66030
MLS# 2641974Listed by: REECENICHOLS- LEAWOOD TOWN CENTER 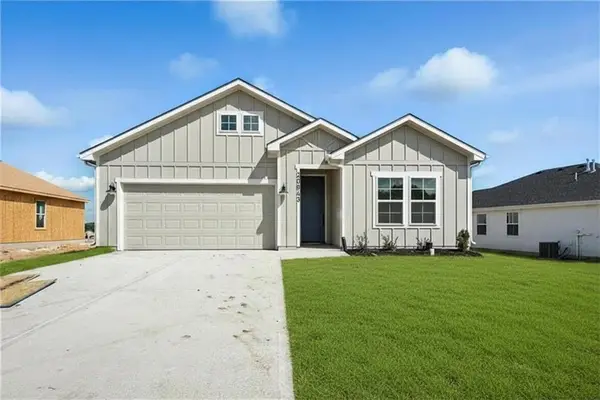 $400,815Pending4 beds 2 baths1,980 sq. ft.
17581 Spivey Street, Gardner, KS 66030
MLS# 2641962Listed by: REECENICHOLS- LEAWOOD TOWN CENTER- New
 $429,355Active4 beds 2 baths1,980 sq. ft.
17557 Spivey Street, Gardner, KS 66030
MLS# 2641967Listed by: REECENICHOLS- LEAWOOD TOWN CENTER - New
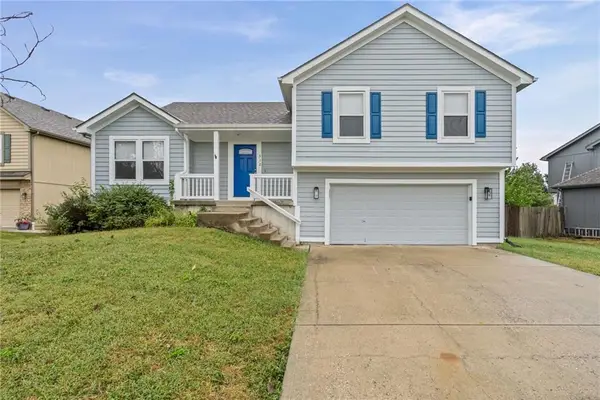 $357,500Active4 beds 3 baths1,876 sq. ft.
312 Ghost Creek Lane, Gardner, KS 66030
MLS# 2641200Listed by: EXP REALTY LLC - Open Sun, 1 to 4pmNew
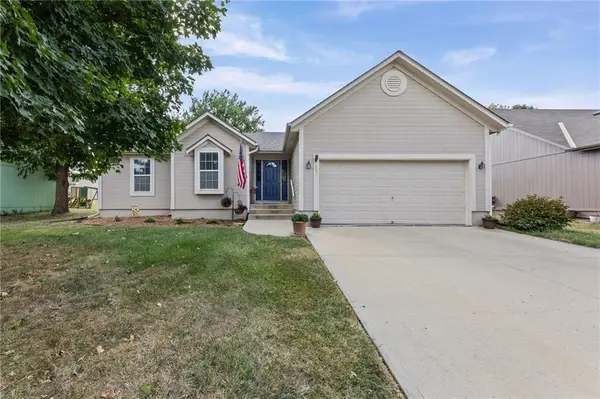 $355,000Active3 beds 2 baths1,498 sq. ft.
350 N Locust Street, Gardner, KS 66030
MLS# 2639282Listed by: PLATINUM REALTY LLC - New
 $399,000Active3 beds 3 baths2,593 sq. ft.
18424 S Juniper Street, Gardner, KS 66030
MLS# 2641205Listed by: KELLER WILLIAMS REALTY PARTNERS INC. - New
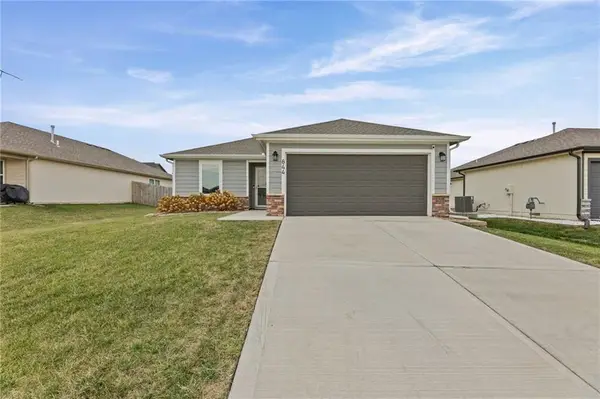 $335,000Active4 beds 2 baths1,245 sq. ft.
644 N Pear Street, Gardner, KS 66030
MLS# 2641486Listed by: KW DIAMOND PARTNERS - Open Sun, 1 to 3pmNew
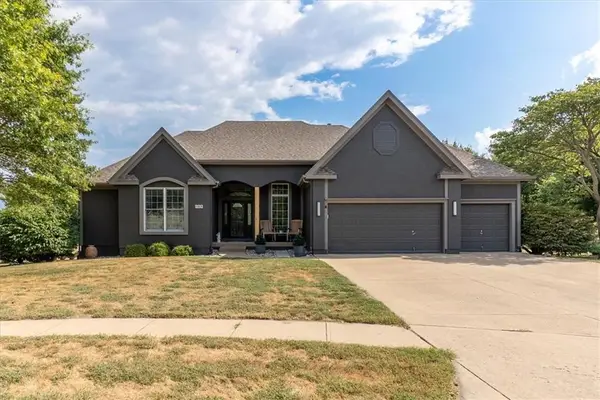 $535,000Active4 beds 4 baths2,808 sq. ft.
509 Peach Tree Circle, Gardner, KS 66030
MLS# 2641175Listed by: COMPASS REALTY GROUP - New
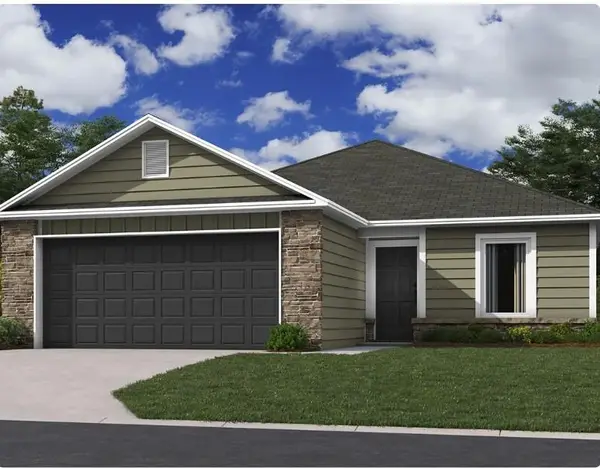 $314,991Active3 beds 2 baths1,216 sq. ft.
789 N Buckeye Street, Gardner, KS 66030
MLS# 2641348Listed by: PLATINUM REALTY LLC


Protect your home and budget from life's surprises with an Assurant Home Warranty, backed by a partner that supports you through every step of homeownership. Explore Plans.
©2026 Century 21 Real Estate LLC. All rights reserved. CENTURY 21®, the CENTURY 21 Logo and C21® are service marks owned by Century 21 Real Estate LLC. Century 21 Real Estate LLC fully supports the principles of the Fair Housing Act and the Equal Opportunity Act. Each office is independently owned and operated. Listing information is deemed reliable but not guaranteed accurate.