
941 Witch Hollow Street, Gardner, KS 66030
Local realty services provided by:CENTURY 21 Crossroads
941 Witch Hollow Street,Gardner, KS 66030
$280,000
- 3 Beds
- 3 Baths
- 1,564 sq. ft.
- Single family
- Coming Soon
Listed by: billie bauer, ryann hemphill
Office: keller williams realty partners inc.
MLS#:2649988
Source:MOKS_HL
Price summary
- Price:$280,000
- Price per sq. ft.:$179.03
About this home
COMING SOON! OPPORTUNITY IS KNOCKING IN PUMPKIN RIDGE! Bring your vision & a little elbow grease to this 3-bedroom, 2.5-bath home in Gardner! Priced w/improvements in mind, this property offers an opportunity to refresh, personalize, & make it your own. An added bonus? The backyard adjoins shared community green space w/a walking trail connecting to Stone Creek Park! Step through the full-glass storm door to a tiled entry. The living room features a picture window overlooking the front yard, ceiling fan, & FP w/gas starter & tile surround. The kitchen offers a breakfast peninsula, tile backsplash, laminate countertops, & SS range, microwave, & dishwasher. The adjoining breakfast area features a sliding glass door opening to the backyard patio. A main-level laundry/mudroom w/half bath is located just off the breakfast area, w/access to the attached 2-car garage nearby. Upstairs, the primary suite features a ceiling fan, walk-in closet, & private bathroom w/double vanity, tub, & separate shower. 2 additional bedrooms share a full hall bathroom with tub/shower combination. The 640-square-foot unfinished basement features an egress window & sump pump, offering additional storage & future possibilities. Located in the established Pumpkin Ridge neighborhood, this home offers convenient access to Gardner amenities, adjoining green space, & a walking trail leading to Stone Creek Park. Schools include Moonlight Elementary, Wheatridge Middle School, and Gardner-Edgerton High School. READY FOR ITS NEXT CHAPTER! With 1,564 square feet of finished living space, this home offers a functional floor plan & plenty of potential. Fresh paint, new carpet & flooring, updated landscaping, & some exterior TLC can make a meaningful difference. Tackle improvements at your own pace & create a space that feels like home. Whether you're looking for a home to personalize or an opportunity to build equity through thoughtful improvements, this property is full of possibilities!...
Contact an agent
Home facts
- Year built:1999
- Subdivision & Development:Pumpkin Ridge Il
- Listing ID #:2649988
- Updated:November 03, 2026 at 12:36 PM
Rooms and interior
- Bedrooms:3
- Total bathrooms:3
- Full bathrooms:2
- Half bathrooms:1
- Rooms Total:10
- Kitchen Description:Dishwasher, Disposal, Microwave, Refrigerator
- Basement:Yes
- Basement Description:Egress Window(s), Unfinished
- Living area:1,564 sq. ft.
Heating and cooling
- Cooling:Electric
- Heating:Forced Air Gas
Structure and exterior
- Roof:Composition
- Year built:1999
- Building area:1,564 sq. ft.
- Lot area:0.19 Acres
- Lot Features:Adjoin Greenspace, City Lot, Level
- Architectural Style:2 Stories
- Construction Materials:Frame
Schools
- High school:Gardner Edgerton
- Middle school:Wheatridge
- Elementary school:Moonlight Elementary
Utilities
- Water:City/Public
- Sewer:Public Sewer
Finances and disclosures
- Price:$280,000
- Price per sq. ft.:$179.03
Features and amenities
- Appliances:Dishwasher, Disposal, Microwave, Refrigerator
- Amenities:Ceiling Fan(s), Walk-In Closet(s)
Parking
- Parking description:Built-In
- Garage:Yes
- Garage spaces:2
 HeartlandMLS©2026. Information Deemed Reliable But Not Guaranteed. This information is being provided by the HeartlandMLS. The listings presented here may or may not be listed by the Broker/Agent operating this website. This information is intended for the personal use of consumers and may not be used for any purpose other than to identify prospective properties consumers may be interested in purchasing. Data <Last Updated November 3, 2026 MOKS_HL Member Broker: Levi McClure
New listings near 941 Witch Hollow Street
- Coming Soon
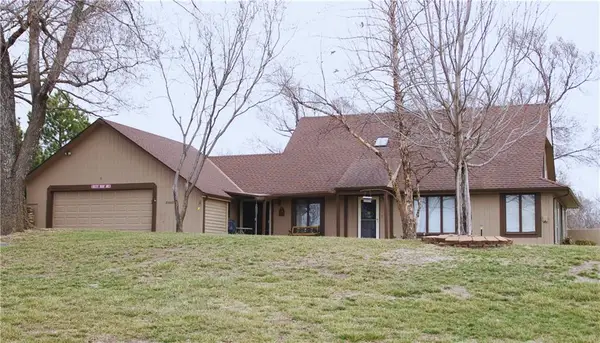 $525,000Coming Soon3 beds 2 baths1,928 sq. ft.
15655 Gardner East Road, Gardner, KS 66030
MLS# 2649824Listed by: REECENICHOLS -JOHNSON COUNTY W - Coming Soon
 $275,000Coming Soon3 beds 2 baths1,246 sq. ft.
18518 Mulberry Court, Gardner, KS 66030
MLS# 2649440Listed by: KELLER WILLIAMS REALTY PARTNERS INC. - Coming Soon
 $385,000Coming Soon4 beds 3 baths1,899 sq. ft.
18509 Sycamore Court, Gardner, KS 66030
MLS# 2649183Listed by: BHG KANSAS CITY HOMES - Coming Soon
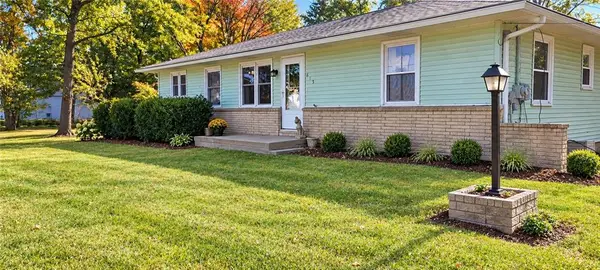 $340,000Coming Soon3 beds 2 baths1,410 sq. ft.
615 W Santa Fe Street, Gardner, KS 66030
MLS# 2649098Listed by: REECENICHOLS- LEAWOOD TOWN CENTER - Coming Soon
 $499,999Coming Soon4 beds 3 baths2,768 sq. ft.
505 E White Circle, Gardner, KS 66030
MLS# 2649005Listed by: REECENICHOLS -JOHNSON COUNTY W - Coming Soon
 $500,000Coming Soon2 beds 3 baths2,611 sq. ft.
15836 Gardner East Road, Gardner, KS 66030
MLS# 2647314Listed by: REAL BROKER, LLC - Coming Soon
 $449,000Coming Soon4 beds 4 baths2,239 sq. ft.
867 N Cedar Street, Gardner, KS 66030
MLS# 2646664Listed by: WEICHERT, REALTORS WELCH & CO. - Coming Soon
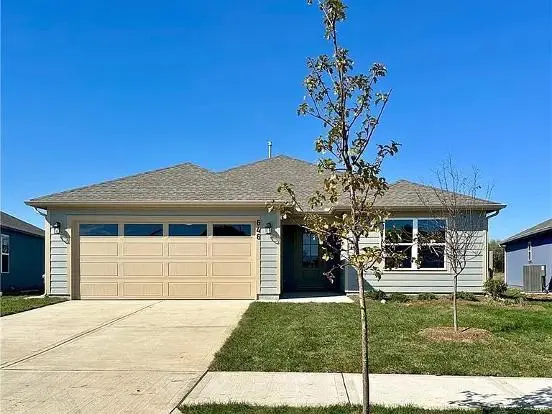 $395,900Coming Soon4 beds 2 baths1,840 sq. ft.
646 N Pecan Street, Gardner, KS 66030
MLS# 2647074Listed by: RE/MAX REALTY SUBURBAN INC - New
 $299,900Active4 beds 3 baths2,200 sq. ft.
18417 Elm Street, Gardner, KS 66030
MLS# 2648490Listed by: RISE REAL ESTATE GROUP LLC


Protect your home and budget from life's surprises with an Assurant Home Warranty, backed by a partner that supports you through every step of homeownership. Explore Plans.
©2026 Century 21 Real Estate LLC. All rights reserved. CENTURY 21®, the CENTURY 21 Logo and C21® are service marks owned by Century 21 Real Estate LLC. Century 21 Real Estate LLC fully supports the principles of the Fair Housing Act and the Equal Opportunity Act. Each office is independently owned and operated. Listing information is deemed reliable but not guaranteed accurate.