
1046 S 79th Terrace, Kansas City, KS 66111
Local realty services provided by:CENTURY 21 Crossroads
1046 S 79th Terrace,Kansas City, KS 66111
$250,000
- 3 Beds
- 1 Baths
- 1,530 sq. ft.
- Single family
- Active
Listed by: joe ientile, christian hidalgo
Office: kw diamond partners
MLS#:2649409
Source:MOKS_HL
Price summary
- Price:$250,000
- Price per sq. ft.:$163.4
About this home
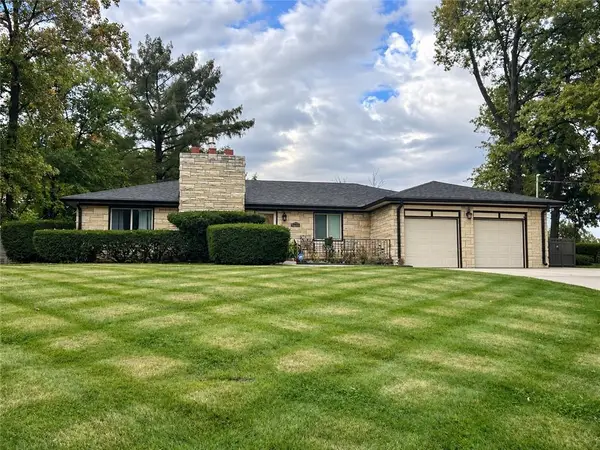
**Fresh, bright, and ready for its next chapter, with room to spread out!** This 3 bedroom ranch sits on nearly half an acre in Kansas City, KS, with 1,530 square feet of easy one-level living, a 2-car attached garage, and a fenced, tree-lined yard. Step inside to new flooring, fresh paint, ceiling fans, and plenty of natural light. The open living and dining areas flow right into a bright white kitchen with black hardware, subway tile backsplash, and a gas range, with the dishwasher and refrigerator included. The main-level laundry makes everyday life simple. The bedrooms have a nice, comfortable size and good closet space, including a walk-in. The enclosed deck-turned-sunroom has windows on three sides and makes a great spot for morning coffee, a home office, or a hobby space. The updated bathroom is clean and modern. Outside, enjoy the porch, mature trees, and a 0.47 acre lot with plenty of space for a garden, pets, or weekend cookouts. Central air and a composition roof round out the comfort. Quick access to I-70 and I-435 makes the commute easy. No HOA. Come see it before it's gone!...
Contact an agent
Home facts
- Year built:1952
- Subdivision & Development:Other
- Listing ID #:2649409
- Added:1 day(s) ago
- Updated:October 30, 2026 at 04:11 PM
Rooms and interior
- Bedrooms:3
- Total bathrooms:1
- Full bathrooms:1
- Kitchen Description:Dishwasher, Refrigerator
- Basement Description:Crawl Space
- Living area:1,530 sq. ft.
Heating and cooling
- Cooling:Electric
- Heating:Forced Air Gas
Structure and exterior
- Roof:Composition
- Year built:1952
- Building area:1,530 sq. ft.
- Lot area:0.47 Acres
- Lot Features:City Lot
- Architectural Style:Ranch
- Construction Materials:Vinyl Siding
Utilities
- Water:City/Public
- Sewer:Septic Tank
Finances and disclosures
- Price:$250,000
- Price per sq. ft.:$163.4
Features and amenities
- Appliances:Dishwasher, Gas Range, Refrigerator
- Amenities:Ceiling Fan(s), Walk-In Closet(s)
Parking
- Parking description:Attached
- Garage:Yes
- Garage spaces:2
 HeartlandMLS©2026. Information Deemed Reliable But Not Guaranteed. This information is being provided by the HeartlandMLS. The listings presented here may or may not be listed by the Broker/Agent operating this website. This information is intended for the personal use of consumers and may not be used for any purpose other than to identify prospective properties consumers may be interested in purchasing. Data <Last Updated October 30, 2026 MOKS_HL Member Broker: Levi McClure
New listings near 1046 S 79th Terrace
- Coming Soon
 $360,000Coming Soon3 beds 3 baths1,369 sq. ft.
13124 New Jersey Avenue, Kansas City, KS 66109
MLS# 2649176Listed by: REECENICHOLS - LEAWOOD - Coming Soon
 $310,000Coming Soon3 beds 2 baths1,532 sq. ft.
7019 Leavenworth Road, Kansas City, KS 66109
MLS# 2649231Listed by: LYNCH REAL ESTATE - Coming Soon
 $349,000Coming Soon3 beds 2 baths1,800 sq. ft.
51 N 65th Street, Kansas City, KS 66111
MLS# 2649041Listed by: SAGE SOTHEBY'S INTERNATIONAL REALTY - Coming Soon
 $335,000Coming Soon5 beds 3 baths1,927 sq. ft.
2910 N 30th Street, Kansas City, KS 66104
MLS# 2648835Listed by: REECENICHOLS - LEAWOOD - Coming Soon
 $650,000Coming Soon4 beds 4 baths2,864 sq. ft.
13015 Harvest Lane, Kansas City, KS 66109
MLS# 2648682Listed by: REECENICHOLS - LEAWOOD - Coming Soon
 $450,000Coming Soon3 beds 4 baths2,388 sq. ft.
9334 Nelson Lane, Kansas City, KS 66109
MLS# 2648636Listed by: EXP REALTY LLC - Coming Soon
 $539,000Coming Soon4 beds 3 baths3,050 sq. ft.
9920 Webster Circle, Kansas City, KS 66109
MLS# 2646358Listed by: REECENICHOLS -JOHNSON COUNTY W - Coming Soon
 $269,999Coming Soon3 beds 3 baths1,708 sq. ft.
13124 Washington Court, Kansas City, KS 66109
MLS# 2647142Listed by: PLATINUM REALTY LLC - Coming Soon
 $260,000Coming Soon4 beds 2 baths3,508 sq. ft.
441 N 16th Street, Kansas City, KS 66102
MLS# 2645170Listed by: KELLER WILLIAMS KC NORTH - Coming Soon
 $325,500Coming Soon3 beds 3 baths1,696 sq. ft.
5547 Osage Avenue, Kansas City, KS 66106
MLS# 2645941Listed by: REECENICHOLS- LEAWOOD TOWN CENTER


Protect your home and budget from life's surprises with an Assurant Home Warranty, backed by a partner that supports you through every step of homeownership. Explore Plans.
©2026 Century 21 Real Estate LLC. All rights reserved. CENTURY 21®, the CENTURY 21 Logo and C21® are service marks owned by Century 21 Real Estate LLC. Century 21 Real Estate LLC fully supports the principles of the Fair Housing Act and the Equal Opportunity Act. Each office is independently owned and operated. Listing information is deemed reliable but not guaranteed accurate.