
1911 N Allis Street, Kansas City, KS 66101
Local realty services provided by:CENTURY 21 Team Elite
1911 N Allis Street,Kansas City, KS 66101
$164,950
- 4 Beds
- 2 Baths
- 1,704 sq. ft.
- Single family
- Active
Listed by: kelli becks
Office: keller williams realty partners inc.
MLS#:2633749
Source:MOKS_HL
Price summary
- Price:$164,950
- Price per sq. ft.:$96.8
About this home
Northwest of where the Kansas River meets the Missouri River and tucked into a cul-de-sac, this turn-key residence is the perfect match for anyone seeking a refreshed, low-maintenance property. You’ll be impressed to find 2 main level bedrooms with 2 more (non-conforming) plus a half bath and laundry in the walkup basement. The open concept living, dining and kitchen is conducive to helping kids with homework at the table while also keeping a close eye on dinner as it finishes with a simmer on the stove. Modernized with all new cabinets, appliances and backsplash, the kitchen has access to the fenced backyard where weekend gatherings around the patio are destined to happen. Slow mornings are best spent sipping coffee on the covered front porch. Behind the scenes, peace of mind comes standard with a new HVAC system and added attic insulation to ensure year-round efficiency. This gem is ideally located just across Parallel Parkway from Jersey Creek Park (walking/bike trails, playground, basketball courts) with a quick commute to downtown KCMO. Now is the time to make your move and imagine life here!...
Contact an agent
Home facts
- Year built:1920
- Subdivision & Development:Brighton Hill
- Listing ID #:2633749
- Added:46 day(s) ago
- Updated:September 19, 2026 at 02:20 PM
Rooms and interior
- Bedrooms:4
- Total bathrooms:2
- Full bathrooms:1
- Half bathrooms:1
- Rooms Total:6
- Kitchen Description:Disposal, Refrigerator
- Basement:Yes
- Basement Description:Finished, Full, Walk Up
- Living area:1,704 sq. ft.
Heating and cooling
- Cooling:Electric
Structure and exterior
- Roof:Composition
- Year built:1920
- Building area:1,704 sq. ft.
- Lot area:0.08 Acres
- Lot Features:Cul-De-Sac
- Architectural Style:1.5 Stories
- Construction Materials:Frame, Stucco
Schools
- High school:Wyandotte
- Middle school:Carl B. Bruce
- Elementary school:Douglass
Utilities
- Water:City/Public
- Sewer:Public Sewer
Finances and disclosures
- Price:$164,950
- Price per sq. ft.:$96.8
Features and amenities
- Appliances:Disposal, Gas Range, Refrigerator
- Amenities:Ceiling Fan(s), Painted Cabinets
Parking
- Parking description:Off Street
 HeartlandMLS©2026. Information Deemed Reliable But Not Guaranteed. This information is being provided by the HeartlandMLS. The listings presented here may or may not be listed by the Broker/Agent operating this website. This information is intended for the personal use of consumers and may not be used for any purpose other than to identify prospective properties consumers may be interested in purchasing. Data <Last Updated September 19, 2026 MOKS_HL Member Broker: Gregory Freeman
New listings near 1911 N Allis Street
- New
 $325,000Active3 beds 1 baths1,542 sq. ft.
4515 Cambridge Street, Kansas City, KS 66103
MLS# 2634484Listed by: UNITED REAL ESTATE KANSAS CITY - New
 $100,000Active3 beds 1 baths1,644 sq. ft.
3003 N 31st Street, Kansas City, KS 66104
MLS# 2642782Listed by: SELLSTATE HEARTLAND REALTY - New
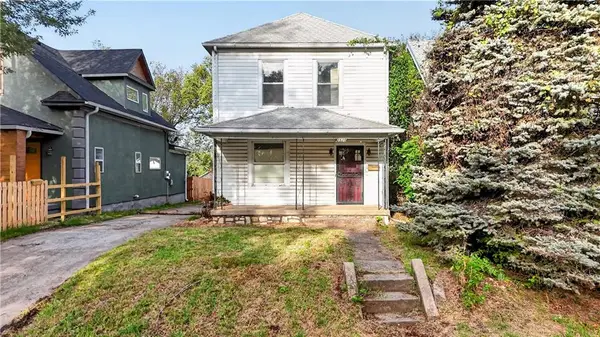 $130,000Active3 beds 2 baths1,986 sq. ft.
2520 N 8th Street, Kansas City, KS 66101
MLS# 2642837Listed by: REECENICHOLS - LEAWOOD - Open Sat, 11am to 1pmNew
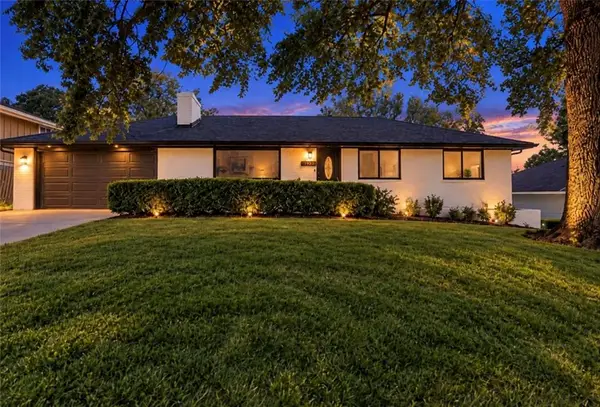 $374,900Active4 beds 3 baths2,288 sq. ft.
2617 N 83rd Street, Kansas City, KS 66109
MLS# 2643098Listed by: UNITED REAL ESTATE KANSAS CITY - New
 $145,000Active2 beds 1 baths960 sq. ft.
1118 S 36th Street, Kansas City, KS 66106
MLS# 2643013Listed by: RE/MAX PREMIER PROPERTIES - New
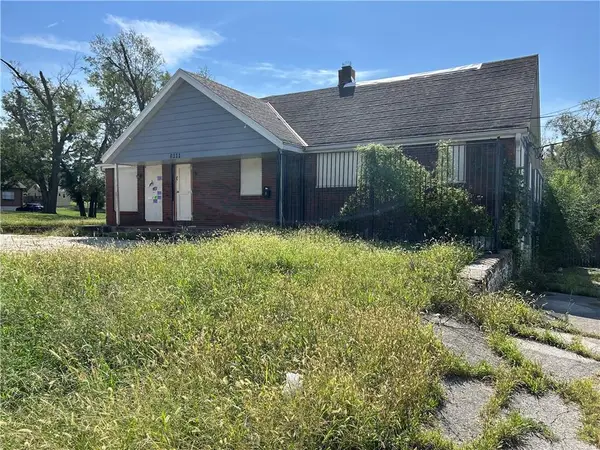 $229,000Active-- beds -- baths
6111 Leavenworth Road, Kansas City, KS 66104
MLS# 2641296Listed by: LUTZ SALES + INVESTMENTS 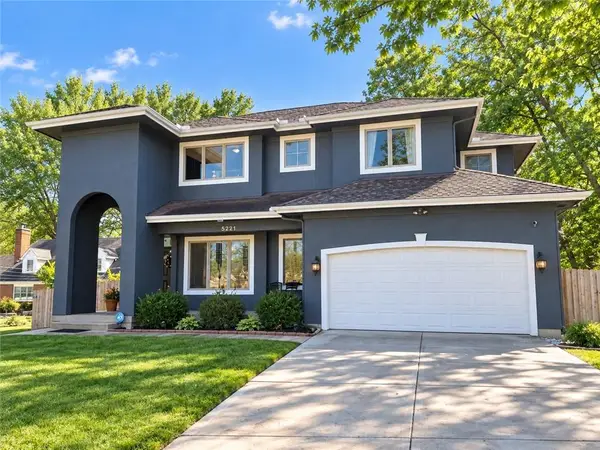 $365,000Active3 beds 4 baths2,657 sq. ft.
5221 Swartz Road, Kansas City, KS 66106
MLS# 2603349Listed by: REECENICHOLS -JOHNSON COUNTY W- New
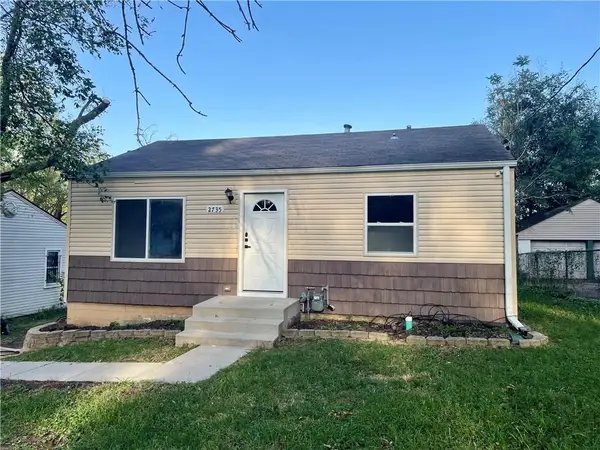 $160,000Active3 beds 1 baths888 sq. ft.
2735 N 31st Street, Kansas City, KS 66104
MLS# 2636685Listed by: KELLER WILLIAMS REALTY PARTNERS INC. - New
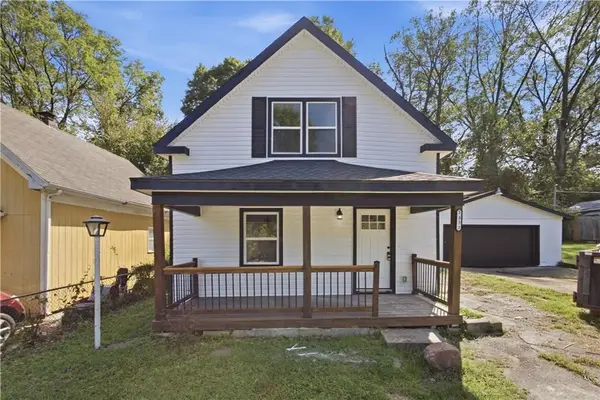 $215,000Active3 beds 2 baths1,400 sq. ft.
1333 Haskell Avenue, Kansas City, KS 66104
MLS# 2638799Listed by: EXP REALTY LLC - New
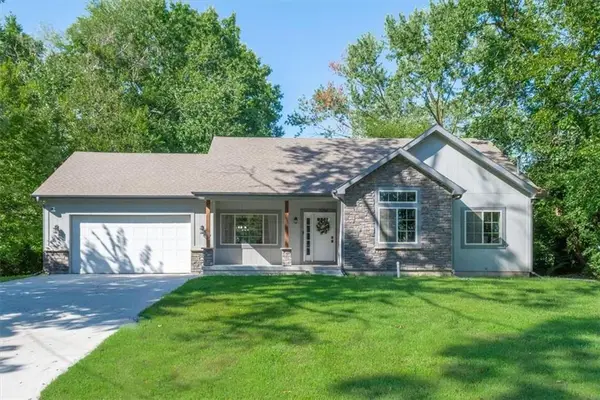 $299,000Active3 beds 2 baths1,394 sq. ft.
6254 Webster Avenue, Kansas City, KS 66104
MLS# 2641066Listed by: COMPASS REALTY GROUP


Protect your home and budget from life's surprises with an Assurant Home Warranty, backed by a partner that supports you through every step of homeownership. Explore Plans.
©2026 Century 21 Real Estate LLC. All rights reserved. CENTURY 21®, the CENTURY 21 Logo and C21® are service marks owned by Century 21 Real Estate LLC. Century 21 Real Estate LLC fully supports the principles of the Fair Housing Act and the Equal Opportunity Act. Each office is independently owned and operated. Listing information is deemed reliable but not guaranteed accurate.