
5221 Swartz Road, Kansas City, KS 66106
Local realty services provided by:CENTURY 21 Team Elite
Listed by: angela elson head
Office: reecenichols -johnson county w
MLS#:2603349
Source:MOKS_HL
Price summary
- Price:$365,000
- Price per sq. ft.:$137.37
About this home
SOARING CEILINGS and a unique California-style open floor plan set the tone for this stunning two-story home! The huge kitchen offers two dining areas, white cabinetry, stainless steel appliances, and a new dishwasher, making it perfect for both everyday living and entertaining. Cozy up by the gas fireplace, and enjoy the convenience of main-level laundry.
The spacious primary suite is a true retreat, featuring a large ensuite with dual vanities, soaking tub, separate shower, and an oversized walk-in closet—your private parental oasis!
The finished lower level offers a massive rec space ready for a secondary kitchen or wet bar, plus a dedicated office nook, abundant storage, and a concrete tornado shelter. This space could easily be converted into a 4th bedroom, in-law suite, or daycare setup with its functional kitchen.
Recent updates include new exterior paint, a new 50-gallon water heater, and high-efficiency furnace and A/C. Enjoy outdoor living in the fenced backyard with gazebo and deck, ideal for relaxing or hosting guests.
Additional features include Google Fiber, network wiring for electronics, and public access to the track directly across the street, plus easy access to schools, parks, ball fields, and trails. With spacious bedrooms, vaulted ceilings, and room to grow, this beautiful home is truly the perfect place to call home!...
Contact an agent
Home facts
- Year built:2007
- Subdivision & Development:Town & Country Estates
- Listing ID #:2603349
- Added:1 day(s) ago
- Updated:September 19, 2026 at 02:20 PM
Rooms and interior
- Bedrooms:3
- Total bathrooms:4
- Full bathrooms:2
- Half bathrooms:2
- Rooms Total:12
- Kitchen Description:Dishwasher, Disposal
- Basement:Yes
- Basement Description:Finished, Full
- Living area:2,657 sq. ft.
Heating and cooling
- Cooling:Electric
- Heating:Forced Air Gas
Structure and exterior
- Roof:Composition
- Year built:2007
- Building area:2,657 sq. ft.
- Lot area:0.18 Acres
- Lot Features:Level
- Architectural Style:2 Stories
- Construction Materials:Stucco & Frame
Schools
- High school:Turner
- Middle school:Turner
- Elementary school:Turner
Utilities
- Water:City/Public
- Sewer:Public Sewer
Finances and disclosures
- Price:$365,000
- Price per sq. ft.:$137.37
Features and amenities
- Appliances:Dishwasher, Disposal, Washer
- Amenities:Custom Cabinets, Pantry, Walk-In Closet(s)
Parking
- Parking description:Attached
- Garage:Yes
- Garage spaces:2
 HeartlandMLS©2026. Information Deemed Reliable But Not Guaranteed. This information is being provided by the HeartlandMLS. The listings presented here may or may not be listed by the Broker/Agent operating this website. This information is intended for the personal use of consumers and may not be used for any purpose other than to identify prospective properties consumers may be interested in purchasing. Data <Last Updated September 19, 2026 MOKS_HL Member Broker: Gregory Freeman
New listings near 5221 Swartz Road
- New
 $325,000Active3 beds 1 baths1,542 sq. ft.
4515 Cambridge Street, Kansas City, KS 66103
MLS# 2634484Listed by: UNITED REAL ESTATE KANSAS CITY - New
 $100,000Active3 beds 1 baths1,644 sq. ft.
3003 N 31st Street, Kansas City, KS 66104
MLS# 2642782Listed by: SELLSTATE HEARTLAND REALTY - New
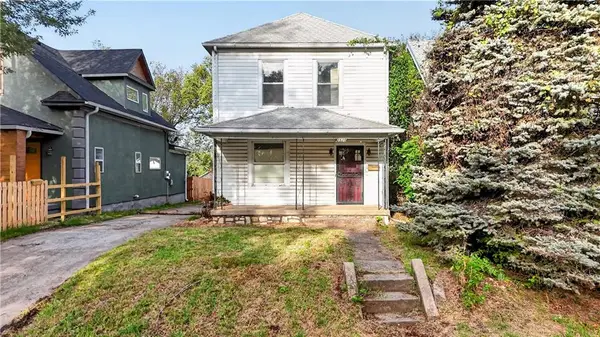 $130,000Active3 beds 2 baths1,986 sq. ft.
2520 N 8th Street, Kansas City, KS 66101
MLS# 2642837Listed by: REECENICHOLS - LEAWOOD - Open Sat, 1 to 3pmNew
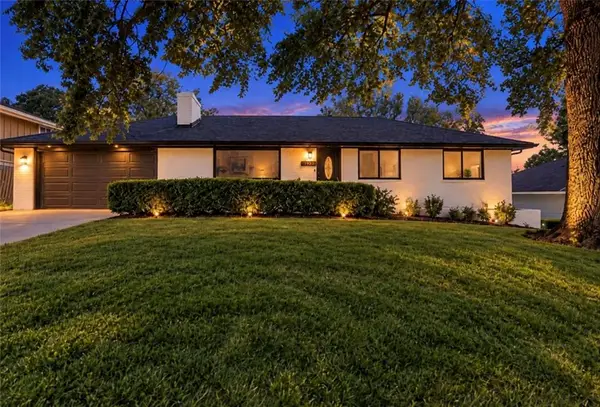 $374,900Active4 beds 3 baths2,288 sq. ft.
2617 N 83rd Street, Kansas City, KS 66109
MLS# 2643098Listed by: UNITED REAL ESTATE KANSAS CITY - New
 $145,000Active2 beds 1 baths960 sq. ft.
1118 S 36th Street, Kansas City, KS 66106
MLS# 2643013Listed by: RE/MAX PREMIER PROPERTIES - New
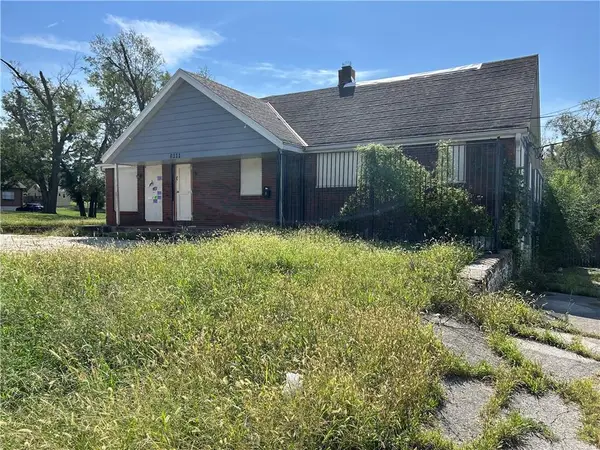 $229,000Active-- beds -- baths
6111 Leavenworth Road, Kansas City, KS 66104
MLS# 2641296Listed by: LUTZ SALES + INVESTMENTS - New
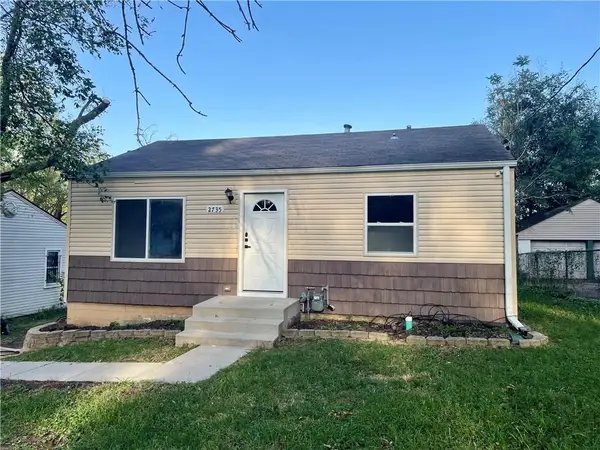 $160,000Active3 beds 1 baths888 sq. ft.
2735 N 31st Street, Kansas City, KS 66104
MLS# 2636685Listed by: KELLER WILLIAMS REALTY PARTNERS INC. - New
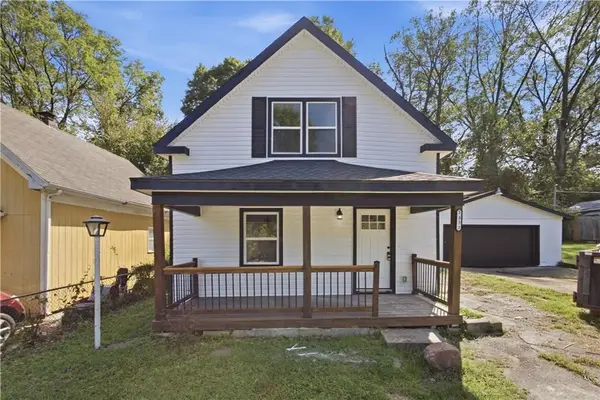 $215,000Active3 beds 2 baths1,400 sq. ft.
1333 Haskell Avenue, Kansas City, KS 66104
MLS# 2638799Listed by: EXP REALTY LLC - New
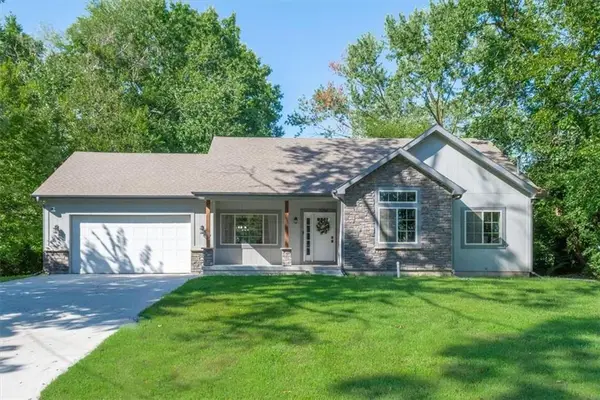 $299,000Active3 beds 2 baths1,394 sq. ft.
6254 Webster Avenue, Kansas City, KS 66104
MLS# 2641066Listed by: COMPASS REALTY GROUP


Protect your home and budget from life's surprises with an Assurant Home Warranty, backed by a partner that supports you through every step of homeownership. Explore Plans.
©2026 Century 21 Real Estate LLC. All rights reserved. CENTURY 21®, the CENTURY 21 Logo and C21® are service marks owned by Century 21 Real Estate LLC. Century 21 Real Estate LLC fully supports the principles of the Fair Housing Act and the Equal Opportunity Act. Each office is independently owned and operated. Listing information is deemed reliable but not guaranteed accurate.