
3111 N 118th Terrace, Kansas City, KS 66109
Local realty services provided by:CENTURY 21 Crossroads
3111 N 118th Terrace,Kansas City, KS 66109
$470,000
- 4 Beds
- 3 Baths
- 2,663 sq. ft.
- Single family
- Active
Listed by: sandy herrick
Office: reecenichols - overland park
MLS#:2622906
Source:MOKS_HL
Price summary
- Price:$470,000
- Price per sq. ft.:$176.49
- Monthly HOA dues:$37.5
About this home
Welcome to this exceptional reverse 1.5-story home in the highly desirable Piper community, where thoughtful design, quality upgrades & inviting living spaces come together beautifully.Best Value in Area, with more than 2,600 sq ft of finished living space, this home offers the perfect balance of comfort, style & functionality.
The open-concept main level is filled with natural light & showcases soaring 10-foot ceilings,rich hardwood floors & elegant plantation shutters throughout. The beautiful kitchen features granite countertops,tall cabinets,stainless steel appliances,a large island & a walk-in pantry—creating an ideal space for both everyday living & entertaining.
The spacious primary suite with coffered ceilings,direct access to the covered patio,a spa-like bath complete with a jetted tub & walk-in shower & an oversized walk-in closet.The laundry room off the main bedroom adds convenience to single-level living & a second bedroom with a walk-in closet completes the experience.
The finished lower level is designed for entertaining & making memories.Guests will gather around the impressive custom wet bar featuring granite countertops & custom cabinetry while the expansive recreation area provides plenty of room for game days & celebrations.Two generous sized bedrooms with daylight windows & a full bath offer flexibility for family, guests or a home office.
Step outside to relax on the covered patio overlooking the landscaped yard with an irrigation system,creating a comfortable outdoor living space to enjoy. Rare oversized 2-car garage designed for today's larger SUVs and trucks with plenty room for storage.
Located in the award-winning Piper School District & minutes to Legends,Village West,Kansas Speedway,dining & the Future KC Chiefs Stadium. This home offers the lifestyle today's buyers are looking for-upgraded finishes, exceptional entertaining spaces & a location that continues to be one of the most sought-after areas in western Kansas City....
Contact an agent
Home facts
- Year built:2014
- Listing ID #:2622906
- Added:58 day(s) ago
- Updated:July 29, 2026 at 10:48 PM
Rooms and interior
- Bedrooms:4
- Total bathrooms:3
- Full bathrooms:3
- Kitchen Description:Dishwasher, Disposal, Microwave
- Basement:Yes
- Basement Description:Daylight, Finished
- Living area:2,663 sq. ft.
Heating and cooling
- Cooling:Electric, Heat Pump
- Heating:Heat Pump
Structure and exterior
- Roof:Composition
- Year built:2014
- Building area:2,663 sq. ft.
- Lot area:0.22 Acres
- Lot Features:Corner Lot
- Architectural Style:Ranch, Reverse 1.5 Story
- Construction Materials:Frame
Schools
- High school:Piper
- Middle school:Piper
- Elementary school:Piper
Utilities
- Water:City/Public
- Sewer:Public Sewer
Finances and disclosures
- Price:$470,000
- Price per sq. ft.:$176.49
Features and amenities
- Appliances:Back Flow Device, Dishwasher, Disposal, Microwave
- Amenities:Back Flow Device, Ceiling Fan(s), Pantry, Walk-In Closet(s), Wet Bar
Parking
- Parking description:Attached
- Garage:Yes
- Garage spaces:2
 HeartlandMLS©2026. Information Deemed Reliable But Not Guaranteed. This information is being provided by the HeartlandMLS. The listings presented here may or may not be listed by the Broker/Agent operating this website. This information is intended for the personal use of consumers and may not be used for any purpose other than to identify prospective properties consumers may be interested in purchasing. Data <Last Updated July 29, 2026 MOKS_HL Member Broker: Levi McClure
New listings near 3111 N 118th Terrace
- New
 $199,900Active3 beds 1 baths1,680 sq. ft.
2222 Hickam Drive, Kansas City, KS 66104
MLS# 2634225Listed by: QUALITY CORNERSTONE REALTY - New
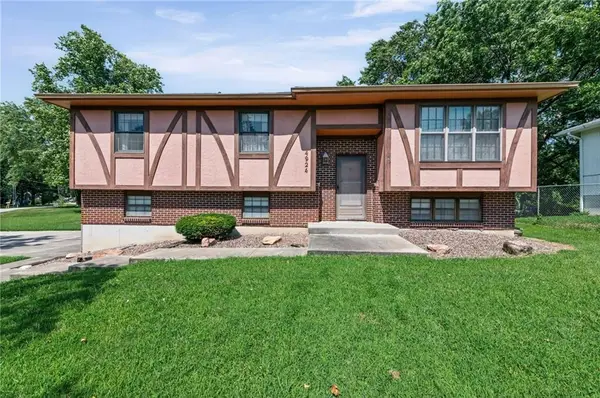 $250,000Active3 beds 3 baths1,770 sq. ft.
4924 Welborn Lane, Kansas City, KS 66104
MLS# 2634005Listed by: EXP REALTY LLC - New
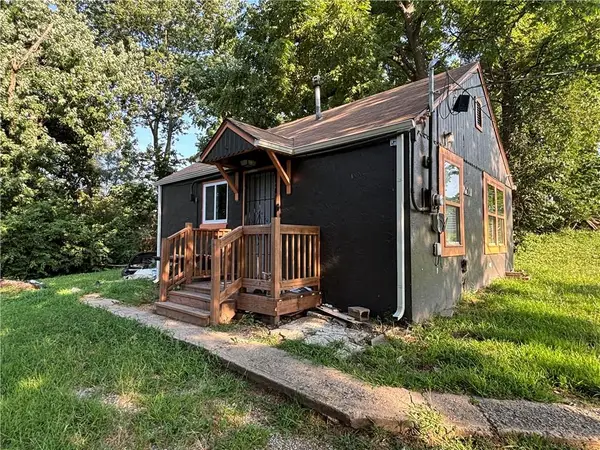 $55,000Active1 beds 1 baths483 sq. ft.
2501 N 35th Street, Kansas City, KS 66104
MLS# 2633936Listed by: EXP REALTY LLC - New
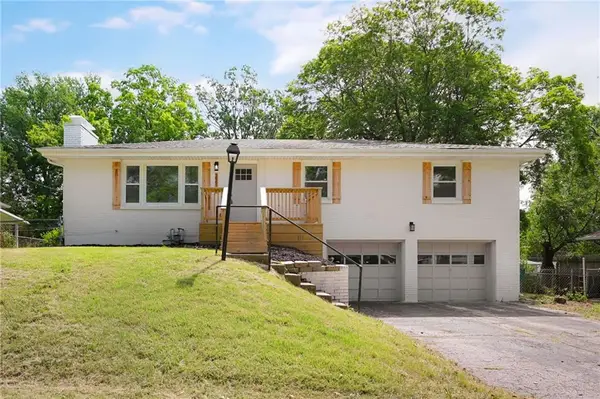 $314,000Active3 beds 2 baths1,949 sq. ft.
2217 N 83rd Street, Kansas City, KS 66109
MLS# 2633813Listed by: PLATINUM REALTY LLC - New
 $164,900Active2 beds 1 baths754 sq. ft.
2801 S 8th Street, Kansas City, KS 66103
MLS# 2633266Listed by: SBD HOUSING SOLUTIONS LLC - New
 $100,000Active3.43 Acres
3614 N 73rd Drive, Kansas City, KS 66109
MLS# 2633671Listed by: KELLER WILLIAMS SOUTHLAND - New
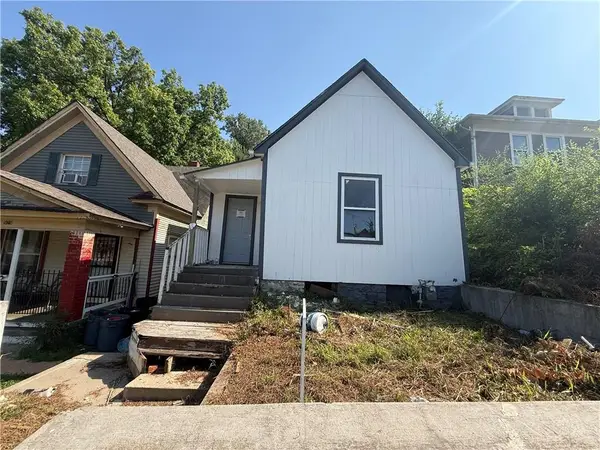 $55,610Active4 beds 2 baths1,483 sq. ft.
931 Sandusky Avenue, Kansas City, KS 66101
MLS# 2633570Listed by: EXECUTIVE ASSET REALTY - New
 $505,000Active3 beds 4 baths4,373 sq. ft.
7307 Oliver Circle, Kansas City, KS 66106
MLS# 2633529Listed by: UNITED REAL ESTATE KANSAS CITY - New
 $190,000Active4 beds 2 baths1,526 sq. ft.
337 N 34th Street, Kansas City, KS 66102
MLS# 2633455Listed by: PLATINUM REALTY LLC - New
 $425,000Active3 beds 3 baths2,364 sq. ft.
3203 N 87th Street, Kansas City, KS 66109
MLS# 2631266Listed by: BHG KANSAS CITY HOMES


Protect your home and budget from life's surprises with an Assurant Home Warranty, backed by a partner that supports you through every step of homeownership. Explore Plans.
©2026 Century 21 Real Estate LLC. All rights reserved. CENTURY 21®, the CENTURY 21 Logo and C21® are service marks owned by Century 21 Real Estate LLC. Century 21 Real Estate LLC fully supports the principles of the Fair Housing Act and the Equal Opportunity Act. Each office is independently owned and operated. Listing information is deemed reliable but not guaranteed accurate.