
3314 N 59th Street, Kansas City, KS 66104
Local realty services provided by:CENTURY 21 Crossroads
3314 N 59th Street,Kansas City, KS 66104
$245,000
- 4 Beds
- 2 Baths
- 1,473 sq. ft.
- Single family
- Active
Listed by: paul galbrecht
Office: kw kansas city metro
MLS#:2638186
Source:MOKS_HL
Price summary
- Price:$245,000
- Price per sq. ft.:$166.33
About this home
Expanded ranch on a .41-acre lot with four bedrooms, one-and-a-half bathrooms, a large backyard, and an attached two-car garage. The main living area has original hardwood floors and opens to the eat-in kitchen with updated white cabinets. Two bedrooms and the full bathroom are located near the living room. The laundry room, mudroom, and half bathroom connect the kitchen to two additional bedrooms at the back of the home. One of these rooms could also be used as an office or second living area, while the other includes double closets. The back deck has only two steps down to the yard, making the outdoor space easy to access. The expanded garage fits two full-size vehicles with additional room for trash cans and storage. A practical option for buyers looking for one-level living and more space than is typically available in the area.
Contact an agent
Home facts
- Year built:1951
- Subdivision & Development:Brenner Hgts
- Listing ID #:2638186
- Added:1 day(s) ago
- Updated:September 17, 2026 at 11:33 AM
Rooms and interior
- Bedrooms:4
- Total bathrooms:2
- Full bathrooms:1
- Half bathrooms:1
- Basement:Yes
- Basement Description:Crawl Space
- Living area:1,473 sq. ft.
Heating and cooling
- Cooling:Electric
- Heating:Forced Air Gas
Structure and exterior
- Roof:Composition
- Year built:1951
- Building area:1,473 sq. ft.
- Lot area:0.4 Acres
- Lot Features:Level
- Architectural Style:Ranch
- Construction Materials:Frame, Wood Siding
Schools
- High school:Washington
- Middle school:Eisenhower
- Elementary school:Welborn
Utilities
- Water:City/Public
- Sewer:Public Sewer
Finances and disclosures
- Price:$245,000
- Price per sq. ft.:$166.33
Features and amenities
- Amenities:Painted Cabinets
Parking
- Parking description:Attached
- Garage:Yes
- Garage spaces:2
 HeartlandMLS©2026. Information Deemed Reliable But Not Guaranteed. This information is being provided by the HeartlandMLS. The listings presented here may or may not be listed by the Broker/Agent operating this website. This information is intended for the personal use of consumers and may not be used for any purpose other than to identify prospective properties consumers may be interested in purchasing. Data <Last Updated September 17, 2026 MOKS_HL Member Broker: Levi McClure
New listings near 3314 N 59th Street
- New
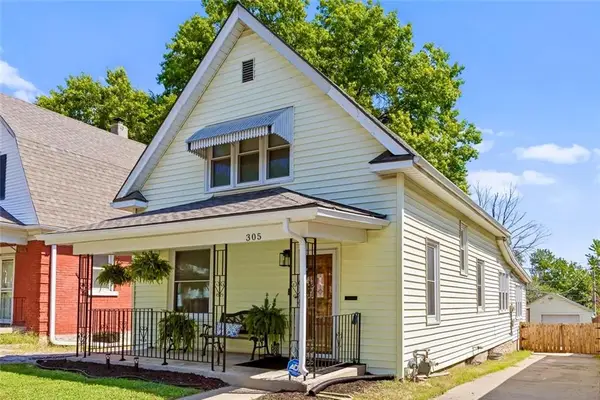 $185,000Active3 beds 2 baths1,504 sq. ft.
305 N 14th Street, Kansas City, KS 66102
MLS# 2636381Listed by: SEEK REAL ESTATE - New
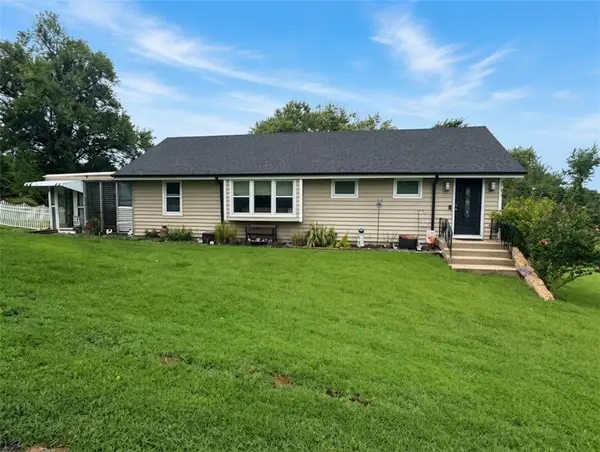 $325,000Active2 beds 1 baths1,536 sq. ft.
7145 Gibbs Road, Kansas City, KS 66106
MLS# 2638241Listed by: REAL BROKER, LLC - New
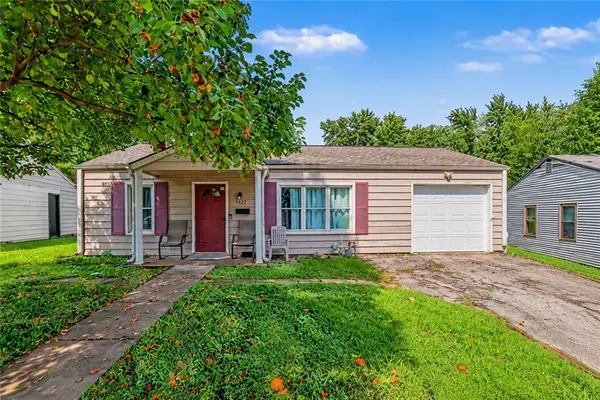 $160,000Active3 beds 2 baths1,431 sq. ft.
4522 Walker Avenue, Kansas City, KS 66102
MLS# 2641620Listed by: REECENICHOLS - COUNTRY CLUB PLAZA - New
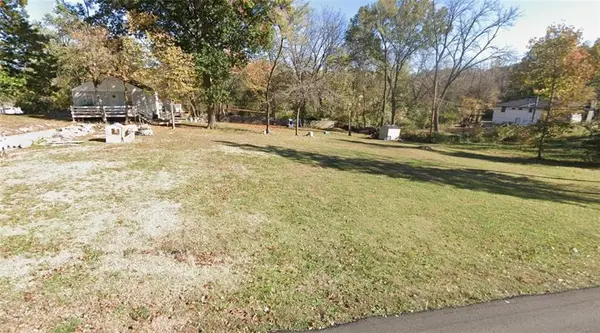 $28,000Active0.36 Acres
5649 Webster Avenue, Kansas City, KS 66104
MLS# 2642134Listed by: JONES AND HOMES REAL ESTATE - New
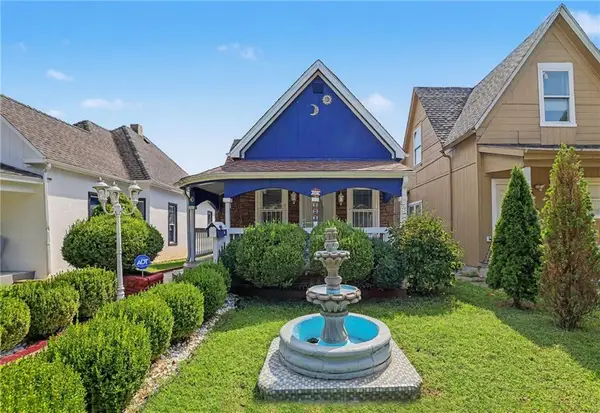 $150,000Active2 beds 1 baths958 sq. ft.
909 Central Avenue, Kansas City, KS 66101
MLS# 2642302Listed by: KELLER WILLIAMS REALTY PARTNERS INC. - New
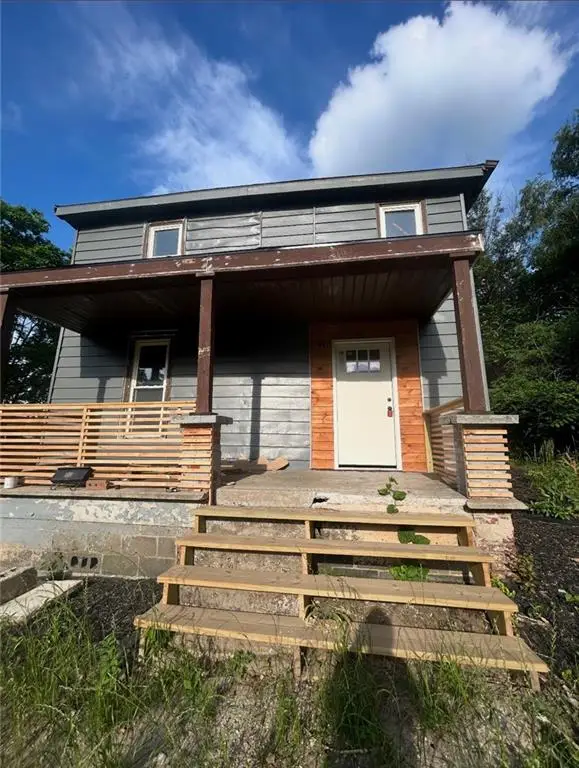 $100,000Active4 beds 3 baths1,580 sq. ft.
2805 N Tremont Street, Kansas City, KS 66101
MLS# 2642667Listed by: KELLER WILLIAMS KC NORTH - New
 $175,000Active3 beds 1 baths1,194 sq. ft.
620 Northrup Avenue, Kansas City, KS 66101
MLS# 2642296Listed by: REAL BROKER, LLC - New
 $440,000Active5 beds 4 baths3,076 sq. ft.
12213 Clubhouse Drive, Kansas City, KS 66109
MLS# 2642438Listed by: UNITED REAL ESTATE KANSAS CITY - New
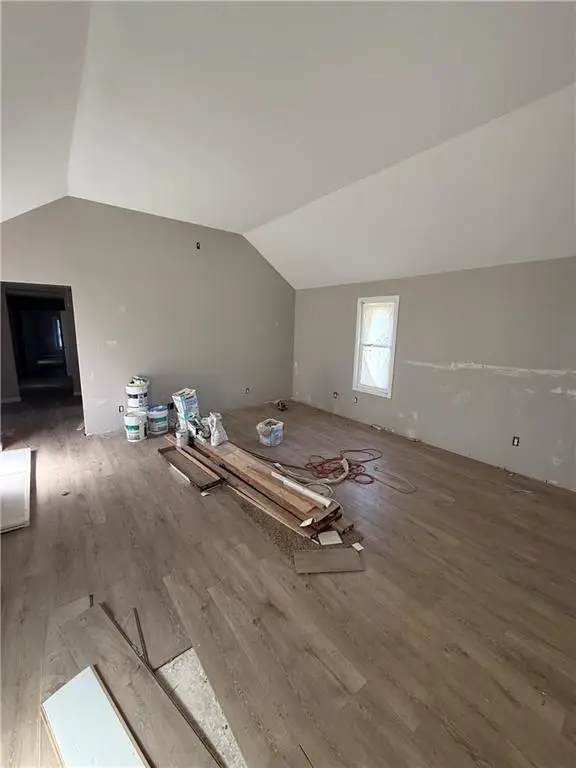 $80,000Active3 beds 2 baths1,152 sq. ft.
3002 N 33rd Street, Kansas City, KS 66104
MLS# 2642452Listed by: PLATINUM REALTY LLC


Protect your home and budget from life's surprises with an Assurant Home Warranty, backed by a partner that supports you through every step of homeownership. Explore Plans.
©2026 Century 21 Real Estate LLC. All rights reserved. CENTURY 21®, the CENTURY 21 Logo and C21® are service marks owned by Century 21 Real Estate LLC. Century 21 Real Estate LLC fully supports the principles of the Fair Housing Act and the Equal Opportunity Act. Each office is independently owned and operated. Listing information is deemed reliable but not guaranteed accurate.