
5033 Kimball Avenue, Kansas City, KS 66104
Local realty services provided by:CENTURY 21 Team Elite
5033 Kimball Avenue,Kansas City, KS 66104
$235,000
- 3 Beds
- 3 Baths
- 1,764 sq. ft.
- Single family
- Active
Listed by: vive in kc team, alex arriaga
Office: exp realty llc.
MLS#:2649354
Source:MOKS_HL
Price summary
- Price:$235,000
- Price per sq. ft.:$133.22
About this home
Welcome to 5033 Kimball Ave in Kansas City, KS — a 3-bedroom, 1-bathroom home offering 1,264 sq ft of living space on a 0.38-acre lot. Built in 1954 and set in the Bethel Welborn area, this home offers a straightforward layout and room to make it your own, with convenient access to Parallel Parkway and I-70 for an easy commute around the Kansas City metro
Contact an agent
Home facts
- Subdivision & Development:Kerr
- Listing ID #:2649354
- Added:2 day(s) ago
- Updated:November 01, 2026 at 02:58 AM
Rooms and interior
- Bedrooms:3
- Total bathrooms:3
- Full bathrooms:2
- Half bathrooms:1
- Rooms Total:1
- Basement:Yes
- Basement Description:Cellar, Full, Inside Entrance, Stone/Rock
- Living area:1,764 sq. ft.
Heating and cooling
- Cooling:Electric
- Heating:Central Gas
Structure and exterior
- Roof:Composition
- Building area:1,764 sq. ft.
- Lot area:0.38 Acres
- Architectural Style:Ranch
- Construction Materials:All Stone, Block, Vinyl Siding
- Foundation Description:Cellar, Stone/Rock
Utilities
- Water:City/Public
Finances and disclosures
- Price:$235,000
- Price per sq. ft.:$133.22
Parking
- Parking description:Off Street
 HeartlandMLS©2026. Information Deemed Reliable But Not Guaranteed. This information is being provided by the HeartlandMLS. The listings presented here may or may not be listed by the Broker/Agent operating this website. This information is intended for the personal use of consumers and may not be used for any purpose other than to identify prospective properties consumers may be interested in purchasing. Data <Last Updated November 1, 2026 MOKS_HL Member Broker: Gregory Freeman
New listings near 5033 Kimball Avenue
- Coming Soon
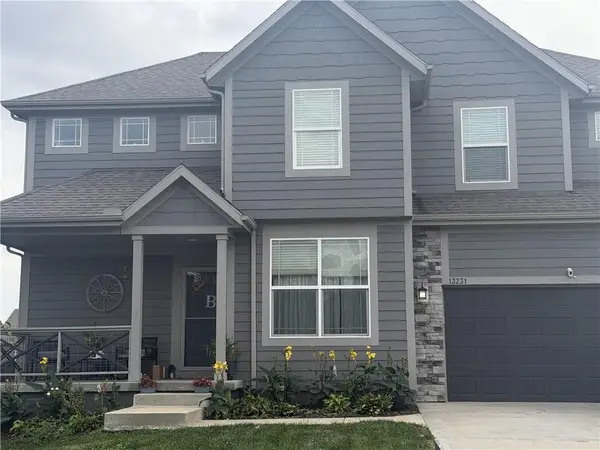 $430,000Coming Soon4 beds 3 baths2,143 sq. ft.
13231 Delaware Parkway, Kansas City, KS 66109
MLS# 2649622Listed by: KW KANSAS CITY METRO - Coming Soon
 $360,000Coming Soon3 beds 3 baths1,369 sq. ft.
13124 New Jersey Avenue, Kansas City, KS 66109
MLS# 2649176Listed by: REECENICHOLS - LEAWOOD - Coming Soon
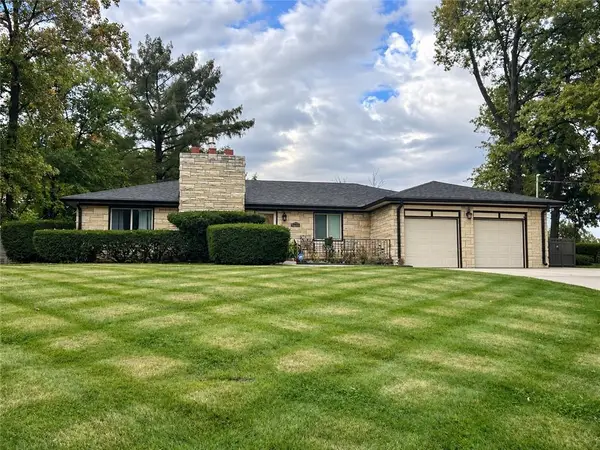 $310,000Coming Soon3 beds 2 baths1,532 sq. ft.
7019 Leavenworth Road, Kansas City, KS 66109
MLS# 2649231Listed by: LYNCH REAL ESTATE - Coming Soon
 $349,000Coming Soon3 beds 2 baths1,800 sq. ft.
51 N 65th Street, Kansas City, KS 66111
MLS# 2649041Listed by: SAGE SOTHEBY'S INTERNATIONAL REALTY - Coming Soon
 $335,000Coming Soon5 beds 3 baths1,927 sq. ft.
2910 N 30th Street, Kansas City, KS 66104
MLS# 2648835Listed by: REECENICHOLS - LEAWOOD - Coming Soon
 $650,000Coming Soon4 beds 4 baths2,864 sq. ft.
13015 Harvest Lane, Kansas City, KS 66109
MLS# 2648682Listed by: REECENICHOLS - LEAWOOD - Coming Soon
 $450,000Coming Soon3 beds 4 baths2,388 sq. ft.
9334 Nelson Lane, Kansas City, KS 66109
MLS# 2648636Listed by: EXP REALTY LLC - Coming Soon
 $290,000Coming Soon3 beds 3 baths1,785 sq. ft.
8235 Splitlog Avenue, Kansas City, KS 66112
MLS# 2649732Listed by: EXP REALTY LLC - Coming Soon
 $539,000Coming Soon4 beds 3 baths3,050 sq. ft.
9920 Webster Circle, Kansas City, KS 66109
MLS# 2646358Listed by: REECENICHOLS -JOHNSON COUNTY W - Coming Soon
 $269,999Coming Soon3 beds 3 baths1,708 sq. ft.
13124 Washington Court, Kansas City, KS 66109
MLS# 2647142Listed by: PLATINUM REALTY LLC


Protect your home and budget from life's surprises with an Assurant Home Warranty, backed by a partner that supports you through every step of homeownership. Explore Plans.
©2026 Century 21 Real Estate LLC. All rights reserved. CENTURY 21®, the CENTURY 21 Logo and C21® are service marks owned by Century 21 Real Estate LLC. Century 21 Real Estate LLC fully supports the principles of the Fair Housing Act and the Equal Opportunity Act. Each office is independently owned and operated. Listing information is deemed reliable but not guaranteed accurate.