
1058 E 932nd Road, Lawrence, KS 66047
Local realty services provided by:CENTURY 21 Crossroads
1058 E 932nd Road,Lawrence, KS 66047
$525,000
- 4 Beds
- 3 Baths
- 2,455 sq. ft.
- Single family
- Active
Listed by: jill ballew
Office: stephens real estate
MLS#:2644687
Source:MOKS_HL
Price summary
- Price:$525,000
- Price per sq. ft.:$213.85
About this home
Enjoy the space, privacy, and views of nearly 6 acres with this one-level home offering plenty of potential. The property features an outbuilding with great possibilities for a workshop, hobby space, storage, or future improvements. With some updating, this home presents an excellent opportunity to build equity and create a property that fits your vision. Enjoy the peaceful setting while still being conveniently located near Clinton Lake, shopping, and everyday amenities. A rare opportunity to own acreage in a great location with room to make it your own!
Contact an agent
Home facts
- Year built:1996
- Subdivision & Development:Other
- Listing ID #:2644687
- Added:1 day(s) ago
- Updated:October 05, 2026 at 06:41 PM
Rooms and interior
- Bedrooms:4
- Total bathrooms:3
- Full bathrooms:2
- Half bathrooms:1
- Rooms Total:7
- Basement Description:Slab
- Living area:2,455 sq. ft.
Heating and cooling
- Cooling:Electric
- Heating:Propane Gas
Structure and exterior
- Roof:Composition
- Year built:1996
- Building area:2,455 sq. ft.
- Lot area:5.9 Acres
- Architectural Style:Ranch
- Construction Materials:Brick Veneer
- Foundation Description:Slab
Utilities
- Water:Rural
- Sewer:Septic Tank
Finances and disclosures
- Price:$525,000
- Price per sq. ft.:$213.85
Parking
- Parking description:Attached
- Garage:Yes
- Garage spaces:2
 HeartlandMLS©2026. Information Deemed Reliable But Not Guaranteed. This information is being provided by the HeartlandMLS. The listings presented here may or may not be listed by the Broker/Agent operating this website. This information is intended for the personal use of consumers and may not be used for any purpose other than to identify prospective properties consumers may be interested in purchasing. Data <Last Updated October 5, 2026 MOKS_HL Member Broker: Levi McClure
New listings near 1058 E 932nd Road
- Coming Soon
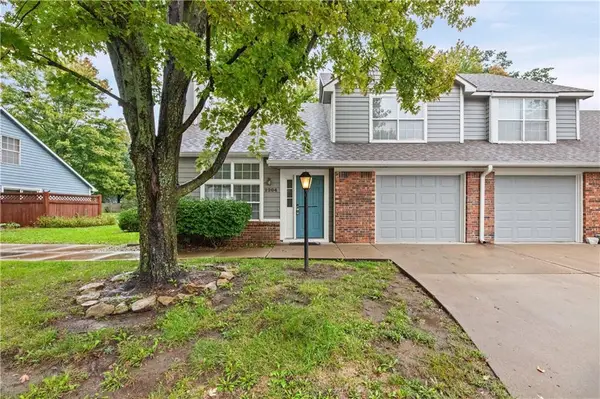 $275,000Coming Soon4 beds 2 baths1,544 sq. ft.
2204 Breckenridge Drive, Lawrence, KS 66047
MLS# 2645310Listed by: RE/MAX INNOVATIONS - Coming Soon
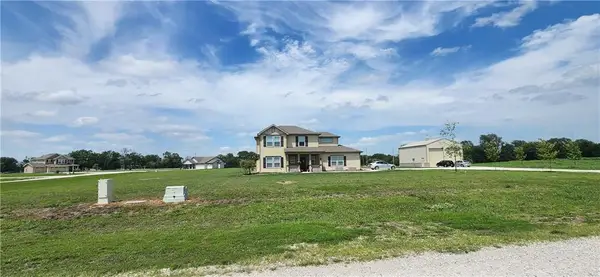 $560,000Coming Soon4 beds 3 baths1,672 sq. ft.
1494 N 989 Road, Lawrence, KS 66046
MLS# 2644570Listed by: PLATINUM REALTY LLC - New
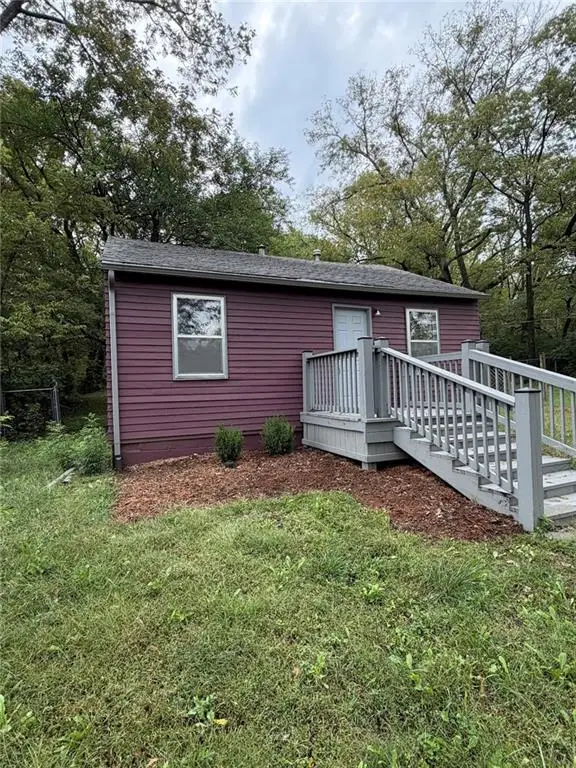 $155,000Active1 beds 1 baths624 sq. ft.
422 Iowa Street, Lawrence, KS 66044
MLS# 2644956Listed by: REECENICHOLS - LEAWOOD - New
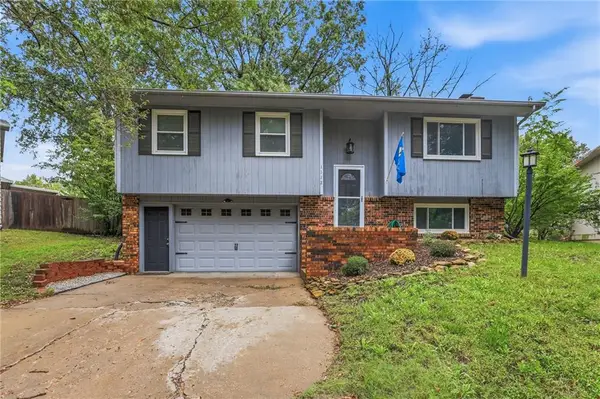 $295,000Active3 beds 2 baths1,508 sq. ft.
1112 Randall Road, Lawrence, KS 66049
MLS# 2642412Listed by: COLDWELL BANKER DISTINCTIVE PR - Open Mon, 6 to 7pmNew
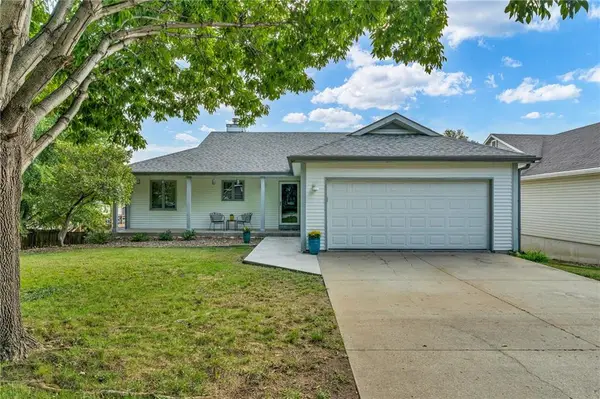 $459,000Active5 beds 4 baths3,524 sq. ft.
206 Tumbleweed Drive, Lawrence, KS 66049
MLS# 2644805Listed by: STEPHENS REAL ESTATE - New
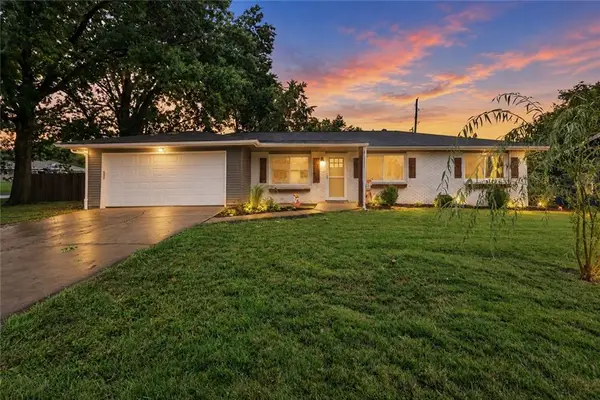 $320,000Active3 beds 2 baths1,400 sq. ft.
1842 W 27th Terrace, Lawrence, KS 66046
MLS# 2641285Listed by: REECENICHOLS - OVERLAND PARK - New
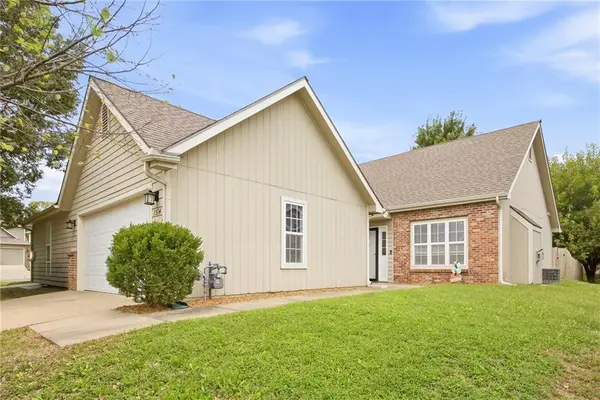 $247,000Active2 beds 2 baths996 sq. ft.
3514 Fieldstone Court, Lawrence, KS 66049
MLS# 2641712Listed by: KW KANSAS CITY METRO - New
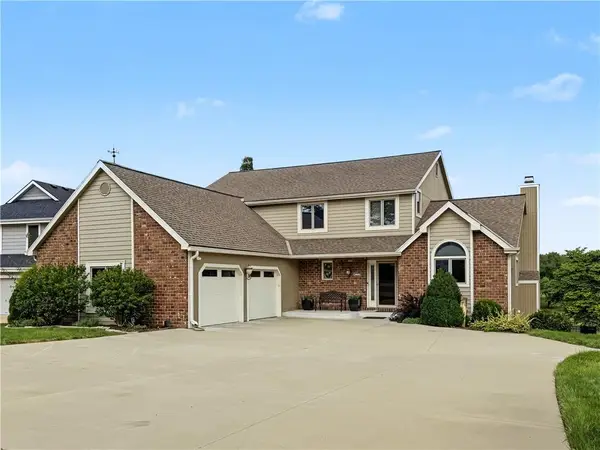 $734,900Active6 beds 5 baths4,575 sq. ft.
4308 Wimbledon Drive, Lawrence, KS 66047
MLS# 2644960Listed by: MCGREW REAL ESTATE INC - New
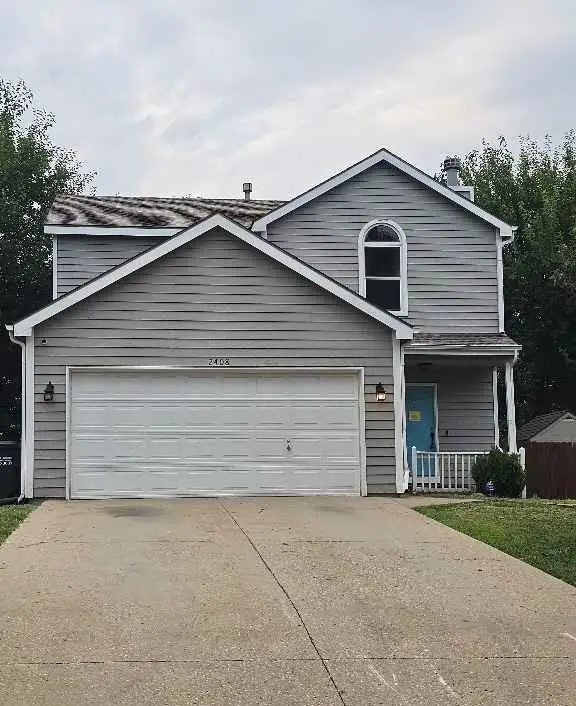 $229,000Active4 beds 3 baths2,400 sq. ft.
2408 Haversham Drive, Lawrence, KS 66049
MLS# 2637025Listed by: GREATER KANSAS CITY REALTY


Protect your home and budget from life's surprises with an Assurant Home Warranty, backed by a partner that supports you through every step of homeownership. Explore Plans.
©2026 Century 21 Real Estate LLC. All rights reserved. CENTURY 21®, the CENTURY 21 Logo and C21® are service marks owned by Century 21 Real Estate LLC. Century 21 Real Estate LLC fully supports the principles of the Fair Housing Act and the Equal Opportunity Act. Each office is independently owned and operated. Listing information is deemed reliable but not guaranteed accurate.