
1722 Bobwhite Drive, Lawrence, KS 66047
Local realty services provided by:CENTURY 21 Crossroads
Listed by: cheri drake
Office: mcgrew real estate inc
MLS#:2649484
Source:MOKS_HL
Price summary
- Price:$1,290,000
- Price per sq. ft.:$300.14
About this home
A graceful curved staircase, soaring ceilings, arched openings, and beautiful custom millwork introduce a home filled with timeless character. Generous windows frame the wooded surroundings, bringing natural light and peaceful views into the main living spaces.
The kitchen connects to a comfortable gathering area and adjoining eating space, with access to the patio for outdoor dining and entertaining. A nearby office nook offers a convenient workspace and additional storage. Upper-level balconies overlook the formal dining room, creating one of the home’s most memorable architectural features. Custom built-ins give the library warmth and distinction, making it an inviting place to read, work, or unwind.
The main-level primary suite offers a spacious retreat with a separate sitting area and direct patio access. Its bath features an expansive double vanity, custom-tiled walk-around shower, and jetted tub, while the generous walk-in closet includes a cedar closet within. Upstairs, two bedrooms share a Jack-and-Jill bathroom, and another features its own en-suite bath. The open balconies offer beautiful perspectives on the spaces below.
An expansive unfinished walkout basement provides room to bring future plans to life. An enclosed, built-in refrigerated storage space adds versatility for a variety of storage needs or hobbies.
Outside, covered and uncovered patios create multiple places to gather or enjoy the wooded setting, with a waterfall feature adding a peaceful backdrop. Access from both the kitchen and primary suite connects indoor and outdoor living. The double lot offers additional space to enjoy the natural surroundings and make it your own....
Contact an agent
Home facts
- Year built:2003
- Subdivision & Development:Other
- Listing ID #:2649484
- Added:1 day(s) ago
- Updated:November 02, 2026 at 04:46 PM
Rooms and interior
- Bedrooms:4
- Total bathrooms:4
- Full bathrooms:3
- Half bathrooms:1
- Rooms Total:11
- Basement:Yes
- Basement Description:Full, Unfinished, Walk Out
- Living area:4,298 sq. ft.
Heating and cooling
- Cooling:Electric
- Heating:Forced Air Gas
Structure and exterior
- Roof:Tile
- Year built:2003
- Building area:4,298 sq. ft.
- Lot area:0.73 Acres
- Architectural Style:1.5 Stories
- Construction Materials:Frame
Schools
- High school:Lawrence
- Middle school:Southwest
- Elementary school:Langston Hughes
Utilities
- Water:City/Public
- Sewer:Public Sewer
Finances and disclosures
- Price:$1,290,000
- Price per sq. ft.:$300.14
Features and amenities
- Amenities:Walk-In Closet(s)
Parking
- Parking description:Attached
- Garage:Yes
- Garage spaces:3
 HeartlandMLS©2026. Information Deemed Reliable But Not Guaranteed. This information is being provided by the HeartlandMLS. The listings presented here may or may not be listed by the Broker/Agent operating this website. This information is intended for the personal use of consumers and may not be used for any purpose other than to identify prospective properties consumers may be interested in purchasing. Data <Last Updated November 2, 2026 MOKS_HL Member Broker: Levi McClure
New listings near 1722 Bobwhite Drive
- Coming Soon
 $259,900Coming Soon3 beds 1 baths962 sq. ft.
2501 Maverick Lane, Lawrence, KS 66046
MLS# 2649422Listed by: REALTY EXECUTIVES, HEDGES REAL - New
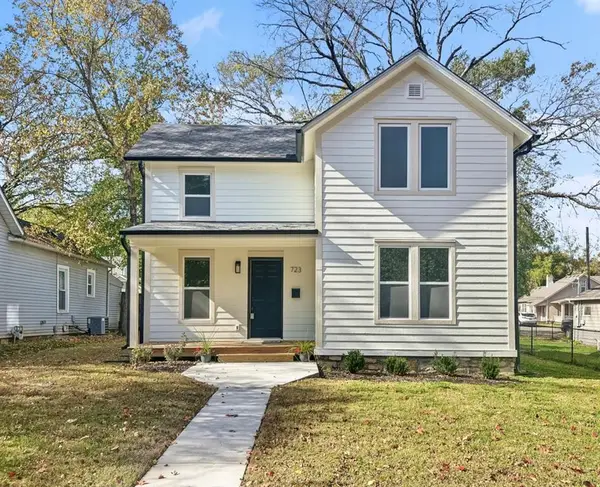 $429,900Active4 beds 2 baths1,230 sq. ft.
723 Arkansas Street, Lawrence, KS 66044
MLS# 2649403Listed by: MCGREW REAL ESTATE INC - New
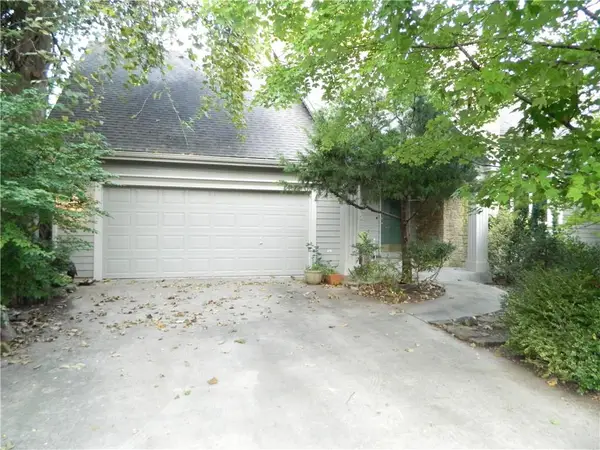 $475,000Active4 beds 4 baths3,207 sq. ft.
405 Nancy Court, Lawrence, KS 66049
MLS# 2649698Listed by: REECENICHOLS PREFERRED REALTY - New
 $1,225,000Active5 beds 5 baths4,500 sq. ft.
597 N 1600 Rd, Lawrence, KS 66049
MLS# 247286Listed by: STONE & STORY RE GROUP, LLC 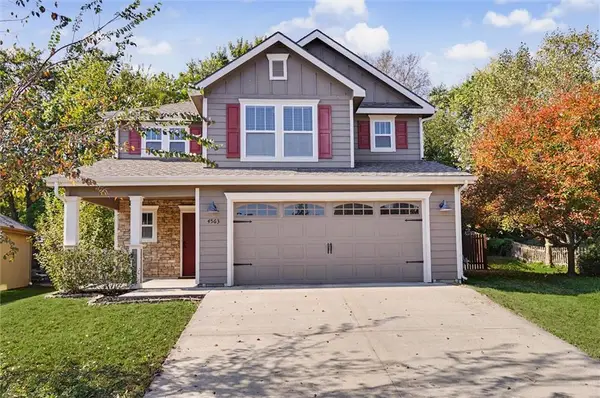 $349,900Pending3 beds 3 baths1,593 sq. ft.
4563 Larissa Drive, Lawrence, KS 66049
MLS# 2649325Listed by: MCGREW REAL ESTATE INC- New
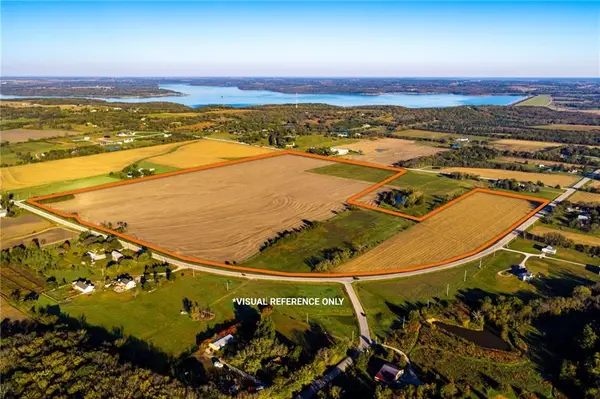 $1,425,578Active129 Acres
1015 E 1000 Road, Lawrence, KS 66047
MLS# 2644590Listed by: HECK LAND COMPANY - New
 $724,900Active3 beds 4 baths2,990 sq. ft.
12166 250th Street, Lawrence, KS 66044
MLS# 2648783Listed by: PLATINUM REALTY LLC - New
 $649,900Active4 beds 3 baths2,195 sq. ft.
00000 250th Street, Lawrence, KS 66044
MLS# 2648785Listed by: PLATINUM REALTY LLC - New
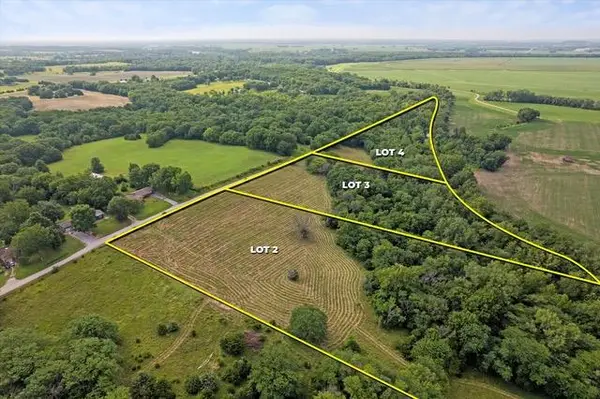 $179,000Active5.19 Acres
Lot 3 258th Street, Lawrence, KS 66044
MLS# 2647464Listed by: RE/MAX STATE LINE


Protect your home and budget from life's surprises with an Assurant Home Warranty, backed by a partner that supports you through every step of homeownership. Explore Plans.
©2026 Century 21 Real Estate LLC. All rights reserved. CENTURY 21®, the CENTURY 21 Logo and C21® are service marks owned by Century 21 Real Estate LLC. Century 21 Real Estate LLC fully supports the principles of the Fair Housing Act and the Equal Opportunity Act. Each office is independently owned and operated. Listing information is deemed reliable but not guaranteed accurate.