
2208 Riviera Drive, Lawrence, KS 66047
Local realty services provided by:CENTURY 21 Team Elite
2208 Riviera Drive,Lawrence, KS 66047
$419,500
- 4 Beds
- 4 Baths
- 3,047 sq. ft.
- Single family
- Active
Listed by: cheri drake
Office: mcgrew real estate inc
MLS#:2647201
Source:MOKS_HL
Price summary
- Price:$419,500
- Price per sq. ft.:$137.68
- Monthly HOA dues:$70.83
About this home
Natural light, lofty ceilings, and flexible living spaces welcome you to this Clinton Pointe home. Expansive windows brighten the living room, where a fireplace creates an inviting gathering space. The kitchen offers a spacious peninsula and updated appliances, including a refrigerator installed in 2025, microwave in 2023, and dishwasher in 2021. The main-level primary suite features a remodeled bathroom, a see-through fireplace, and a generously sized adjoining sitting room with exterior access overlooking the backyard. A separate front room offers flexibility for a home office, reading room, or additional living space. Recent exterior paint and trim work give the home a refreshed look, complemented by siding and window repairs completed in October 2026. Inside, flooring updates in 2024 and 2025, a furnace and air conditioner installed in 2021, and a water heater installed in 2023 add to the improvements. Enjoy access to the neighborhood swimming pool, with annual HOA dues covering pool and common-area maintenance....
Contact an agent
Home facts
- Year built:1994
- Subdivision & Development:Other
- Listing ID #:2647201
- Added:1 day(s) ago
- Updated:October 16, 2026 at 06:49 PM
Rooms and interior
- Bedrooms:4
- Total bathrooms:4
- Full bathrooms:3
- Half bathrooms:1
- Rooms Total:7
- Kitchen Description:Cooktop, Dishwasher, Disposal, Microwave, Refrigerator
- Basement:Yes
- Basement Description:Finished, Partial
- Living area:3,047 sq. ft.
Heating and cooling
- Cooling:Electric
- Heating:Central Gas
Structure and exterior
- Roof:Composition
- Year built:1994
- Building area:3,047 sq. ft.
- Lot area:0.25 Acres
- Lot Features:City Lot
- Architectural Style:2 Stories
- Construction Materials:Brick Trim, Wood Siding
Utilities
- Water:City/Public
- Sewer:Public Sewer
Finances and disclosures
- Price:$419,500
- Price per sq. ft.:$137.68
Features and amenities
- Appliances:Dishwasher, Disposal, Microwave, Refrigerator, Stainless Steel Appliance(s), Washer
- Amenities:Ceiling Fan(s), Pool, Walk-In Closet(s)
- Pool features:Swimming Pool
Parking
- Parking description:Attached
- Garage:Yes
- Garage spaces:2
 HeartlandMLS©2026. Information Deemed Reliable But Not Guaranteed. This information is being provided by the HeartlandMLS. The listings presented here may or may not be listed by the Broker/Agent operating this website. This information is intended for the personal use of consumers and may not be used for any purpose other than to identify prospective properties consumers may be interested in purchasing. Data <Last Updated October 16, 2026 MOKS_HL Member Broker: Gregory Freeman
New listings near 2208 Riviera Drive
- Coming SoonOpen Sun, 12 to 1:30pm
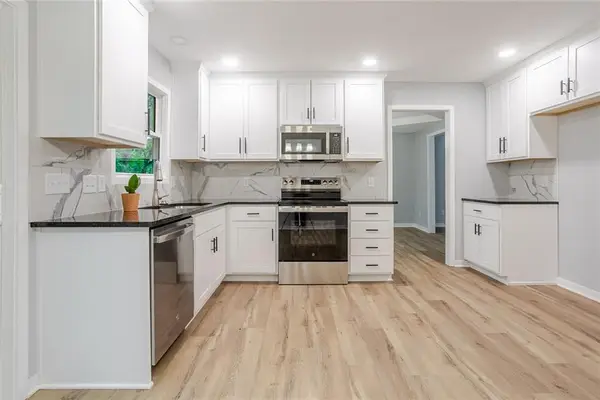 $469,900Coming Soon4 beds 3 baths2,562 sq. ft.
3212 Longhorn Drive, Lawrence, KS 66049
MLS# 2647427Listed by: REALTY EXECUTIVES, HEDGES REAL - Coming Soon
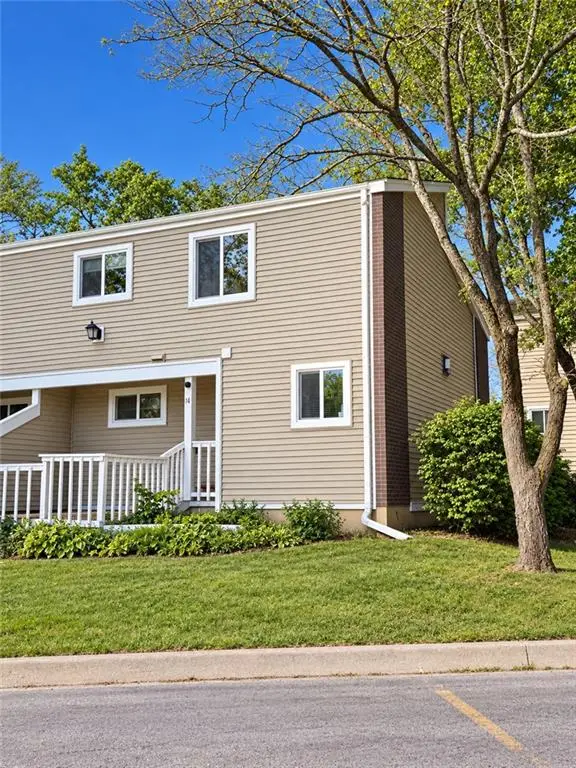 $125,000Coming Soon3 beds 2 baths1,250 sq. ft.
255 N Michigan Street #4, Lawrence, KS 66044
MLS# 2647167Listed by: SKEET REAL ESTATE LLC - New
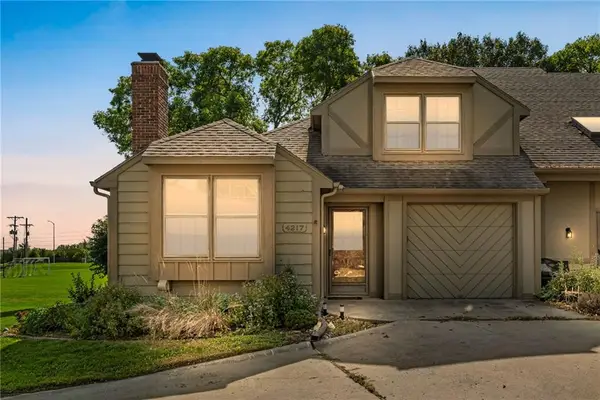 $274,900Active3 beds 2 baths1,856 sq. ft.
4217 Wimbledon Drive, Lawrence, KS 66047
MLS# 2647130Listed by: KW INTEGRITY - New
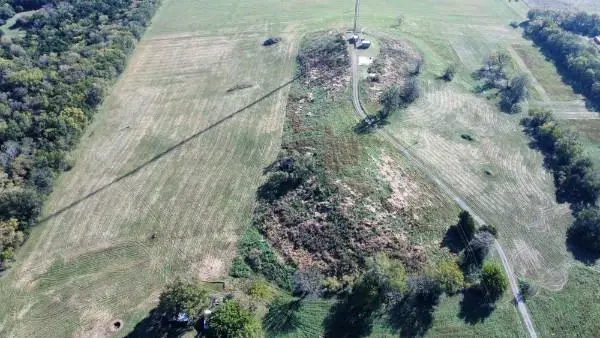 $1,300,000Active3 beds 1 baths1,901 sq. ft.
1769 N 1100 Road, Lawrence, KS 66046
MLS# 2647254Listed by: PLATINUM REALTY LLC - New
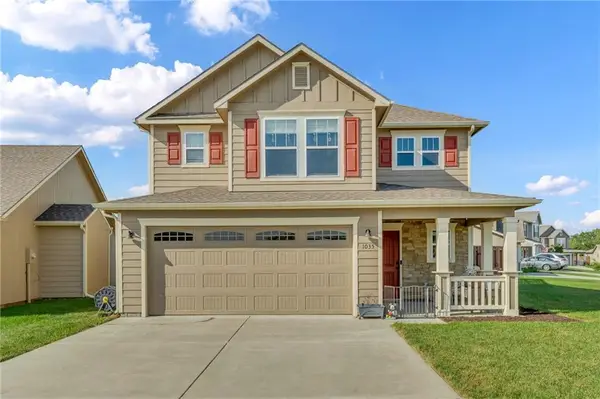 $335,000Active3 beds 3 baths1,537 sq. ft.
1035 W 30th Terrace, Lawrence, KS 66046
MLS# 2646936Listed by: STEPHENS REAL ESTATE - Open Sat, 2 to 4pmNew
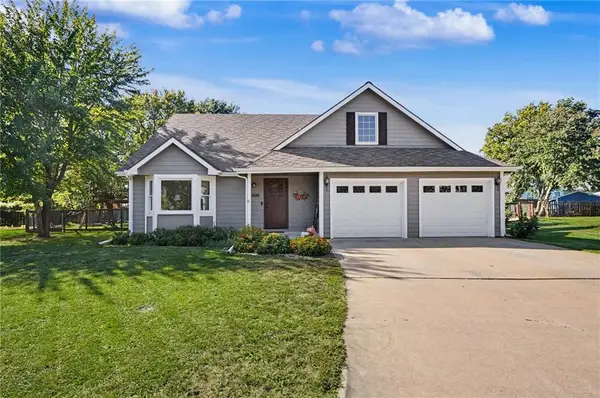 $424,900Active3 beds 3 baths1,996 sq. ft.
2925 Iris Court, Lawrence, KS 66047
MLS# 2646126Listed by: PLAZA ONE REALTY GROUP LLC,. - New
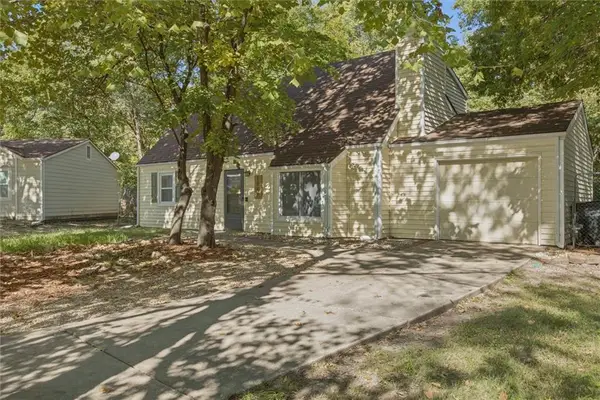 $289,900Active4 beds 2 baths1,515 sq. ft.
1748 W 3rd Street, Lawrence, KS 66044
MLS# 2645847Listed by: HECK LAND COMPANY - New
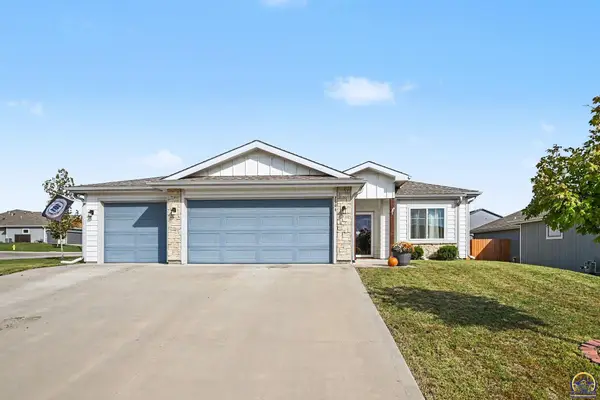 $380,000Active3 beds 2 baths1,563 sq. ft.
2504 E 26th St, Lawrence, KS 66046
MLS# 247036Listed by: KELLER WILLIAMS REALTY PARTNER - New
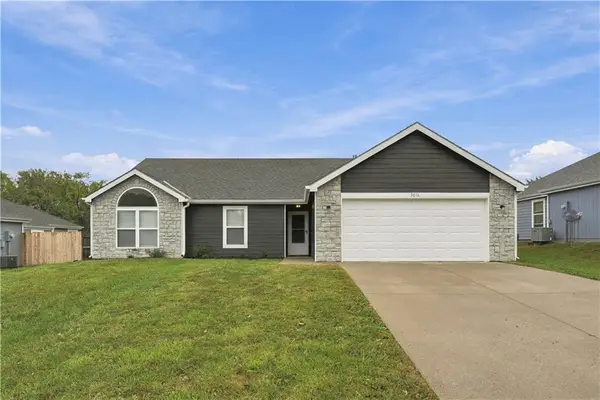 $310,000Active3 beds 2 baths1,352 sq. ft.
3016 Winston Drive, Lawrence, KS 66049
MLS# 2647071Listed by: REAL BROKER, LLC


Protect your home and budget from life's surprises with an Assurant Home Warranty, backed by a partner that supports you through every step of homeownership. Explore Plans.
©2026 Century 21 Real Estate LLC. All rights reserved. CENTURY 21®, the CENTURY 21 Logo and C21® are service marks owned by Century 21 Real Estate LLC. Century 21 Real Estate LLC fully supports the principles of the Fair Housing Act and the Equal Opportunity Act. Each office is independently owned and operated. Listing information is deemed reliable but not guaranteed accurate.