
3212 Longhorn Drive, Lawrence, KS 66049
Local realty services provided by:CENTURY 21 Crossroads
3212 Longhorn Drive,Lawrence, KS 66049
$469,900
- 4 Beds
- 3 Baths
- 2,562 sq. ft.
- Single family
- Coming Soon
Upcoming open houses
- Sun, Oct 1812:00 pm - 01:30 pm
Listed by: beth ham, randy ham
Office: realty executives, hedges real
MLS#:2647427
Source:MOKS_HL
Price summary
- Price:$469,900
- Price per sq. ft.:$183.41
About this home
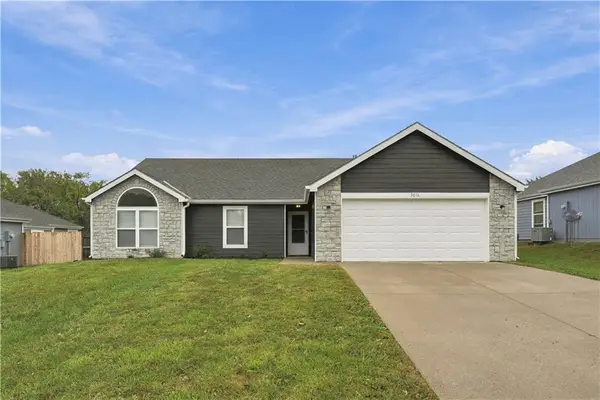
Fresh updates, timeless touches, and room to make yourself at home. Welcome to 3212 Longhorn Drive, a beautifully refreshed 4-bedroom, 2.5-bath multi-level home offering over 2,500 square feet of living space in Lawrence’s Deerfield Park neighborhood. Step inside to find a bright, inviting interior with fresh finishes, neutral tones, and updated flooring throughout. The kitchen steals the show with crisp white cabinetry, sleek countertops, stainless steel appliances, and a beautiful marble tile backsplash. Just beyond, the dining area offers a light-filled space for everything from everyday meals to gathering with friends and family. With multiple living areas, there's plenty of room to spread out and settle in. Two fireplaces, one in the primary bedroom, bring warmth and character, while the finished walkout basement offers flexible space for movie nights, entertaining, a home office, or whatever life calls for. Four bedrooms and thoughtfully updated bathrooms provide comfort and functionality, with stylish finishes that make the home feel fresh and welcoming. Outside, a fenced backyard offers room to relax, play, or entertain, while the attached two-car garage adds everyday convenience. Located with easy access to nearby parks, schools, shopping, and dining, this home brings together space, style, and a location you'll love. A fresh new look, plenty of room to grow, and a place to make your own. Welcome home to 3212 Longhorn Drive!...
Contact an agent
Home facts
- Year built:1977
- Subdivision & Development:Other
- Listing ID #:2647427
- Updated:October 16, 2026 at 01:58 PM
Rooms and interior
- Bedrooms:4
- Total bathrooms:3
- Full bathrooms:2
- Half bathrooms:1
- Rooms Total:8
- Kitchen Description:Dishwasher, Disposal, Microwave
- Basement:Yes
- Basement Description:Finished, Walk Out
- Living area:2,562 sq. ft.
Heating and cooling
- Cooling:Electric
- Heating:Forced Air Gas
Structure and exterior
- Roof:Composition
- Year built:1977
- Building area:2,562 sq. ft.
- Lot area:0.25 Acres
- Architectural Style:California Split
- Construction Materials:Frame
Schools
- High school:Lawrence Free State
- Middle school:West
- Elementary school:Deerfield
Utilities
- Water:City/Public
- Sewer:Public Sewer
Finances and disclosures
- Price:$469,900
- Price per sq. ft.:$183.41
Features and amenities
- Appliances:Dishwasher, Disposal, Microwave
- Amenities:Ceiling Fan(s), Pantry, Walk-In Closet(s)
Parking
- Parking description:Attached
- Garage:Yes
- Garage spaces:2
 HeartlandMLS©2026. Information Deemed Reliable But Not Guaranteed. This information is being provided by the HeartlandMLS. The listings presented here may or may not be listed by the Broker/Agent operating this website. This information is intended for the personal use of consumers and may not be used for any purpose other than to identify prospective properties consumers may be interested in purchasing. Data <Last Updated October 16, 2026 MOKS_HL Member Broker: Levi McClure
New listings near 3212 Longhorn Drive
- Coming Soon
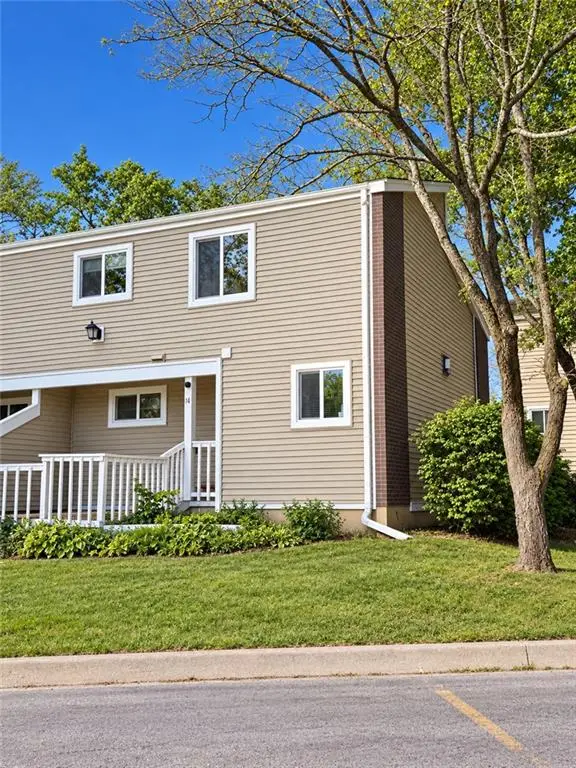 $125,000Coming Soon3 beds 2 baths1,250 sq. ft.
255 N Michigan Street #4, Lawrence, KS 66044
MLS# 2647167Listed by: SKEET REAL ESTATE LLC - New
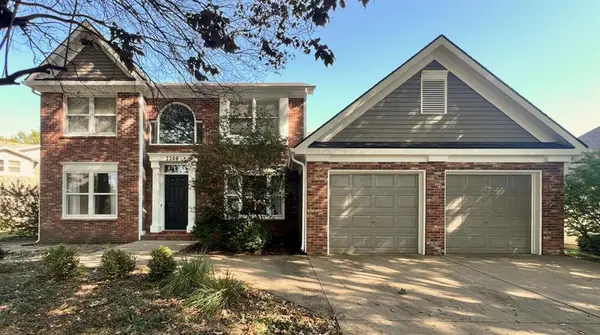 $419,500Active4 beds 4 baths3,047 sq. ft.
2208 Riviera Drive, Lawrence, KS 66047
MLS# 2647201Listed by: MCGREW REAL ESTATE INC - New
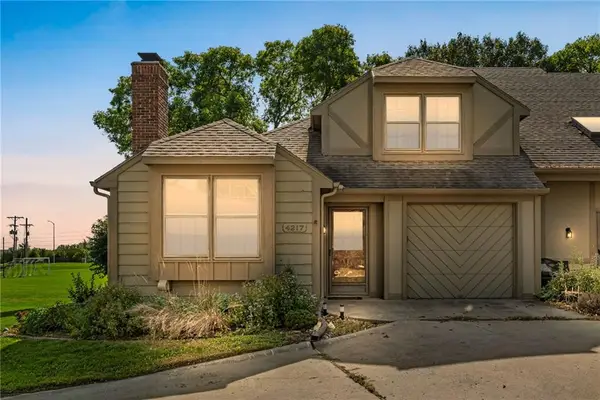 $274,900Active3 beds 2 baths1,856 sq. ft.
4217 Wimbledon Drive, Lawrence, KS 66047
MLS# 2647130Listed by: KW INTEGRITY - New
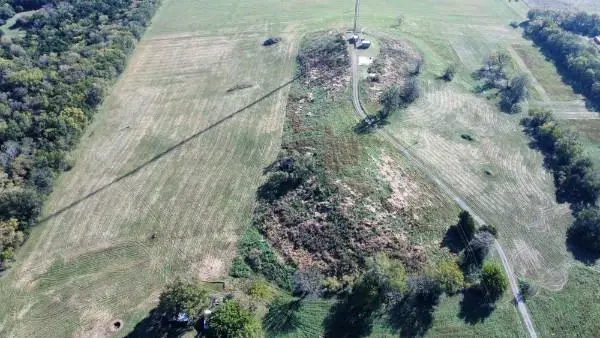 $1,300,000Active3 beds 1 baths1,901 sq. ft.
1769 N 1100 Road, Lawrence, KS 66046
MLS# 2647254Listed by: PLATINUM REALTY LLC - New
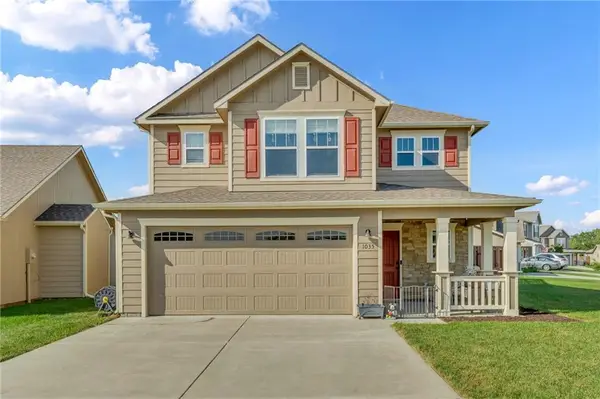 $335,000Active3 beds 3 baths1,537 sq. ft.
1035 W 30th Terrace, Lawrence, KS 66046
MLS# 2646936Listed by: STEPHENS REAL ESTATE - Open Sat, 2 to 4pmNew
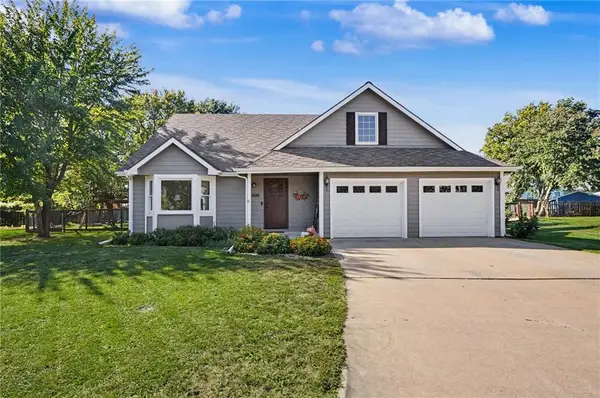 $424,900Active3 beds 3 baths1,996 sq. ft.
2925 Iris Court, Lawrence, KS 66047
MLS# 2646126Listed by: PLAZA ONE REALTY GROUP LLC,. - New
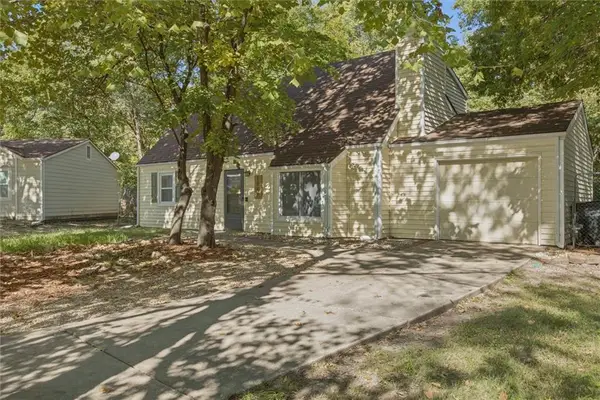 $289,900Active4 beds 2 baths1,515 sq. ft.
1748 W 3rd Street, Lawrence, KS 66044
MLS# 2645847Listed by: HECK LAND COMPANY - New
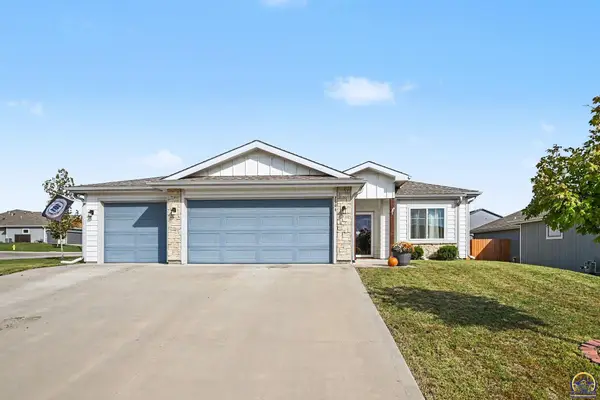 $380,000Active3 beds 2 baths1,563 sq. ft.
2504 E 26th St, Lawrence, KS 66046
MLS# 247036Listed by: KELLER WILLIAMS REALTY PARTNER - New
 $310,000Active3 beds 2 baths1,352 sq. ft.
3016 Winston Drive, Lawrence, KS 66049
MLS# 2647071Listed by: REAL BROKER, LLC


Protect your home and budget from life's surprises with an Assurant Home Warranty, backed by a partner that supports you through every step of homeownership. Explore Plans.
©2026 Century 21 Real Estate LLC. All rights reserved. CENTURY 21®, the CENTURY 21 Logo and C21® are service marks owned by Century 21 Real Estate LLC. Century 21 Real Estate LLC fully supports the principles of the Fair Housing Act and the Equal Opportunity Act. Each office is independently owned and operated. Listing information is deemed reliable but not guaranteed accurate.