
3112 Ranger Drive, Lawrence, KS 66049
Local realty services provided by:CENTURY 21 Crossroads
3112 Ranger Drive,Lawrence, KS 66049
$433,000
- 3 Beds
- 3 Baths
- 2,496 sq. ft.
- Single family
- Pending
Listed by: carson levine
Office: kw integrity
MLS#:2639468
Source:MOKS_HL
Price summary
- Price:$433,000
- Price per sq. ft.:$173.48
About this home
Welcome to 3112 Ranger Drive, where character, updates, and plenty of flexible living space come together. The main level is anchored by a bright, vaulted living room with exposed beams and a white brick fireplace, opening into the dining area and updated kitchen with quartz countertops, stainless steel appliances, and generous workspace. Just off the dining area, the light-filled sunroom overlooks a fantastic fenced backyard designed for enjoying and entertaining outdoors. With a spacious patio, room for a large dining table, mature trees, and plenty of lawn space, there’s room for everyone to enjoy this amazing backyard. Inside, the home features three conforming bedrooms, including a spacious primary suite, while the finished basement adds two additional non-conforming bedrooms and a large second living area with its own fireplace—giving you plenty of options for guests, offices, hobbies, a playroom, or movie nights. Updated bathrooms, fresh finishes, a two-car garage, and multiple spaces to gather both inside and out make this a home that’s as functional as it is inviting. Schedule your showing today!...
Contact an agent
Home facts
- Year built:1977
- Subdivision & Development:Other
- Listing ID #:2639468
- Added:1 day(s) ago
- Updated:August 31, 2026 at 08:10 AM
Rooms and interior
- Bedrooms:3
- Total bathrooms:3
- Full bathrooms:2
- Half bathrooms:1
- Rooms Total:8
- Kitchen Description:Dishwasher, Disposal, Microwave
- Basement:Yes
- Basement Description:Daylight, Finished, Full
- Living area:2,496 sq. ft.
Heating and cooling
- Cooling:Electric
- Heating:Forced Air Gas
Structure and exterior
- Roof:Composition
- Year built:1977
- Building area:2,496 sq. ft.
- Lot area:0.25 Acres
- Architectural Style:Ranch
Schools
- High school:Lawrence Free State
- Middle school:West
- Elementary school:Deerfield
Utilities
- Water:City/Public
- Sewer:Public Sewer
Finances and disclosures
- Price:$433,000
- Price per sq. ft.:$173.48
Features and amenities
- Appliances:Dishwasher, Disposal, Microwave
Parking
- Parking description:Attached
- Garage:Yes
- Garage spaces:2
 HeartlandMLS©2026. Information Deemed Reliable But Not Guaranteed. This information is being provided by the HeartlandMLS. The listings presented here may or may not be listed by the Broker/Agent operating this website. This information is intended for the personal use of consumers and may not be used for any purpose other than to identify prospective properties consumers may be interested in purchasing. Data <Last Updated August 31, 2026 MOKS_HL Member Broker: Levi McClure
New listings near 3112 Ranger Drive
- New
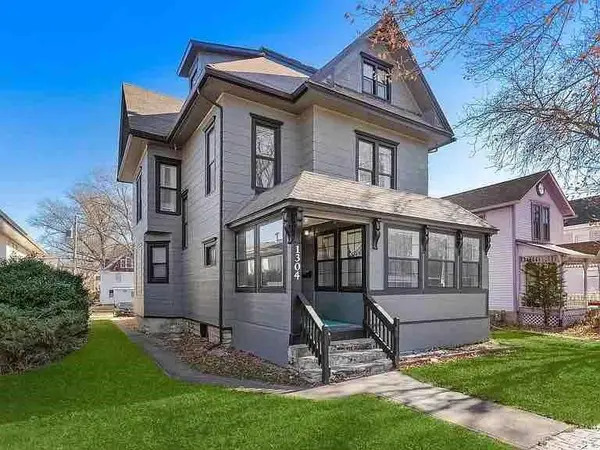 $550,000Active-- beds -- baths
1304 Massachusetts Street, Lawrence, KS 660
MLS# 2639444Listed by: MCGREW REAL ESTATE INC - New
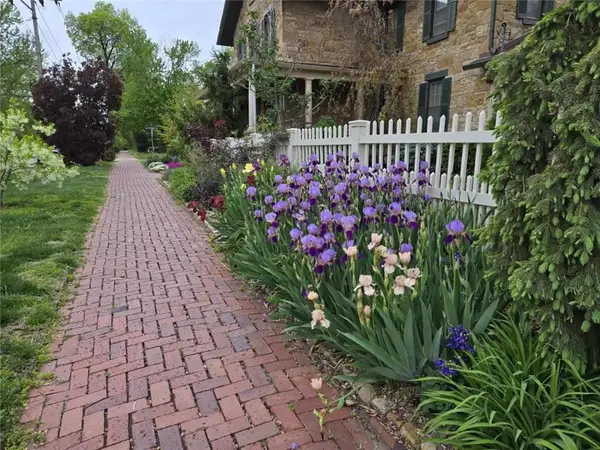 $650,000Active3 beds 3 baths2,246 sq. ft.
646 Louisiana Street, Lawrence, KS 66044
MLS# 2625801Listed by: REALTY EXECUTIVES, HEDGES REAL - New
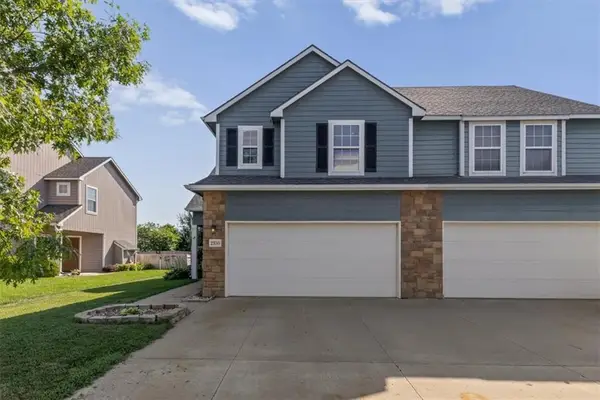 $270,000Active3 beds 3 baths1,631 sq. ft.
2350 Surrey Drive, Lawrence, KS 66046
MLS# 2638957Listed by: REDFIN CORPORATION - New
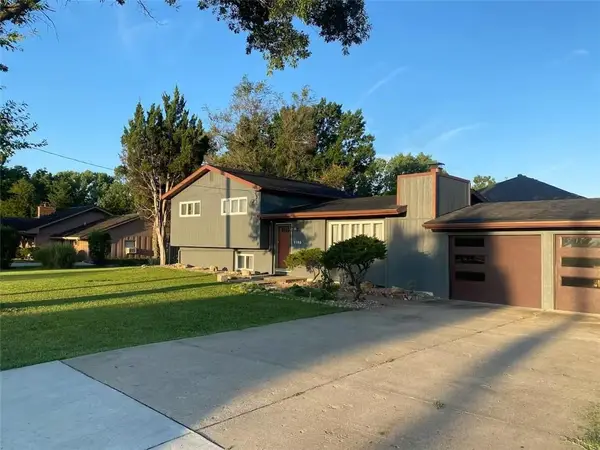 $325,000Active3 beds 3 baths1,728 sq. ft.
1103 Kasold Drive, Lawrence, KS 66049
MLS# 2639435Listed by: MCGREW REAL ESTATE INC - New
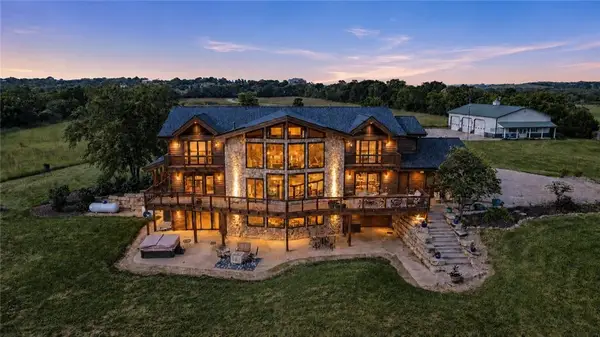 $2,999,900Active6 beds 7 baths6,618 sq. ft.
521 N 1450th Road, Lawrence, KS 66049
MLS# 2639059Listed by: KELLER WILLIAMS REALTY PARTNERS INC. - New
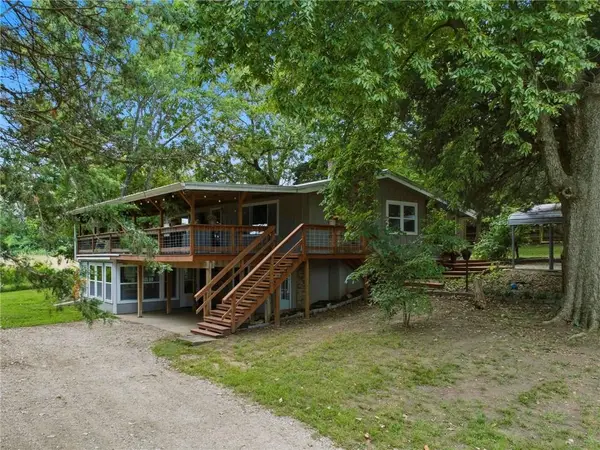 $425,000Active4 beds 2 baths1,795 sq. ft.
978 E 1587 Road, Lawrence, KS 66046
MLS# 2637487Listed by: HECK LAND COMPANY 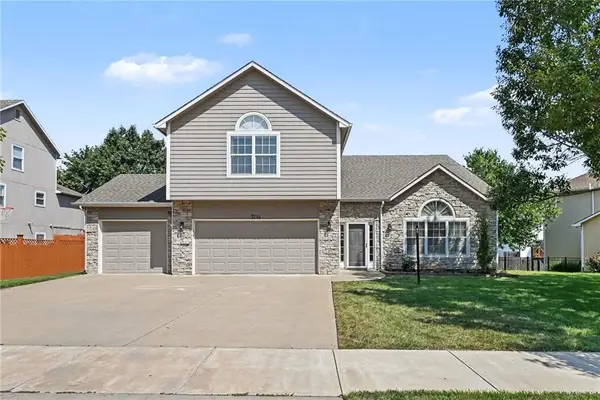 $465,000Pending4 beds 3 baths2,342 sq. ft.
3214 Nottingham Court, Lawrence, KS 66049
MLS# 2636906Listed by: KELLER WILLIAMS REALTY PARTNERS INC.- New
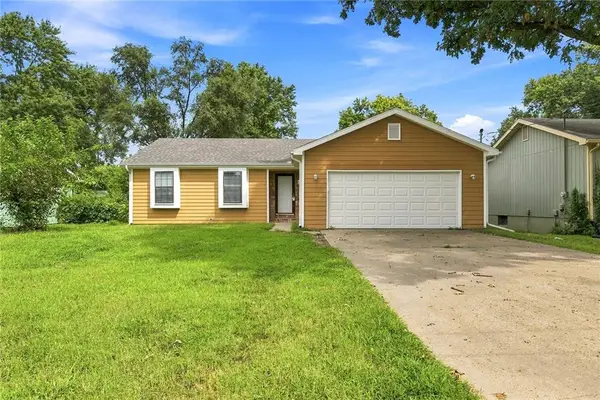 $275,000Active3 beds 2 baths1,176 sq. ft.
839 Elm Street, Lawrence, KS 66044
MLS# 2636938Listed by: KELLER WILLIAMS REALTY PARTNERS INC. - New
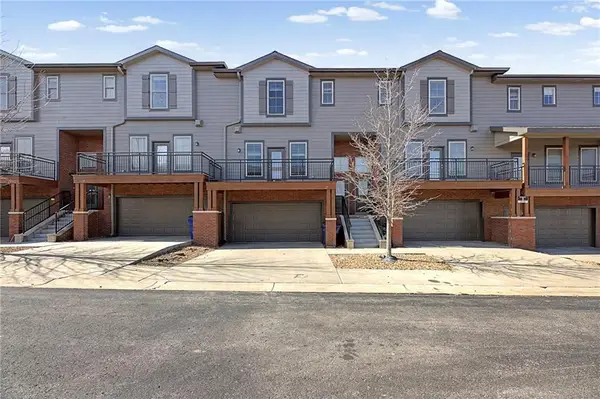 $270,000Active2 beds 3 baths1,412 sq. ft.
5245 Overland Drive #B25, Lawrence, KS 66049
MLS# 2638616Listed by: KELLER WILLIAMS REALTY PARTNERS INC.


Protect your home and budget from life's surprises with an Assurant Home Warranty, backed by a partner that supports you through every step of homeownership. Explore Plans.
©2026 Century 21 Real Estate LLC. All rights reserved. CENTURY 21®, the CENTURY 21 Logo and C21® are service marks owned by Century 21 Real Estate LLC. Century 21 Real Estate LLC fully supports the principles of the Fair Housing Act and the Equal Opportunity Act. Each office is independently owned and operated. Listing information is deemed reliable but not guaranteed accurate.