
317 Glenview Drive, Lawrence, KS 66049
Local realty services provided by:CENTURY 21 Team Elite
317 Glenview Drive,Lawrence, KS 66049
$210,000
- 2 Beds
- 2 Baths
- 1,145 sq. ft.
- Townhouse
- Active
Listed by: cheri drake
Office: mcgrew real estate inc
MLS#:2641735
Source:MOKS_HL
Price summary
- Price:$210,000
- Price per sq. ft.:$183.41
About this home
Welcome home to this charming, move-in-ready townhome, thoughtfully refreshed in 2026! Fresh interior and exterior paint, new vinyl flooring, updated black door hardware, and a new front door create a polished, cohesive feel throughout. The inviting living room features a brick fireplace framed by new built-in bookshelves, adding warmth, character, and useful storage. The kitchen has been updated with new countertops, beadboard detailing, flooring, light fixtures, and a new sink. Upstairs, the bathroom features a new vanity, showerhead, and fixtures. Numerous additional improvements were completed in 2026; see the attached updates sheet for the complete list. Disclaimer: Sight unseen offers may be accepted by the Seller. The Showing Begin Date is subject to change.
Contact an agent
Home facts
- Year built:1990
- Subdivision & Development:Other
- Listing ID #:2641735
- Added:1 day(s) ago
- Updated:September 18, 2026 at 10:46 AM
Rooms and interior
- Bedrooms:2
- Total bathrooms:2
- Full bathrooms:2
- Rooms Total:5
- Kitchen Description:Dishwasher, Disposal, Microwave, Refrigerator
- Basement:Yes
- Basement Description:Slab
- Living area:1,145 sq. ft.
Heating and cooling
- Cooling:Electric
- Heating:Forced Air Gas
Structure and exterior
- Roof:Composition
- Year built:1990
- Building area:1,145 sq. ft.
- Lot area:0.06 Acres
- Architectural Style:1.5 Stories
- Construction Materials:Frame, Wood Siding
- Foundation Description:Slab
Utilities
- Water:City/Public
- Sewer:Public Sewer
Finances and disclosures
- Price:$210,000
- Price per sq. ft.:$183.41
Features and amenities
- Appliances:Dishwasher, Disposal, Microwave, Refrigerator, Washer
Parking
- Garage:Yes
- Garage spaces:1
 HeartlandMLS©2026. Information Deemed Reliable But Not Guaranteed. This information is being provided by the HeartlandMLS. The listings presented here may or may not be listed by the Broker/Agent operating this website. This information is intended for the personal use of consumers and may not be used for any purpose other than to identify prospective properties consumers may be interested in purchasing. Data <Last Updated September 18, 2026 MOKS_HL Member Broker: Gregory Freeman
New listings near 317 Glenview Drive
- Open Sat, 1 to 3pmNew
 $515,000Active6 beds 3 baths3,373 sq. ft.
5213 Carson Drive, Lawrence, KS 66049
MLS# 2641952Listed by: PLATINUM REALTY LLC - New
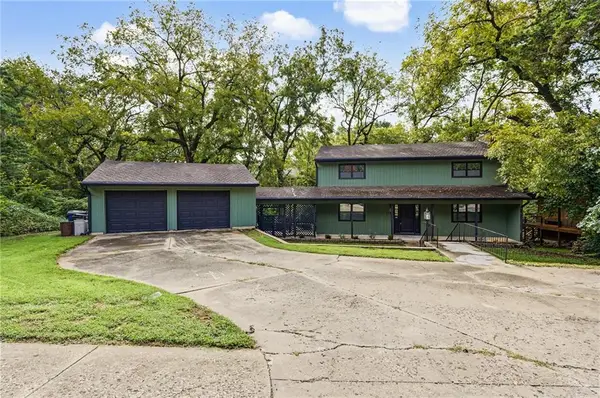 $550,000Active4 beds 4 baths2,794 sq. ft.
2729 Stratford Road, Lawrence, KS 66049
MLS# 2642741Listed by: PLATINUM REALTY LLC - New
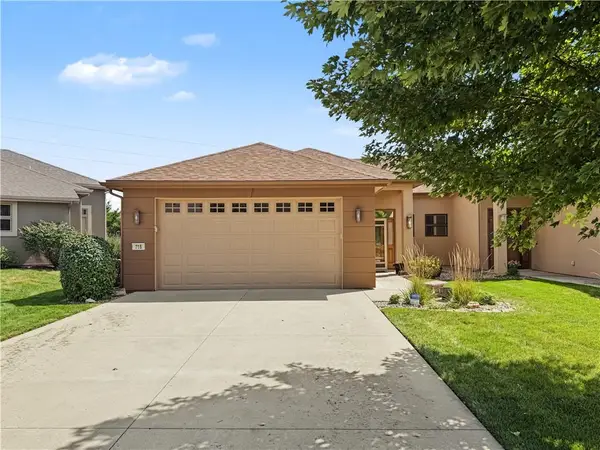 $350,000Active2 beds 2 baths1,551 sq. ft.
716 Coving Court, Lawrence, KS 66049
MLS# 2642797Listed by: MCGREW REAL ESTATE INC - New
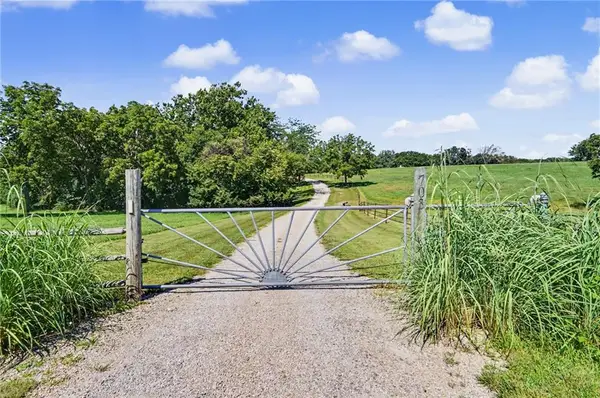 $1,850,000Active5 beds 5 baths4,657 sq. ft.
703 Us 40 Highway, Lawrence, KS 66049
MLS# 2642718Listed by: MCGREW REAL ESTATE INC - New
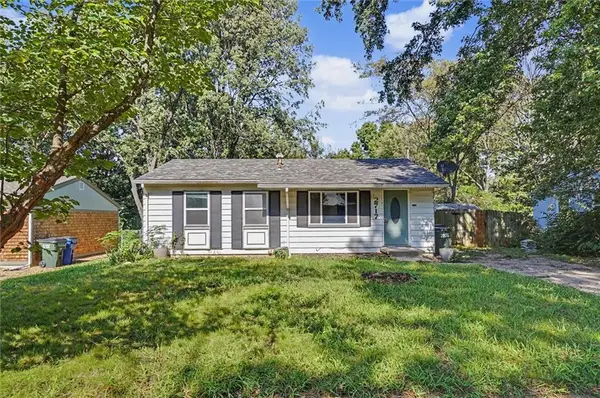 $234,900Active3 beds 1 baths1,645 sq. ft.
2717 Bonanza Street, Lawrence, KS 66046
MLS# 2642591Listed by: COLDWELL BANKER AMERICAN HOME - New
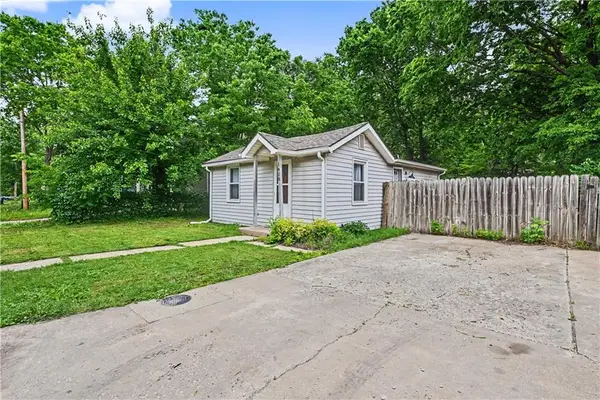 $189,000Active2 beds 1 baths753 sq. ft.
1418 Maple Lane, Lawrence, KS 66044
MLS# 2642636Listed by: REECENICHOLS - LEAWOOD  $535,000Pending4 beds 3 baths2,357 sq. ft.
341 N Parker Circle, Lawrence, KS 66049
MLS# 2638449Listed by: HECK LAND COMPANY- New
 $499,900Active3 beds 2 baths1,827 sq. ft.
808 Mississippi Street, Lawrence, KS 66044
MLS# 2642418Listed by: MCGREW REAL ESTATE INC 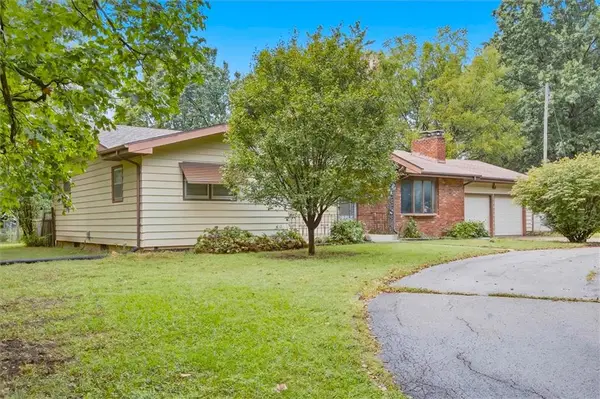 $330,000Pending3 beds 1 baths1,484 sq. ft.
1411 Wagon Wheel Road, Lawrence, KS 66049
MLS# 2639868Listed by: HECK LAND COMPANY


Protect your home and budget from life's surprises with an Assurant Home Warranty, backed by a partner that supports you through every step of homeownership. Explore Plans.
©2026 Century 21 Real Estate LLC. All rights reserved. CENTURY 21®, the CENTURY 21 Logo and C21® are service marks owned by Century 21 Real Estate LLC. Century 21 Real Estate LLC fully supports the principles of the Fair Housing Act and the Equal Opportunity Act. Each office is independently owned and operated. Listing information is deemed reliable but not guaranteed accurate.