
703 Us 40 Highway, Lawrence, KS 66049
Local realty services provided by:CENTURY 21 Team Elite
703 Us 40 Highway,Lawrence, KS 66049
$1,850,000
- 5 Beds
- 5 Baths
- 4,657 sq. ft.
- Single family
- Active
Listed by: lindsay landis
Office: mcgrew real estate inc
MLS#:2642718
Source:MOKS_HL
Price summary
- Price:$1,850,000
- Price per sq. ft.:$397.25
About this home
Tucked beneath a canopy of mature trees on 26 private acres, this property feels worlds away, yet sits just three miles from Lawrence. The home itself has an almost treehouse-like quality, surrounded by leafy views and elevated among the trees, creating an extraordinary sense of privacy and connection to the landscape. Designed to take full advantage of its setting, the home offers multiple spaces for gathering, relaxing and enjoying the view. Three decks, including two covered decks, extend the living space outdoors, while walls of windows bring the surrounding landscape into the home. Cedar, stucco and stone construction complement the natural setting and give the home a distinctive character. Outside, the property becomes its own private retreat. A salt water swimming pool, expansive outdoor living areas and the surrounding acreage create space for everything from quiet mornings to large gatherings. The setting feels secluded and peaceful, with mature trees, open ground and water adding to the sense that this is much more than simply a home on acreage. For the equestrian buyer, the infrastructure is already here. The horse barn offers room for up to five stalls if partitioned, along with a concrete center aisle and insulated tack room with keyless entry. Fenced pastures, paddocks, a round pen and covered areas provide additional space for horses and day-to-day care. A separate shop/work barn with keyless entry and a remote-operated garage door adds valuable space for equipment, storage and projects. A gated driveway with keypad and remote access provides a fitting entrance to the property and an additional layer of privacy. Despite the feeling of being tucked away in the country, downtown Lawrence, KU and the conveniences of town are only minutes away. This is a property that offers the freedom of country living without giving up connection to town, and a setting that is increasingly difficult to find this close to Lawrence....
Contact an agent
Home facts
- Year built:1993
- Subdivision & Development:Other
- Listing ID #:2642718
- Added:1 day(s) ago
- Updated:September 18, 2026 at 11:32 AM
Rooms and interior
- Bedrooms:5
- Total bathrooms:5
- Full bathrooms:4
- Half bathrooms:1
- Rooms Total:10
- Kitchen Description:Cooktop, Dishwasher, Disposal, Double Oven, Microwave, Refrigerator
- Basement:Yes
- Basement Description:Walk Out
- Living area:4,657 sq. ft.
Heating and cooling
- Cooling:Electric, Zoned
- Heating:Natural Gas, Propane Rented, Zoned
Structure and exterior
- Roof:Composition
- Year built:1993
- Building area:4,657 sq. ft.
- Lot area:26 Acres
- Lot Features:Acreage
- Architectural Style:Ranch
- Construction Materials:Cedar, Stucco
- Exterior Features:Horse Facilities
Utilities
- Water:Rural
- Sewer:Lagoon, Septic Tank
Finances and disclosures
- Price:$1,850,000
- Price per sq. ft.:$397.25
Features and amenities
- Appliances:Dishwasher, Disposal, Microwave, Refrigerator, Washer
- Amenities:Ceiling Fan(s), Custom Cabinets, Pantry, Walk-In Closet(s)
Parking
- Parking description:Attached
- Garage:Yes
- Garage spaces:3
 HeartlandMLS©2026. Information Deemed Reliable But Not Guaranteed. This information is being provided by the HeartlandMLS. The listings presented here may or may not be listed by the Broker/Agent operating this website. This information is intended for the personal use of consumers and may not be used for any purpose other than to identify prospective properties consumers may be interested in purchasing. Data <Last Updated September 18, 2026 MOKS_HL Member Broker: Gregory Freeman
New listings near 703 Us 40 Highway
- New
 $210,000Active2 beds 2 baths1,145 sq. ft.
317 Glenview Drive, Lawrence, KS 66049
MLS# 2641735Listed by: MCGREW REAL ESTATE INC - Open Sat, 1 to 3pmNew
 $515,000Active6 beds 3 baths3,373 sq. ft.
5213 Carson Drive, Lawrence, KS 66049
MLS# 2641952Listed by: PLATINUM REALTY LLC - New
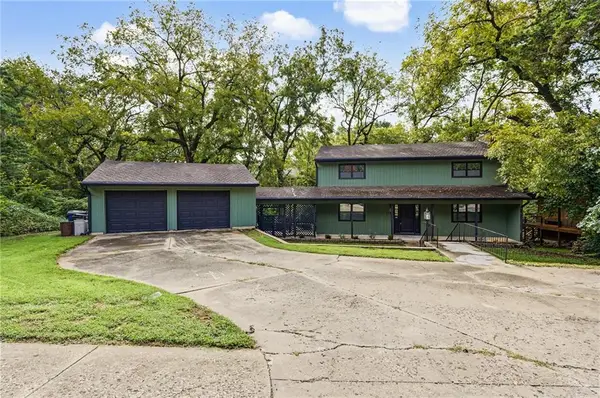 $550,000Active4 beds 4 baths2,794 sq. ft.
2729 Stratford Road, Lawrence, KS 66049
MLS# 2642741Listed by: PLATINUM REALTY LLC - New
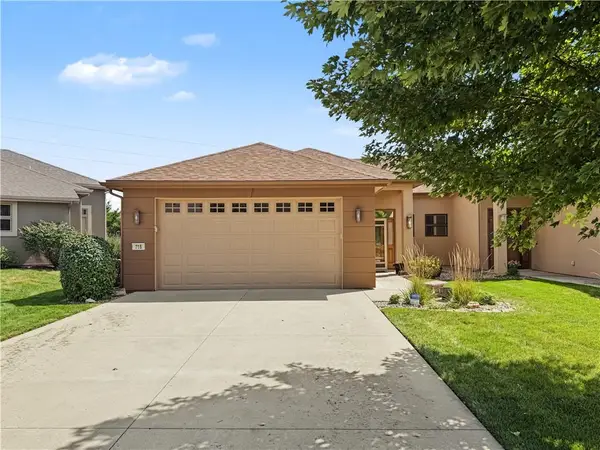 $350,000Active2 beds 2 baths1,551 sq. ft.
716 Coving Court, Lawrence, KS 66049
MLS# 2642797Listed by: MCGREW REAL ESTATE INC - New
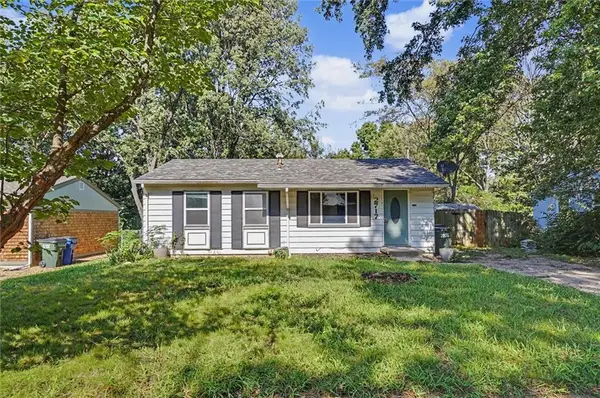 $234,900Active3 beds 1 baths1,645 sq. ft.
2717 Bonanza Street, Lawrence, KS 66046
MLS# 2642591Listed by: COLDWELL BANKER AMERICAN HOME - New
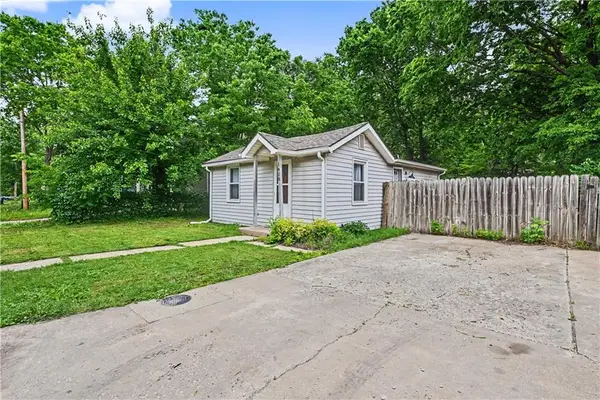 $189,000Active2 beds 1 baths753 sq. ft.
1418 Maple Lane, Lawrence, KS 66044
MLS# 2642636Listed by: REECENICHOLS - LEAWOOD 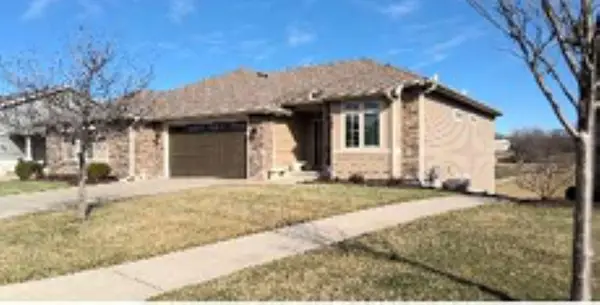 $535,000Pending4 beds 3 baths2,357 sq. ft.
341 N Parker Circle, Lawrence, KS 66049
MLS# 2638449Listed by: HECK LAND COMPANY- New
 $499,900Active3 beds 2 baths1,827 sq. ft.
808 Mississippi Street, Lawrence, KS 66044
MLS# 2642418Listed by: MCGREW REAL ESTATE INC 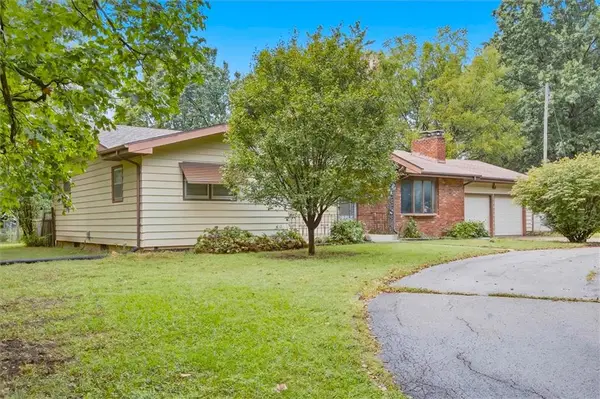 $330,000Pending3 beds 1 baths1,484 sq. ft.
1411 Wagon Wheel Road, Lawrence, KS 66049
MLS# 2639868Listed by: HECK LAND COMPANY


Protect your home and budget from life's surprises with an Assurant Home Warranty, backed by a partner that supports you through every step of homeownership. Explore Plans.
©2026 Century 21 Real Estate LLC. All rights reserved. CENTURY 21®, the CENTURY 21 Logo and C21® are service marks owned by Century 21 Real Estate LLC. Century 21 Real Estate LLC fully supports the principles of the Fair Housing Act and the Equal Opportunity Act. Each office is independently owned and operated. Listing information is deemed reliable but not guaranteed accurate.