
721 Eldridge Street, Lawrence, KS 66049
Local realty services provided by:CENTURY 21 Team Elite
721 Eldridge Street,Lawrence, KS 66049
$519,000
- 4 Beds
- 5 Baths
- 3,139 sq. ft.
- Single family
- Pending
Listed by: jaclyn iden
Office: kw integrity
MLS#:2618720
Source:MOKS_HL
Price summary
- Price:$519,000
- Price per sq. ft.:$165.34
About this home
Enter into this beautifully maintained 4 bedroom, 3.5 bath home featuring a non conforming 5th bedroom and a spacious layout designed for comfort and functionality. The primary suite is conveniently located on the main level, offering privacy and east of living. Inside, you'll find fresh touches throughout with some new interior paint and a recently painted deck ready for summer evenings and weekend gatherings. Outside, the large fenced backyard feels like your own private retreat, complete with a fire pit and beautifully landscaped surroundings. This home has been lovingly cared for and is ready for its next owner to move right in and enjoy.
Contact an agent
Home facts
- Year built:1993
- Subdivision & Development:Pinnacle West
- Listing ID #:2618720
- Added:138 day(s) ago
- Updated:October 11, 2026 at 08:43 AM
Rooms and interior
- Bedrooms:4
- Total bathrooms:5
- Full bathrooms:4
- Half bathrooms:1
- Rooms Total:8
- Kitchen Description:Cooktop, Dishwasher, Disposal, Microwave, Refrigerator
- Basement:Yes
- Basement Description:Finished, Full
- Living area:3,139 sq. ft.
Heating and cooling
- Cooling:Electric
- Heating:Forced Air Gas
Structure and exterior
- Roof:Composition
- Year built:1993
- Building area:3,139 sq. ft.
- Lot area:0.21 Acres
- Lot Features:City Lot
- Architectural Style:1.5 Stories
- Construction Materials:Wood Siding
Schools
- High school:Free State
- Middle school:Southwest
- Elementary school:Quail Run
Utilities
- Water:City/Public
- Sewer:Public Sewer
Finances and disclosures
- Price:$519,000
- Price per sq. ft.:$165.34
Features and amenities
- Appliances:Dishwasher, Disposal, Microwave, Refrigerator
- Amenities:Ceiling Fan(s)
Parking
- Parking description:Attached
- Garage:Yes
- Garage spaces:2
 HeartlandMLS©2026. Information Deemed Reliable But Not Guaranteed. This information is being provided by the HeartlandMLS. The listings presented here may or may not be listed by the Broker/Agent operating this website. This information is intended for the personal use of consumers and may not be used for any purpose other than to identify prospective properties consumers may be interested in purchasing. Data <Last Updated October 11, 2026 MOKS_HL Member Broker: Gregory Freeman
New listings near 721 Eldridge Street
- Coming Soon
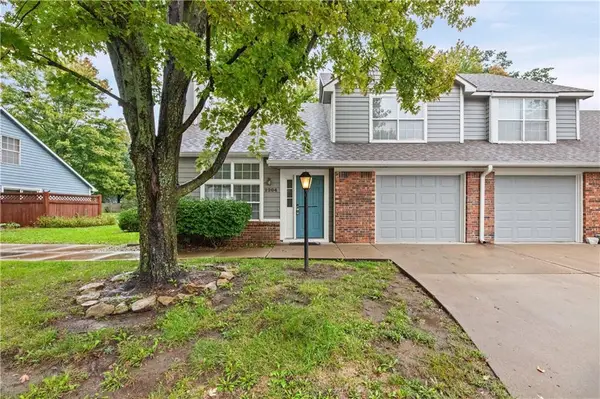 $275,000Coming Soon4 beds 2 baths1,544 sq. ft.
2204 Breckenridge Drive, Lawrence, KS 66047
MLS# 2645310Listed by: RE/MAX INNOVATIONS - New
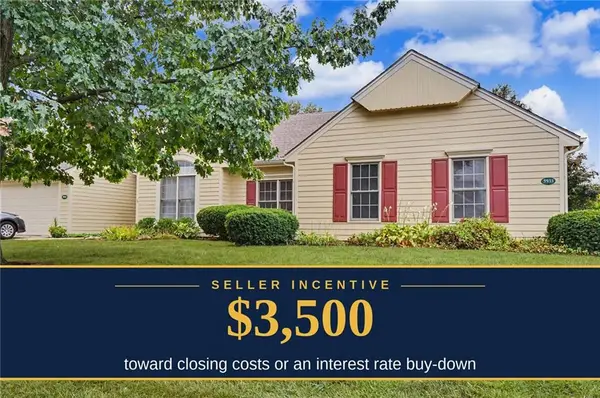 $359,000Active2 beds 2 baths1,484 sq. ft.
5933 Longleaf Circle, Lawrence, KS 66049
MLS# 2646570Listed by: CRYSTAL CLEAR REALTY - New
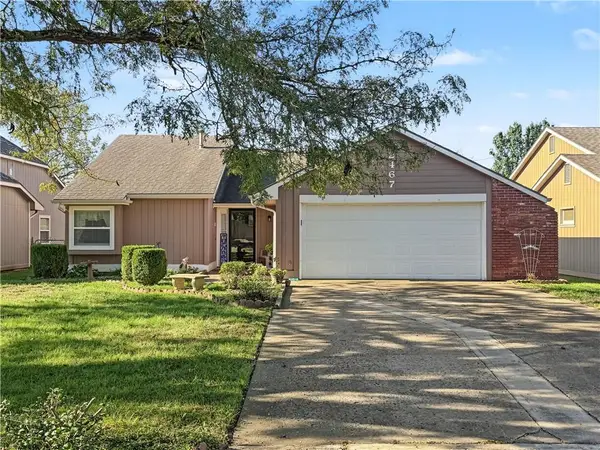 $239,900Active2 beds 2 baths1,144 sq. ft.
2467 Brookside Drive, Lawrence, KS 66047
MLS# 2646221Listed by: MCGREW REAL ESTATE INC - New
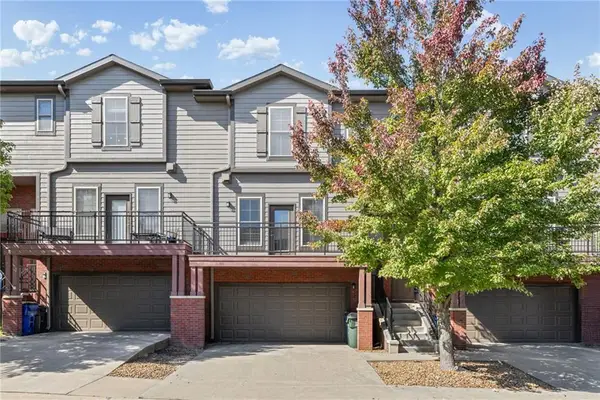 $270,000Active2 beds 3 baths1,463 sq. ft.
5245 Overland Drive #A17, Lawrence, KS 66049
MLS# 2646374Listed by: KELLER WILLIAMS REALTY PARTNERS INC. - New
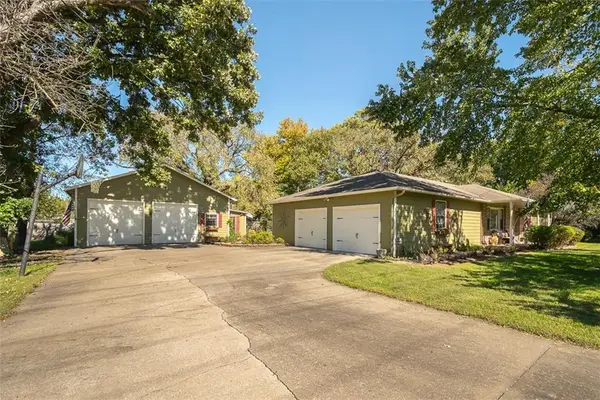 $389,900Active3 beds 2 baths1,939 sq. ft.
835 Locust Street, Lawrence, KS 66044
MLS# 2645948Listed by: MCGREW REAL ESTATE INC - New
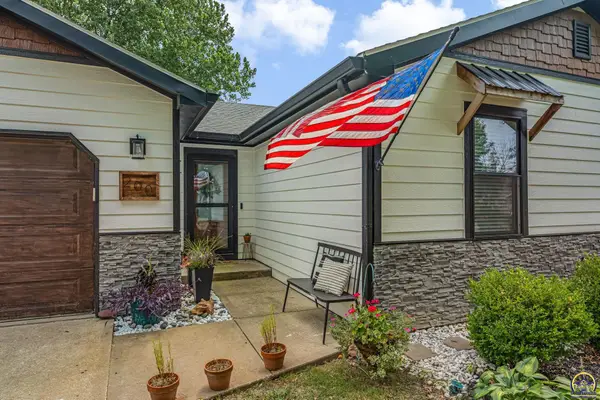 $394,900Active5 beds 2 baths2,582 sq. ft.
200 Sharon Dr, Lawrence, KS 66049
MLS# 246964Listed by: STEPHENS REAL ESTATE INC. - New
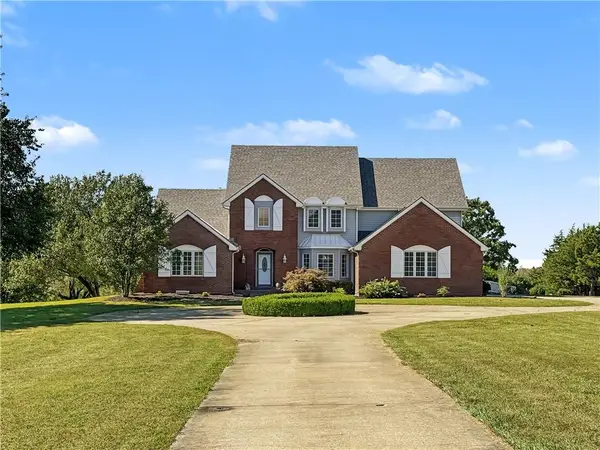 $949,900Active5 beds 5 baths5,584 sq. ft.
1071 E 1400 Road, Lawrence, KS 66046
MLS# 2645750Listed by: MCGREW REAL ESTATE INC - Open Sun, 1 to 3pmNew
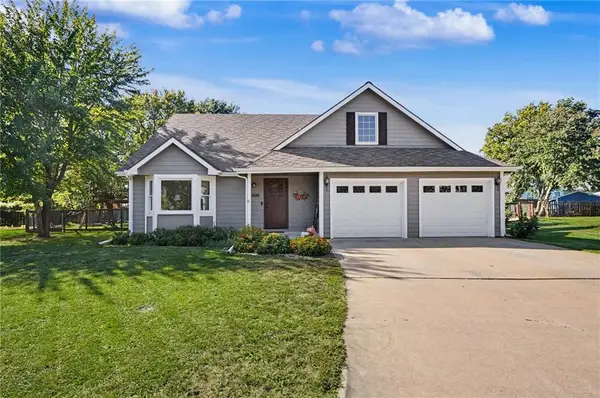 $424,900Active3 beds 3 baths1,996 sq. ft.
Iris Court, Lawrence, KS 66047
MLS# 2646126Listed by: PLAZA ONE REALTY GROUP LLC,. - New
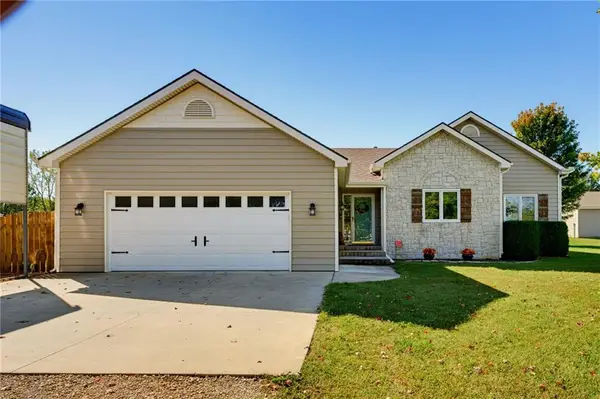 $595,000Active4 beds 3 baths2,787 sq. ft.
1185 E 1067 Road, Lawrence, KS 66047
MLS# 2641842Listed by: KW INTEGRITY - New
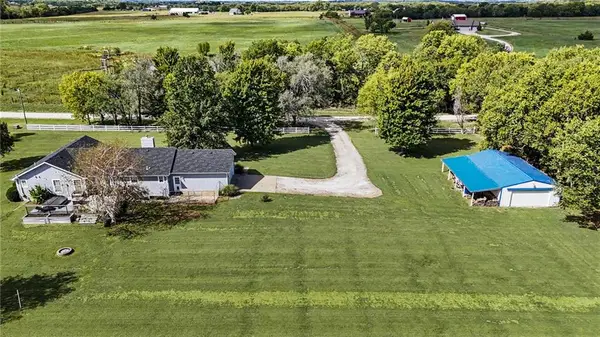 $659,900Active5 beds 4 baths2,801 sq. ft.
996 E 750 Road, Lawrence, KS 66047
MLS# 2644833Listed by: MCGREW REAL ESTATE INC


Protect your home and budget from life's surprises with an Assurant Home Warranty, backed by a partner that supports you through every step of homeownership. Explore Plans.
©2026 Century 21 Real Estate LLC. All rights reserved. CENTURY 21®, the CENTURY 21 Logo and C21® are service marks owned by Century 21 Real Estate LLC. Century 21 Real Estate LLC fully supports the principles of the Fair Housing Act and the Equal Opportunity Act. Each office is independently owned and operated. Listing information is deemed reliable but not guaranteed accurate.