
1122 2nd Avenue, Leavenworth, KS 66048
Local realty services provided by:CENTURY 21 Crossroads
1122 2nd Avenue,Leavenworth, KS 66048
$225,000
- 3 Beds
- 2 Baths
- 2,688 sq. ft.
- Single family
- Active
Listed by: katie payne
Office: reilly real estate llc.
MLS#:2634226
Source:MOKS_HL
Price summary
- Price:$225,000
- Price per sq. ft.:$83.71
About this home
Enjoy the peace of mind that comes with a thoughtfully remodeled home where quality craftsmanship and long-term reliability take center stage. This stunning renovation blends timeless charm with modern systems and finishes throughout. The home features 3 bedrooms, 2 full bathrooms, and a versatile bonus room on the main level—perfect for a home office, guest room, playroom, or additional living space.
The remodel replaced or updated nearly every major component, including HVAC with whole-home air filtration and humidifier, AC compressor, ductwork, windows, electrical wiring, 200-amp service, plumbing, roof, gutters, water heater, flooring, kitchen, bathrooms, fixtures, appliances, and rear deck.
Inside, enjoy handcrafted trim, fresh modern finishes, and a functional layout. The spacious rear entry serves as a drop zone for coats, shoes, and everyday essentials, with laundry hookups conveniently located off the kitchen. French doors open to the backyard deck—ideal for relaxing or entertaining. There’s a covered front porch and private rear parking offers room to add a carport, plus additional street parking in front.
Located near historic downtown Leavenworth with convenient access to Fort Leavenworth....
Contact an agent
Home facts
- Year built:1910
- Subdivision & Development:Days Subdivision
- Listing ID #:2634226
- Added:47 day(s) ago
- Updated:September 18, 2026 at 02:22 PM
Rooms and interior
- Bedrooms:3
- Total bathrooms:2
- Full bathrooms:2
- Rooms Total:10
- Kitchen Description:Dishwasher, Disposal, Microwave, Refrigerator
- Basement:Yes
- Basement Description:Partial, Stone/Rock, Unfinished
- Living area:2,688 sq. ft.
Heating and cooling
- Cooling:Electric
- Heating:Natural Gas
Structure and exterior
- Roof:Composition
- Year built:1910
- Building area:2,688 sq. ft.
- Lot area:0.13 Acres
- Lot Features:City Lot
- Architectural Style:2 Stories
- Construction Materials:Concrete, Lap, Metal Siding
- Foundation Description:Stone/Rock
Utilities
- Water:City/Public
- Sewer:Public Sewer
Finances and disclosures
- Price:$225,000
- Price per sq. ft.:$83.71
Features and amenities
- Appliances:Dishwasher, Disposal, Microwave, Refrigerator, Stainless Steel Appliance(s)
- Amenities:Ceiling Fan(s)
Parking
- Parking description:Off Street
 HeartlandMLS©2026. Information Deemed Reliable But Not Guaranteed. This information is being provided by the HeartlandMLS. The listings presented here may or may not be listed by the Broker/Agent operating this website. This information is intended for the personal use of consumers and may not be used for any purpose other than to identify prospective properties consumers may be interested in purchasing. Data <Last Updated September 18, 2026 MOKS_HL Member Broker: Levi McClure
New listings near 1122 2nd Avenue
- Open Sat, 1 to 3pmNew
 $339,000Active3 beds 3 baths1,824 sq. ft.
1620 Spruce Street, Leavenworth, KS 66048
MLS# 2640511Listed by: REILLY REAL ESTATE LLC - New
 $185,000Active-- beds -- baths
912 A-B Ottawa Street, Leavenworth, KS 66048
MLS# 2642567Listed by: REECENICHOLS-KCN - New
 $169,000Active-- beds -- baths
220-222 Pottawatomie Street, Leavenworth, KS 66048
MLS# 2642584Listed by: REECENICHOLS-KCN - New
 $269,900Active3 beds 3 baths1,816 sq. ft.
1602 Westwood Drive, Leavenworth, KS 66048
MLS# 2639588Listed by: PLATINUM REALTY LLC - Open Fri, 4 to 6pmNew
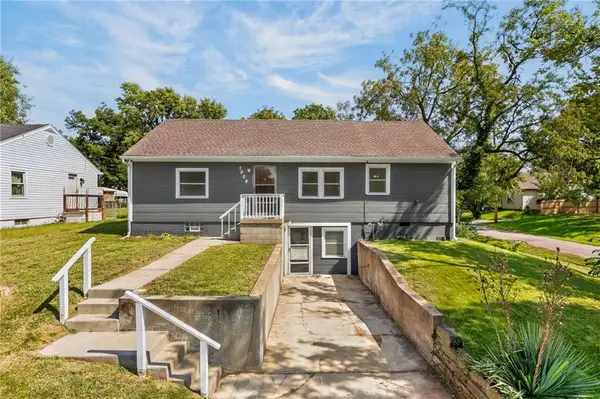 $195,000Active3 beds 2 baths2,580 sq. ft.
1008 N 14th Street, Leavenworth, KS 66048
MLS# 2641675Listed by: RE/MAX REVOLUTION - New
 $215,000Active3 beds 2 baths1,190 sq. ft.
936 Columbia Avenue, Leavenworth, KS 66048
MLS# 2642179Listed by: BHG KANSAS CITY HOMES - New
 $224,000Active3 beds 2 baths1,905 sq. ft.
1025 Ironmoulders Street, Leavenworth, KS 66048
MLS# 2642511Listed by: PLATINUM REALTY LLC - New
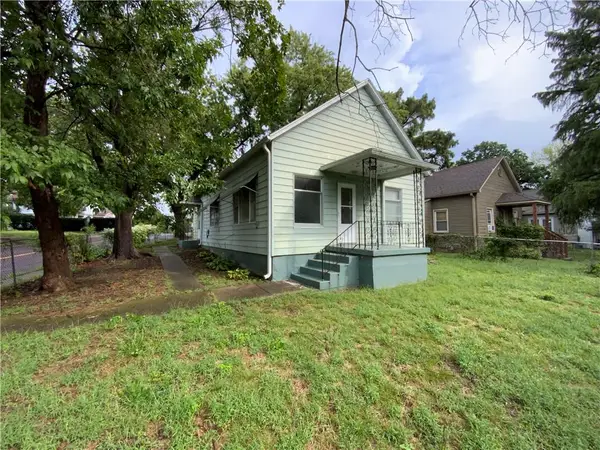 $125,000Active2 beds 1 baths1,056 sq. ft.
506 Vine Street, Leavenworth, KS 66048
MLS# 2642083Listed by: BHG KANSAS CITY HOMES - Open Sun, 1 to 3pmNew
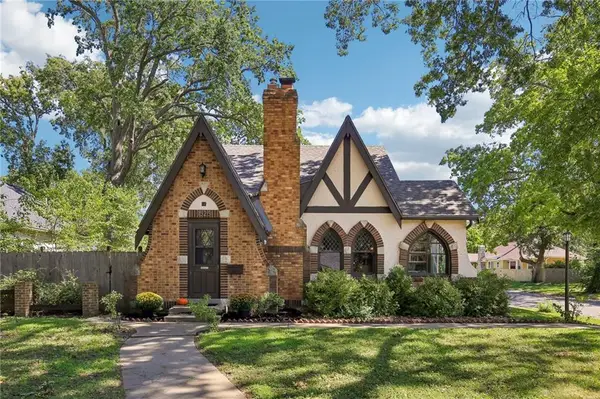 $309,900Active4 beds 2 baths1,976 sq. ft.
1525 Columbia Avenue, Leavenworth, KS 66048
MLS# 2641799Listed by: REALTY EXECUTIVES - Open Sat, 12 to 1:30pmNew
 $247,000Active3 beds 3 baths1,842 sq. ft.
1815 Olive Street, Leavenworth, KS 66048
MLS# 2639473Listed by: REALTY EXECUTIVES


Protect your home and budget from life's surprises with an Assurant Home Warranty, backed by a partner that supports you through every step of homeownership. Explore Plans.
©2026 Century 21 Real Estate LLC. All rights reserved. CENTURY 21®, the CENTURY 21 Logo and C21® are service marks owned by Century 21 Real Estate LLC. Century 21 Real Estate LLC fully supports the principles of the Fair Housing Act and the Equal Opportunity Act. Each office is independently owned and operated. Listing information is deemed reliable but not guaranteed accurate.