
1203 Western Street, Leavenworth, KS 66048
Local realty services provided by:CENTURY 21 Crossroads
1203 Western Street,Leavenworth, KS 66048
$195,000
- 3 Beds
- 2 Baths
- 2,016 sq. ft.
- Single family
- Active
Listed by: alice hofmann, bg & associates team
Office: bg & associates llc.
MLS#:2638966
Source:MOKS_HL
Price summary
- Price:$195,000
- Price per sq. ft.:$96.73
About this home
Welcome to 1203 Western Street! This charming 3-bedroom, 1.5-bath home offers plenty of space, character, and versatility on a large corner lot. Inside, you’ll find fresh new carpet, a spacious eat-in kitchen perfect for everyday meals and gathering with family and friends, and brand-new HVAC for added comfort and peace of mind. Outside, enjoy a fenced-in yard surrounded by beautiful, mature trees that provide shade and a lovely setting for relaxing or entertaining.
One of the home’s unique features is the second bedroom’s connection to the primary suite, offering exciting possibilities to fit your lifestyle. Whether you envision a convenient nursery, a spacious walk-in closet, or a private dressing room, this flexible space allows you to make the home your own.
With its generous lot, functional layout, and valuable updates, this home is full of potential and ready for its next owner. Don’t miss the opportunity to make 1203 Western Street your new home!
*Selling AS IS
Contact an agent
Home facts
- Year built:1955
- Subdivision & Development:None
- Listing ID #:2638966
- Added:56 day(s) ago
- Updated:October 22, 2026 at 03:56 AM
Rooms and interior
- Bedrooms:3
- Total bathrooms:2
- Full bathrooms:1
- Half bathrooms:1
- Rooms Total:5
- Basement:Yes
- Basement Description:Finished, Partial
- Living area:2,016 sq. ft.
Heating and cooling
- Cooling:Electric
- Heating:Forced Air Gas
Structure and exterior
- Roof:Composition
- Year built:1955
- Building area:2,016 sq. ft.
- Lot area:0.36 Acres
- Lot Features:City Limits, Corner Lot
- Architectural Style:Ranch
- Construction Materials:Frame, Vinyl Siding
Utilities
- Water:City/Public
- Sewer:Public Sewer
Finances and disclosures
- Price:$195,000
- Price per sq. ft.:$96.73
Features and amenities
- Amenities:Ceiling Fan(s)
Parking
- Parking description:Secured
 HeartlandMLS©2026. Information Deemed Reliable But Not Guaranteed. This information is being provided by the HeartlandMLS. The listings presented here may or may not be listed by the Broker/Agent operating this website. This information is intended for the personal use of consumers and may not be used for any purpose other than to identify prospective properties consumers may be interested in purchasing. Data <Last Updated October 22, 2026 MOKS_HL Member Broker: Levi McClure
New listings near 1203 Western Street
- Coming Soon
 $149,500Coming Soon2 beds 1 baths800 sq. ft.
1124 Quincy Street, Leavenworth, KS 66048
MLS# 2647950Listed by: REALTY EXECUTIVES - Coming Soon
 $299,900Coming Soon4 beds 3 baths1,876 sq. ft.
905 Village Street, Leavenworth, KS 66048
MLS# 2648069Listed by: REALTY EXECUTIVES - Coming Soon
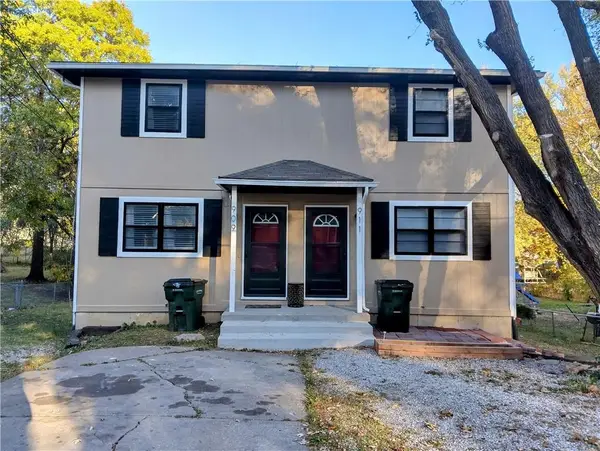 $248,000Coming Soon-- beds -- baths
909/911 Madison Street, Leavenworth, KS 66048
MLS# 2648215Listed by: REILLY REAL ESTATE LLC - Coming Soon
 $329,000Coming Soon4 beds 4 baths2,391 sq. ft.
3050 Tonganoxie Road, Leavenworth, KS 66048
MLS# 2647792Listed by: REILLY REAL ESTATE LLC - Coming Soon
 $379,900Coming Soon5 beds 3 baths2,671 sq. ft.
2145 Alder Street, Leavenworth, KS 66048
MLS# 2647083Listed by: PLATINUM REALTY LLC - Coming Soon
 $220,000Coming Soon4 beds 2 baths1,729 sq. ft.
801 Osage Street, Leavenworth, KS 66048
MLS# 2647004Listed by: REALTY EXECUTIVES - Coming Soon
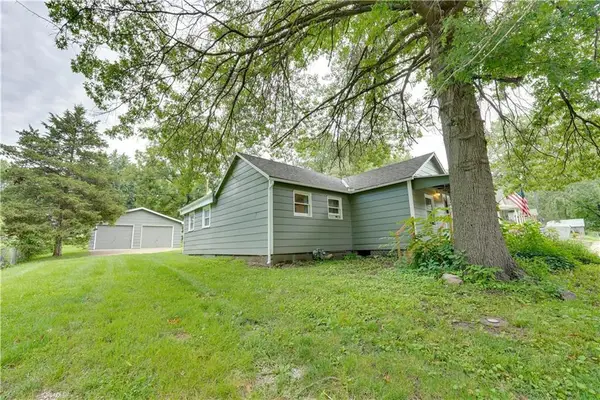 $150,000Coming Soon2 beds 1 baths1,063 sq. ft.
1128 Pottawatomie Street, Leavenworth, KS 66048
MLS# 2642981Listed by: REILLY REAL ESTATE LLC - New
 $175,000Active3 beds 2 baths1,590 sq. ft.
2206 Wilson Avenue, Leavenworth, KS 66048
MLS# 2648222Listed by: PLATINUM REALTY LLC - New
 $159,900Active3 beds 1 baths1,494 sq. ft.
316 Vine Street, Leavenworth, KS 66048
MLS# 2648226Listed by: REILLY REAL ESTATE LLC - New
 $185,000Active-- beds -- baths
724 Seneca Street, Leavenworth, KS 66048
MLS# 2648030Listed by: WORTH CLARK REALTY


Protect your home and budget from life's surprises with an Assurant Home Warranty, backed by a partner that supports you through every step of homeownership. Explore Plans.
©2026 Century 21 Real Estate LLC. All rights reserved. CENTURY 21®, the CENTURY 21 Logo and C21® are service marks owned by Century 21 Real Estate LLC. Century 21 Real Estate LLC fully supports the principles of the Fair Housing Act and the Equal Opportunity Act. Each office is independently owned and operated. Listing information is deemed reliable but not guaranteed accurate.