
1124 Quincy Street, Leavenworth, KS 66048
Local realty services provided by:CENTURY 21 Team Elite
1124 Quincy Street,Leavenworth, KS 66048
$149,500
- 2 Beds
- 1 Baths
- 800 sq. ft.
- Single family
- Active
Listed by: tricia brammell
Office: realty executives
MLS#:2647950
Source:MOKS_HL
Price summary
- Price:$149,500
- Price per sq. ft.:$186.88
About this home
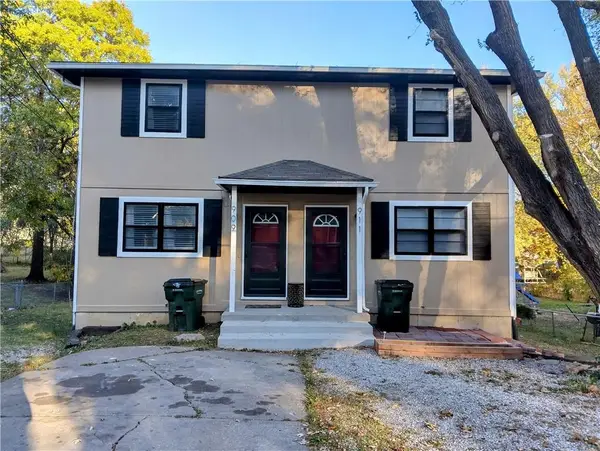
A classic single-story design defines this residential home on Quincy Street. This two-bedroom, one-bathroom residence offers a functional interior space designed for ease of daily living.
Recent renovations include new paint throughout, fixtures, flooring (LVP and hardwood), BRAND NEW kitchen appliances, maintenance items addressed, alongside a newer HVAC system.
The exterior features a lot size of approximately 0.2 acres with a newer decking, fenced lawn space, and a tree-lined east border. Off-street parking and access to the home's entry room are located at the back.
The lower level, accessible by a walk-out door, provides additional storage and features egress access that offers possibilities to expand the finished space.
Located in Leavenworth, this property is ready for its next owner.
Schedule a tour to explore this home.
Contact an agent
Home facts
- Year built:1950
- Subdivision & Development:Other
- Listing ID #:2647950
- Added:1 day(s) ago
- Updated:October 23, 2026 at 06:56 PM
Rooms and interior
- Bedrooms:2
- Total bathrooms:1
- Full bathrooms:1
- Rooms Total:5
- Kitchen Description:Dishwasher, Refrigerator
- Basement:Yes
- Basement Description:Concrete, Daylight, Egress Window(s), Full, Walk Out
- Living area:800 sq. ft.
Heating and cooling
- Cooling:Electric
- Heating:Forced Air Gas
Structure and exterior
- Roof:Composition
- Year built:1950
- Building area:800 sq. ft.
- Lot area:0.2 Acres
- Lot Features:City Lot
- Architectural Style:Bungalow, Ranch
- Construction Materials:Frame
- Foundation Description:Concrete
Utilities
- Water:City/Public
- Sewer:Public Sewer
Finances and disclosures
- Price:$149,500
- Price per sq. ft.:$186.88
Features and amenities
- Appliances:Dishwasher, Refrigerator
- Amenities:Stained Cabinets
Parking
- Parking description:Off Street
 HeartlandMLS©2026. Information Deemed Reliable But Not Guaranteed. This information is being provided by the HeartlandMLS. The listings presented here may or may not be listed by the Broker/Agent operating this website. This information is intended for the personal use of consumers and may not be used for any purpose other than to identify prospective properties consumers may be interested in purchasing. Data <Last Updated October 23, 2026 MOKS_HL Member Broker: Gregory Freeman
New listings near 1124 Quincy Street
- Coming Soon
 $248,000Coming Soon-- beds -- baths
909/911 Madison Street, Leavenworth, KS 66048
MLS# 2648215Listed by: REILLY REAL ESTATE LLC - Coming Soon
 $329,000Coming Soon4 beds 3 baths2,391 sq. ft.
3050 Tonganoxie Road, Leavenworth, KS 66048
MLS# 2647792Listed by: REILLY REAL ESTATE LLC - Coming Soon
 $379,900Coming Soon5 beds 3 baths2,671 sq. ft.
2145 Alder Street, Leavenworth, KS 66048
MLS# 2647083Listed by: PLATINUM REALTY LLC - New
 $257,000Active3 beds 2 baths2,744 sq. ft.
1913 Grand Avenue, Leavenworth, KS 66048
MLS# 2648461Listed by: UNITED REAL ESTATE KANSAS CITY - Open Sat, 1 to 3pmNew
 $175,000Active2 beds 1 baths672 sq. ft.
1409 Dakota Street, Leavenworth, KS 66048
MLS# 2648512Listed by: UNITED REAL ESTATE KANSAS CITY - New
 $290,000Active3 beds 2 baths1,682 sq. ft.
4008 Garland Avenue, Leavenworth, KS 66048
MLS# 2648035Listed by: BG & ASSOCIATES LLC - New
 $529,950Active4 beds 3 baths2,050 sq. ft.
24525 195th Street, Leavenworth, KS 66048
MLS# 2648426Listed by: LYNCH REAL ESTATE - New
 $145,000Active2.34 Acres
Lot 2 131st Street, Leavenworth, KS 66048
MLS# 2648148Listed by: REECENICHOLS-KCN  $165,000Pending3 beds 1 baths1,075 sq. ft.
1504 9th Avenue, Leavenworth, KS 66048
MLS# 2648183Listed by: LYNCH REAL ESTATE- Open Sun, 12 to 2pmNew
 $330,000Active4 beds 3 baths2,538 sq. ft.
1707 Remington Court, Leavenworth, KS 66048
MLS# 2648120Listed by: EXP REALTY LLC


Protect your home and budget from life's surprises with an Assurant Home Warranty, backed by a partner that supports you through every step of homeownership. Explore Plans.
©2026 Century 21 Real Estate LLC. All rights reserved. CENTURY 21®, the CENTURY 21 Logo and C21® are service marks owned by Century 21 Real Estate LLC. Century 21 Real Estate LLC fully supports the principles of the Fair Housing Act and the Equal Opportunity Act. Each office is independently owned and operated. Listing information is deemed reliable but not guaranteed accurate.