
1409 Dakota Street, Leavenworth, KS 66048
Local realty services provided by:CENTURY 21 Crossroads
1409 Dakota Street,Leavenworth, KS 66048
$175,000
- 2 Beds
- 1 Baths
- 672 sq. ft.
- Single family
- Active
Upcoming open houses
- Sat, Oct 2401:00 pm - 03:00 pm
Listed by: kenrick thompson
Office: united real estate kansas city
MLS#:2648512
Source:MOKS_HL
Price summary
- Price:$175,000
- Price per sq. ft.:$260.42
About this home
Beautifully updated and move-in-ready Leavenworth home where almost everything is new: roof, windows, siding, flooring, lighting, AC, furnace and water heater.
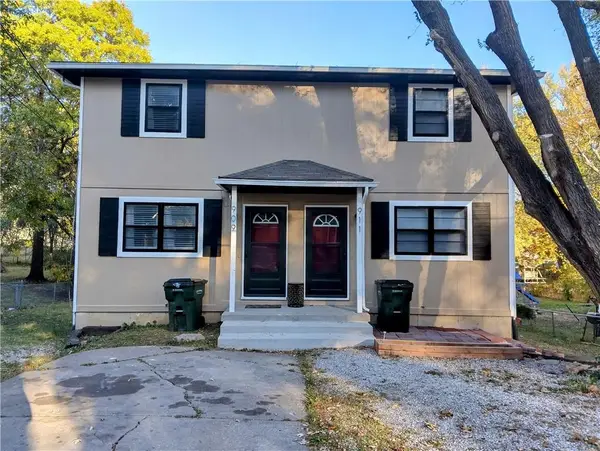
Out front, a new covered porch with an exposed timber gable and fresh landscaping gives the home great curb appeal. Inside, recessed LED lighting, crown molding and new luxury vinyl plank flooring run through the main living areas.
The kitchen has white shaker cabinets, butcher block countertops, a slate subway tile backsplash and matte black fixtures. A door off the kitchen leads to the backyard.
A laundry closet with a black shiplap accent wall and storage shelf sits just off the kitchen. The bedrooms have plush new carpet and six-panel doors. The updated bathroom has a new tub/shower surround, vanity and toilet.
Outside, there's a privacy fence, mature shade trees and a concrete parking pad.
With all-new mechanicals and a new roof, there's nothing left to do but move in. Schedule your showing today!
Contact an agent
Home facts
- Year built:1996
- Subdivision & Development:None
- Listing ID #:2648512
- Added:1 day(s) ago
- Updated:October 24, 2026 at 09:52 PM
Rooms and interior
- Bedrooms:2
- Total bathrooms:1
- Full bathrooms:1
- Rooms Total:3
- Basement Description:Crawl Space
- Living area:672 sq. ft.
Heating and cooling
- Cooling:Electric
- Heating:Central Gas
Structure and exterior
- Roof:Composition
- Year built:1996
- Building area:672 sq. ft.
- Lot area:0.2 Acres
- Architectural Style:Bungalow, Ranch
- Construction Materials:Wood Siding
Utilities
- Water:City/Public
- Sewer:Public Sewer
Finances and disclosures
- Price:$175,000
- Price per sq. ft.:$260.42
Parking
- Parking description:Off Street
 HeartlandMLS©2026. Information Deemed Reliable But Not Guaranteed. This information is being provided by the HeartlandMLS. The listings presented here may or may not be listed by the Broker/Agent operating this website. This information is intended for the personal use of consumers and may not be used for any purpose other than to identify prospective properties consumers may be interested in purchasing. Data <Last Updated October 24, 2026 MOKS_HL Member Broker: Levi McClure
New listings near 1409 Dakota Street
- Coming Soon
 $248,000Coming Soon-- beds -- baths
909/911 Madison Street, Leavenworth, KS 66048
MLS# 2648215Listed by: REILLY REAL ESTATE LLC - Coming Soon
 $379,900Coming Soon5 beds 3 baths2,671 sq. ft.
2145 Alder Street, Leavenworth, KS 66048
MLS# 2647083Listed by: PLATINUM REALTY LLC - New
 $257,000Active3 beds 2 baths2,744 sq. ft.
1913 Grand Avenue, Leavenworth, KS 66048
MLS# 2648461Listed by: UNITED REAL ESTATE KANSAS CITY - New
 $290,000Active3 beds 2 baths1,682 sq. ft.
4008 Garland Avenue, Leavenworth, KS 66048
MLS# 2648035Listed by: BG & ASSOCIATES LLC - New
 $529,950Active4 beds 3 baths2,050 sq. ft.
24525 195th Street, Leavenworth, KS 66048
MLS# 2648426Listed by: LYNCH REAL ESTATE - New
 $145,000Active2.34 Acres
Lot 2 131st Street, Leavenworth, KS 66048
MLS# 2648148Listed by: REECENICHOLS-KCN - New
 $165,000Active3 beds 1 baths1,075 sq. ft.
1504 9th Avenue, Leavenworth, KS 66048
MLS# 2648183Listed by: LYNCH REAL ESTATE - Open Sun, 12 to 2pmNew
 $330,000Active4 beds 3 baths2,538 sq. ft.
1707 Remington Court, Leavenworth, KS 66048
MLS# 2648120Listed by: EXP REALTY LLC - New
 $175,000Active3 beds 2 baths1,590 sq. ft.
2206 Wilson Avenue, Leavenworth, KS 66048
MLS# 2648222Listed by: PLATINUM REALTY LLC


Protect your home and budget from life's surprises with an Assurant Home Warranty, backed by a partner that supports you through every step of homeownership. Explore Plans.
©2026 Century 21 Real Estate LLC. All rights reserved. CENTURY 21®, the CENTURY 21 Logo and C21® are service marks owned by Century 21 Real Estate LLC. Century 21 Real Estate LLC fully supports the principles of the Fair Housing Act and the Equal Opportunity Act. Each office is independently owned and operated. Listing information is deemed reliable but not guaranteed accurate.