
1913 Grand Avenue, Leavenworth, KS 66048
Local realty services provided by:CENTURY 21 Team Elite
1913 Grand Avenue,Leavenworth, KS 66048
$257,000
- 3 Beds
- 2 Baths
- 2,744 sq. ft.
- Single family
- Active
Listed by: lynn gambrell
Office: united real estate kansas city
MLS#:2648461
Source:MOKS_HL
Price summary
- Price:$257,000
- Price per sq. ft.:$93.66
About this home
Beautiful home built in 1958, well maintained with pride of ownership from the orginal builder and family. This raised ranch home sits on a corner lot next to Leavenworth Senior High. There are 3 bedrooms all on the main level with a non-conforming bedroom on the lower level. The main level has open living space with a comfortable large living room with fireplace and windows framing 3 sides. The East side steps out onto the freshly updated deck railing. The kitchen is open and has beautifully painted cabinets that help moderinize the look and feel. The hall leads you to the updated bathroom with a walkin shower that includes a seat. The 2 bedrooms are carpeted, freshly painted with vinyl blinds. The primary bedroom features custom built in cabinet drawers and 2 closets, & carpet. The main bedrooms are carpeted but have the original hardwood floors underneath. The front door has a coat closet behind it. The stairs to the lower level are at the entrance which blend well into the layout of the house. There currently is a stair lift that can stay or be removed with the sale. The lower level is the length of the house finished with drop down ceiling and carpeting. The south side has a fireplace. The 4th non-conforming bedroom has carpet, shelves above, & 2 egress windows. The 2nd bathroom is very functional with shower only, toilet, sink, and the washer and dryer stay with the sale of home. The lower level also has a door that leads to the single car garage with garage door opener and keypad. From the garage is a door that has the furnace and hot water heater and electical panel. The other door opens to the shop or can be used as another garage making it 2 car garage. The garage door opens to the south side of the house. Yard has been well maintained, with mature trees providing plenty of shade....
Contact an agent
Home facts
- Year built:1958
- Subdivision & Development:Other
- Listing ID #:2648461
- Added:1 day(s) ago
- Updated:October 24, 2026 at 09:52 PM
Rooms and interior
- Bedrooms:3
- Total bathrooms:2
- Full bathrooms:2
- Rooms Total:10
- Kitchen Description:Dishwasher, Disposal, Microwave, Refrigerator, Trash Compactor
- Basement:Yes
- Basement Description:Egress Window(s), Finished, Full, Garage Entrance, Inside Entrance
- Living area:2,744 sq. ft.
Heating and cooling
- Cooling:Attic Fan, Electric
- Heating:Central Gas, Hot Water
Structure and exterior
- Roof:Composition
- Year built:1958
- Building area:2,744 sq. ft.
- Lot area:0.29 Acres
- Lot Features:City Lot, Corner Lot, Level
- Architectural Style:Raised Ranch
- Construction Materials:Lap
Schools
- High school:Leavenworth
- Middle school:Richard Warren
- Elementary school:Henry Leavenworth
Utilities
- Water:City/Public
- Sewer:Public Sewer
Finances and disclosures
- Price:$257,000
- Price per sq. ft.:$93.66
Features and amenities
- Appliances:Dishwasher, Disposal, Microwave, Refrigerator, Trash Compactor, Washer
- Amenities:Ceiling Fan(s), Painted Cabinets
Parking
- Parking description:Attached
- Garage:Yes
- Garage spaces:2
 HeartlandMLS©2026. Information Deemed Reliable But Not Guaranteed. This information is being provided by the HeartlandMLS. The listings presented here may or may not be listed by the Broker/Agent operating this website. This information is intended for the personal use of consumers and may not be used for any purpose other than to identify prospective properties consumers may be interested in purchasing. Data <Last Updated October 24, 2026 MOKS_HL Member Broker: Gregory Freeman
New listings near 1913 Grand Avenue
- Coming Soon
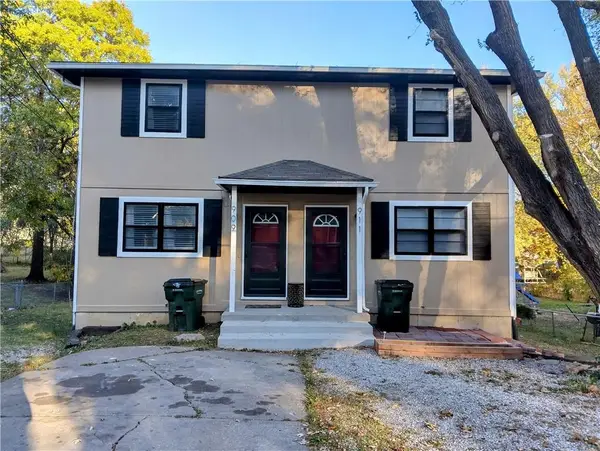 $248,000Coming Soon-- beds -- baths
909/911 Madison Street, Leavenworth, KS 66048
MLS# 2648215Listed by: REILLY REAL ESTATE LLC - Coming Soon
 $379,900Coming Soon5 beds 3 baths2,671 sq. ft.
2145 Alder Street, Leavenworth, KS 66048
MLS# 2647083Listed by: PLATINUM REALTY LLC - Open Sat, 1 to 3pmNew
 $175,000Active2 beds 1 baths672 sq. ft.
1409 Dakota Street, Leavenworth, KS 66048
MLS# 2648512Listed by: UNITED REAL ESTATE KANSAS CITY - New
 $290,000Active3 beds 2 baths1,682 sq. ft.
4008 Garland Avenue, Leavenworth, KS 66048
MLS# 2648035Listed by: BG & ASSOCIATES LLC - New
 $529,950Active4 beds 3 baths2,050 sq. ft.
24525 195th Street, Leavenworth, KS 66048
MLS# 2648426Listed by: LYNCH REAL ESTATE - New
 $145,000Active2.34 Acres
Lot 2 131st Street, Leavenworth, KS 66048
MLS# 2648148Listed by: REECENICHOLS-KCN - New
 $165,000Active3 beds 1 baths1,075 sq. ft.
1504 9th Avenue, Leavenworth, KS 66048
MLS# 2648183Listed by: LYNCH REAL ESTATE - Open Sun, 12 to 2pmNew
 $330,000Active4 beds 3 baths2,538 sq. ft.
1707 Remington Court, Leavenworth, KS 66048
MLS# 2648120Listed by: EXP REALTY LLC - New
 $175,000Active3 beds 2 baths1,590 sq. ft.
2206 Wilson Avenue, Leavenworth, KS 66048
MLS# 2648222Listed by: PLATINUM REALTY LLC


Protect your home and budget from life's surprises with an Assurant Home Warranty, backed by a partner that supports you through every step of homeownership. Explore Plans.
©2026 Century 21 Real Estate LLC. All rights reserved. CENTURY 21®, the CENTURY 21 Logo and C21® are service marks owned by Century 21 Real Estate LLC. Century 21 Real Estate LLC fully supports the principles of the Fair Housing Act and the Equal Opportunity Act. Each office is independently owned and operated. Listing information is deemed reliable but not guaranteed accurate.