
1602 Westwood Drive, Leavenworth, KS 66048
Local realty services provided by:CENTURY 21 Crossroads
1602 Westwood Drive,Leavenworth, KS 66048
$269,900
- 3 Beds
- 3 Baths
- 1,816 sq. ft.
- Single family
- Active
Listed by: kimberly vanek
Office: platinum realty llc.
MLS#:2639588
Source:MOKS_HL
Price summary
- Price:$269,900
- Price per sq. ft.:$148.62
About this home
Perched on a magnificent .55-acre wooded lot, this beautifully updated 3-bedroom, 2.5-bathroom split-level offers the rare combination of total privacy and a highly desirable, convenient location. From the moment you arrive, the brand-new front porch, welcomes you into a home where absolutely no detail has been overlooked. The main level flows effortlessly, illuminated by newly added recessed can lighting and modern ceiling fans that create a bright, airy ambiance throughout. Large living area with a cozy fireplace, perfect to decorate, that expands into the separate dining area. The upper level is a true sanctuary. The original hardwood floors have been gorgeously refinished across all three bedrooms, several of which feature striking custom accent walls. Organization is a breeze thanks to two brand-new custom closet systems. The main hallway bath feels like a boutique hotel, boasting all-new premium fixtures. Safety and style blend seamlessly with a beautiful custom handrail and matching gate leading down to the lower level. Downstairs, the basement has been completely transformed. By relocating the HVAC system (brand new in 2026!), the lower level has been entirely opened up into a massive, versatile flex space featuring freshly painted floors, separate laundry room and a convenient half-bath. Off of the dining room, step outside onto your brand-new rear deck, where you can sip your morning coffee or host evening BBQs while surrounded by a peaceful curtain of mature trees. With a pristine private yard and top-tier mechanics, this turn-key haven is ready for you to move right in! Put this one on your list to see!...
Contact an agent
Home facts
- Year built:1975
- Subdivision & Development:Westwood
- Listing ID #:2639588
- Added:1 day(s) ago
- Updated:September 17, 2026 at 03:23 PM
Rooms and interior
- Bedrooms:3
- Total bathrooms:3
- Full bathrooms:2
- Half bathrooms:1
- Rooms Total:6
- Kitchen Description:Dishwasher, Disposal, Microwave, Refrigerator
- Basement:Yes
- Basement Description:Finished, Walk Up
- Living area:1,816 sq. ft.
Heating and cooling
- Cooling:Electric
Structure and exterior
- Roof:Composition
- Year built:1975
- Building area:1,816 sq. ft.
- Lot area:0.55 Acres
- Architectural Style:Front/Back Split
- Construction Materials:Wood Siding
Utilities
- Water:City/Public
- Sewer:Public Sewer
Finances and disclosures
- Price:$269,900
- Price per sq. ft.:$148.62
Features and amenities
- Appliances:Dishwasher, Disposal, Microwave, Refrigerator, Washer
- Amenities:Painted Cabinets
Parking
- Parking description:Attached
- Garage:Yes
- Garage spaces:2
 HeartlandMLS©2026. Information Deemed Reliable But Not Guaranteed. This information is being provided by the HeartlandMLS. The listings presented here may or may not be listed by the Broker/Agent operating this website. This information is intended for the personal use of consumers and may not be used for any purpose other than to identify prospective properties consumers may be interested in purchasing. Data <Last Updated September 17, 2026 MOKS_HL Member Broker: Levi McClure
New listings near 1602 Westwood Drive
- Open Fri, 4 to 6pmNew
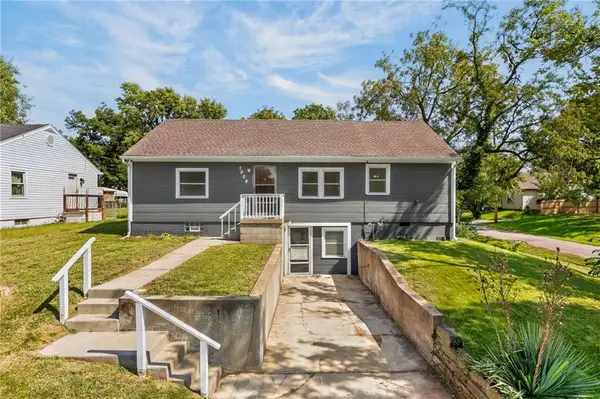 $195,000Active3 beds 2 baths2,580 sq. ft.
1008 N 14th Street, Leavenworth, KS 66048
MLS# 2641675Listed by: RE/MAX REVOLUTION - New
 $215,000Active3 beds 2 baths1,190 sq. ft.
936 Columbia Avenue, Leavenworth, KS 66048
MLS# 2642179Listed by: BHG KANSAS CITY HOMES - New
 $224,000Active3 beds 2 baths1,905 sq. ft.
1025 Ironmoulders Street, Leavenworth, KS 66048
MLS# 2642511Listed by: PLATINUM REALTY LLC - New
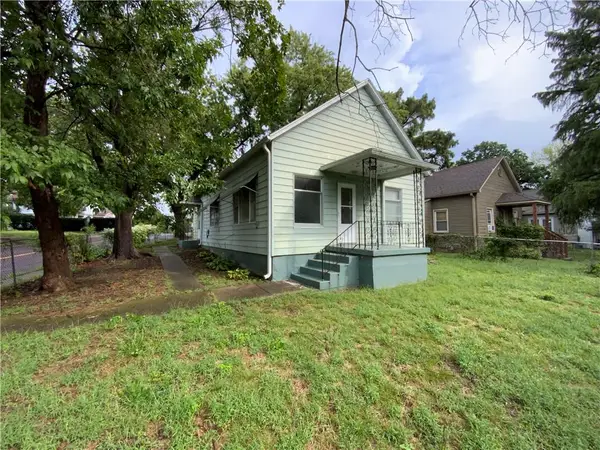 $125,000Active2 beds 1 baths1,056 sq. ft.
506 Vine Street, Leavenworth, KS 66048
MLS# 2642083Listed by: BHG KANSAS CITY HOMES - Open Sun, 1 to 3pmNew
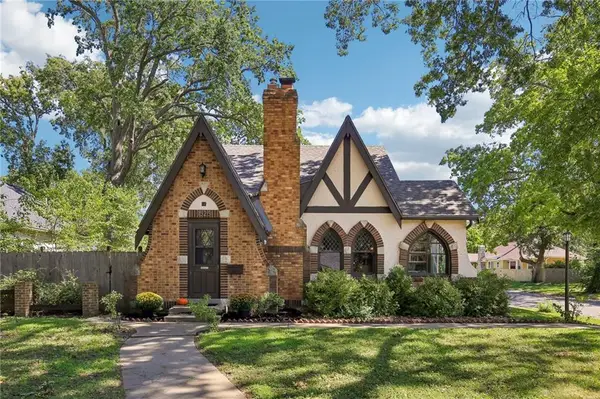 $309,900Active4 beds 2 baths1,976 sq. ft.
1525 Columbia Avenue, Leavenworth, KS 66048
MLS# 2641799Listed by: REALTY EXECUTIVES - New
 $247,000Active3 beds 3 baths1,842 sq. ft.
1815 Olive Street, Leavenworth, KS 66048
MLS# 2639473Listed by: REALTY EXECUTIVES - New
 $235,000Active3 beds 2 baths1,970 sq. ft.
910 Olive Street, Leavenworth, KS 66048
MLS# 2641757Listed by: KELLER WILLIAMS REALTY PARTNERS INC. - New
 $199,950Active3 beds 3 baths1,099 sq. ft.
33132 199th Street, Leavenworth, KS 66048
MLS# 2641766Listed by: LYNCH REAL ESTATE - New
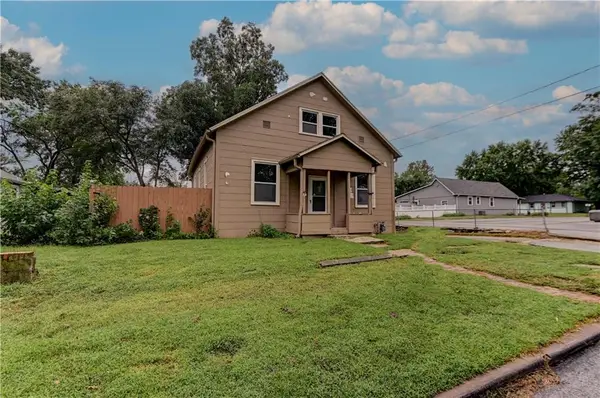 $180,000Active3 beds 1 baths1,304 sq. ft.
931 Kickapoo Street, Leavenworth, KS 66048
MLS# 2638024Listed by: BHG KANSAS CITY HOMES


Protect your home and budget from life's surprises with an Assurant Home Warranty, backed by a partner that supports you through every step of homeownership. Explore Plans.
©2026 Century 21 Real Estate LLC. All rights reserved. CENTURY 21®, the CENTURY 21 Logo and C21® are service marks owned by Century 21 Real Estate LLC. Century 21 Real Estate LLC fully supports the principles of the Fair Housing Act and the Equal Opportunity Act. Each office is independently owned and operated. Listing information is deemed reliable but not guaranteed accurate.