
16055 Eisenhower Road, Leavenworth, KS 66048
Local realty services provided by:CENTURY 21 Crossroads
16055 Eisenhower Road,Leavenworth, KS 66048
$899,000
- 5 Beds
- 4 Baths
- 3,374 sq. ft.
- Single family
- Active
Upcoming open houses
- Sun, Oct 2512:00 pm - 02:00 pm
Listed by: laurie mefford, todd mefford
Office: exp realty llc.
MLS#:2646631
Source:MOKS_HL
Price summary
- Price:$899,000
- Price per sq. ft.:$266.45
- Monthly HOA dues:$41.67
About this home
Imagine mornings with coffee and pond views, evenings gathered on the deck, and room to make the most of everything in between. At 16055 W Eisenhower Road, 3.38 acres set the scene for a lifestyle with more space to unwind, entertain, and feel at home.
Inside, oversized windows bring natural light and views into an open floor plan that keeps everyone connected. Hardwood floors, custom cabinetry, quartz countertops, and premium Café appliances create a welcoming backdrop for everything from a quiet dinner to a house full of guests. Step onto the composite deck and let the conversation carry outdoors.
With five bedrooms and three-and-a-half baths, you have the flexibility to welcome overnight guests, work from home, or create a space of your own. The walkout basement adds room for movie nights, game days, and easy access to the outdoors, while a three-car garage makes space for vehicles and everyday gear.
Set in the Lansing School District, this home pairs thoughtful finishes with the freedom of an expansive setting. Come walk the property, take in the views, and picture the life you could build here....
Contact an agent
Home facts
- Year built:2025
- Subdivision & Development:Other
- Listing ID #:2646631
- Added:8 day(s) ago
- Updated:October 22, 2026 at 11:53 PM
Rooms and interior
- Bedrooms:5
- Total bathrooms:4
- Full bathrooms:3
- Half bathrooms:1
- Rooms Total:15
- Kitchen Description:Dishwasher, Microwave, Refrigerator
- Basement:Yes
- Basement Description:Finished, Full, Walk Out
- Living area:3,374 sq. ft.
Heating and cooling
- Cooling:Electric
- Heating:Central Gas
Structure and exterior
- Roof:Composition
- Year built:2025
- Building area:3,374 sq. ft.
- Lot area:3.38 Acres
- Lot Features:Acreage, Estate Lot
- Architectural Style:Reverse 1.5 Story
- Construction Materials:Frame, Stone Trim, Wood Siding
Schools
- High school:Lansing
- Middle school:Lansing
- Elementary school:Lansing
Utilities
- Water:City/Public
- Sewer:Septic Tank
Finances and disclosures
- Price:$899,000
- Price per sq. ft.:$266.45
Features and amenities
- Appliances:Dishwasher, Gas Range, Microwave, Refrigerator
Parking
- Parking description:Attached
- Garage:Yes
- Garage spaces:3
 HeartlandMLS©2026. Information Deemed Reliable But Not Guaranteed. This information is being provided by the HeartlandMLS. The listings presented here may or may not be listed by the Broker/Agent operating this website. This information is intended for the personal use of consumers and may not be used for any purpose other than to identify prospective properties consumers may be interested in purchasing. Data <Last Updated October 22, 2026 MOKS_HL Member Broker: Levi McClure
New listings near 16055 Eisenhower Road
- Coming Soon
 $149,500Coming Soon2 beds 1 baths800 sq. ft.
1124 Quincy Street, Leavenworth, KS 66048
MLS# 2647950Listed by: REALTY EXECUTIVES - Coming Soon
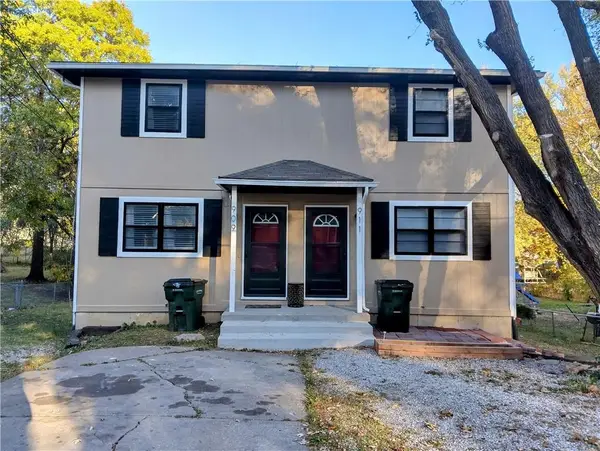 $248,000Coming Soon-- beds -- baths
909/911 Madison Street, Leavenworth, KS 66048
MLS# 2648215Listed by: REILLY REAL ESTATE LLC - Coming Soon
 $329,000Coming Soon4 beds 4 baths2,391 sq. ft.
3050 Tonganoxie Road, Leavenworth, KS 66048
MLS# 2647792Listed by: REILLY REAL ESTATE LLC - Coming Soon
 $379,900Coming Soon5 beds 3 baths2,671 sq. ft.
2145 Alder Street, Leavenworth, KS 66048
MLS# 2647083Listed by: PLATINUM REALTY LLC - Coming Soon
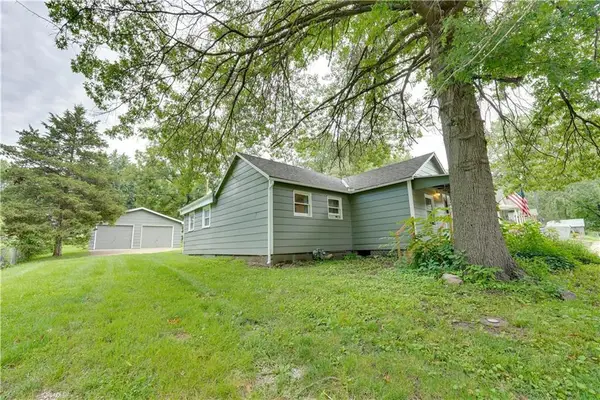 $150,000Coming Soon2 beds 1 baths1,063 sq. ft.
1128 Pottawatomie Street, Leavenworth, KS 66048
MLS# 2642981Listed by: REILLY REAL ESTATE LLC - New
 $529,950Active4 beds 3 baths2,050 sq. ft.
24525 195th Street, Leavenworth, KS 66048
MLS# 2648426Listed by: LYNCH REAL ESTATE - New
 $145,000Active2.34 Acres
Lot 2 131st Street, Leavenworth, KS 66048
MLS# 2648148Listed by: REECENICHOLS-KCN - New
 $165,000Active3 beds 1 baths1,075 sq. ft.
1504 9th Avenue, Leavenworth, KS 66048
MLS# 2648183Listed by: LYNCH REAL ESTATE - Open Sun, 12 to 2pmNew
 $330,000Active4 beds 3 baths2,538 sq. ft.
1707 Remington Court, Leavenworth, KS 66048
MLS# 2648120Listed by: EXP REALTY LLC - New
 $175,000Active3 beds 2 baths1,590 sq. ft.
2206 Wilson Avenue, Leavenworth, KS 66048
MLS# 2648222Listed by: PLATINUM REALTY LLC


Protect your home and budget from life's surprises with an Assurant Home Warranty, backed by a partner that supports you through every step of homeownership. Explore Plans.
©2026 Century 21 Real Estate LLC. All rights reserved. CENTURY 21®, the CENTURY 21 Logo and C21® are service marks owned by Century 21 Real Estate LLC. Century 21 Real Estate LLC fully supports the principles of the Fair Housing Act and the Equal Opportunity Act. Each office is independently owned and operated. Listing information is deemed reliable but not guaranteed accurate.