
817 Pawnee Street, Leavenworth, KS 66048
Local realty services provided by:CENTURY 21 Team Elite
817 Pawnee Street,Leavenworth, KS 66048
$210,000
- 3 Beds
- 2 Baths
- 1,496 sq. ft.
- Single family
- Pending
Upcoming open houses
- Sat, Oct 2401:00 pm - 03:00 pm
Listed by: jenny delich
Office: exp realty llc.
MLS#:2647583
Source:MOKS_HL
Price summary
- Price:$210,000
- Price per sq. ft.:$140.37
About this home
One level living with HUGE detached 2 Car Garage with power!! Workshop of your dreams here at this mostly fenced level lot with three bedrooms and two full bath! New roof and windows! FRESH exterior and interior! Fully remodeled and ready for you to move right in! Basement cellar gives room for storage and shelter. Laundry on main level!
Lots of counter space on the granite countertops in the fresh new kitchen. Primary bedroom is very big (was an addition) has a very large walk-in closet. Sip your morning coffee on the covered front porch or the lovely patio next to the detached garage. Lots of room for parking! This is a century home, back when construction was done well!! Don’t hesitate to reach out with questions. There are down payment assistance programs available as well for qualified buyers!
Contact an agent
Home facts
- Year built:1920
- Subdivision & Development:Other
- Listing ID #:2647583
- Added:5 day(s) ago
- Updated:October 22, 2026 at 07:53 PM
Rooms and interior
- Bedrooms:3
- Total bathrooms:2
- Full bathrooms:2
- Rooms Total:5
- Kitchen Description:Dishwasher, Refrigerator
- Basement:Yes
- Basement Description:Cellar, Concrete, Partial, Stone/Rock, Unfinished
- Living area:1,496 sq. ft.
Heating and cooling
- Cooling:Electric
- Heating:Central Gas
Structure and exterior
- Roof:Composition
- Year built:1920
- Building area:1,496 sq. ft.
- Lot area:0.17 Acres
- Lot Features:City Lot
- Architectural Style:Bungalow, Ranch
- Construction Materials:Frame
- Foundation Description:Cellar, Concrete, Stone/Rock
Schools
- High school:Leavenworth
- Middle school:Richard Warren
- Elementary school:Anthony
Utilities
- Water:City/Public
- Sewer:Public Sewer
Finances and disclosures
- Price:$210,000
- Price per sq. ft.:$140.37
Features and amenities
- Appliances:Dishwasher, Free-Standing Electric Oven, Refrigerator
- Amenities:Ceiling Fan(s), Painted Cabinets, Walk-In Closet(s)
Parking
- Parking description:Detached
- Garage:Yes
- Garage spaces:2
 HeartlandMLS©2026. Information Deemed Reliable But Not Guaranteed. This information is being provided by the HeartlandMLS. The listings presented here may or may not be listed by the Broker/Agent operating this website. This information is intended for the personal use of consumers and may not be used for any purpose other than to identify prospective properties consumers may be interested in purchasing. Data <Last Updated October 22, 2026 MOKS_HL Member Broker: Gregory Freeman
New listings near 817 Pawnee Street
- Coming Soon
 $149,500Coming Soon2 beds 1 baths800 sq. ft.
1124 Quincy Street, Leavenworth, KS 66048
MLS# 2647950Listed by: REALTY EXECUTIVES - Coming Soon
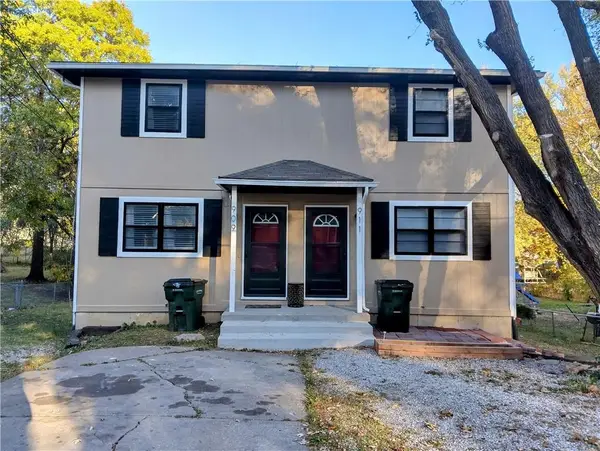 $248,000Coming Soon-- beds -- baths
909/911 Madison Street, Leavenworth, KS 66048
MLS# 2648215Listed by: REILLY REAL ESTATE LLC - Coming Soon
 $329,000Coming Soon4 beds 4 baths2,391 sq. ft.
3050 Tonganoxie Road, Leavenworth, KS 66048
MLS# 2647792Listed by: REILLY REAL ESTATE LLC - Coming Soon
 $379,900Coming Soon5 beds 3 baths2,671 sq. ft.
2145 Alder Street, Leavenworth, KS 66048
MLS# 2647083Listed by: PLATINUM REALTY LLC - Coming Soon
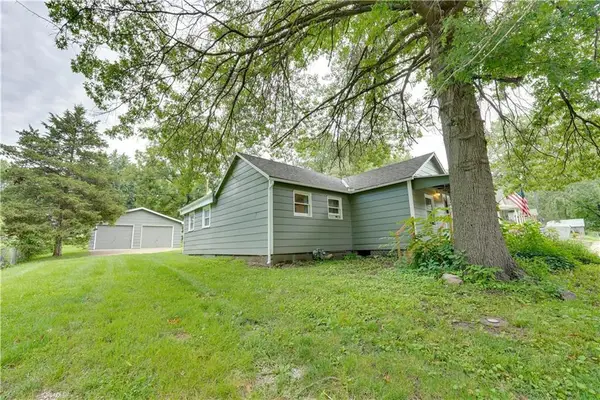 $150,000Coming Soon2 beds 1 baths1,063 sq. ft.
1128 Pottawatomie Street, Leavenworth, KS 66048
MLS# 2642981Listed by: REILLY REAL ESTATE LLC - New
 $145,000Active2.34 Acres
Lot 2 131st Street, Leavenworth, KS 66048
MLS# 2648148Listed by: REECENICHOLS-KCN - New
 $165,000Active3 beds 1 baths1,075 sq. ft.
1504 9th Avenue, Leavenworth, KS 66048
MLS# 2648183Listed by: LYNCH REAL ESTATE - New
 $330,000Active4 beds 3 baths2,538 sq. ft.
1707 Remington Court, Leavenworth, KS 66048
MLS# 2648120Listed by: EXP REALTY LLC - New
 $175,000Active3 beds 2 baths1,590 sq. ft.
2206 Wilson Avenue, Leavenworth, KS 66048
MLS# 2648222Listed by: PLATINUM REALTY LLC - New
 $159,900Active3 beds 1 baths1,494 sq. ft.
316 Vine Street, Leavenworth, KS 66048
MLS# 2648226Listed by: REILLY REAL ESTATE LLC


Protect your home and budget from life's surprises with an Assurant Home Warranty, backed by a partner that supports you through every step of homeownership. Explore Plans.
©2026 Century 21 Real Estate LLC. All rights reserved. CENTURY 21®, the CENTURY 21 Logo and C21® are service marks owned by Century 21 Real Estate LLC. Century 21 Real Estate LLC fully supports the principles of the Fair Housing Act and the Equal Opportunity Act. Each office is independently owned and operated. Listing information is deemed reliable but not guaranteed accurate.