
10404 Lee Boulevard, Leawood, KS 66206
Local realty services provided by:CENTURY 21 Crossroads
Listed by: sarah harnett
Office: west village realty
MLS#:2620677
Source:MOKS_HL
Price summary
- Price:$925,000
- Price per sq. ft.:$248.26
About this home
Tucked into the coveted Leawood Estates neighborhood, this sprawling ranch sits on a stunning corner lot over half an acre backing to a private tree-lined setting. Just moments from Leawood City Park with the city pool, dog park, pond, nature trails, and direct access to the Indian Creek walking and biking trail — this location also offers convenient access to Mission Farms shops and restaurants via a neighborhood trail connection. The highly desirable and highly rated Brookwood Elementary School located IN the neighborhood! This home feels like new construction with its pristine condition. Inside, the open main level is filled with incredible natural light and features vaulted ceilings, updated finishes, and gorgeous kitchen with island seating and tons of natural light filling the whole house. The oversized mudroom/laundry zone is with built in cabinetry for pantry adds everyday functionality, while the 3 seasons room with Sunspace 3-season track windows creates the perfect space to relax almost year-round. Updated kitchens and bathrooms blend timeless style with modern comfort throughout the home. Main level living with large primary en-suite and walk in closet as well as an en-suite guest bedroom- three bedrooms and three full baths on the main floor! The finished lower level offers exceptional additional living space with a built-in bar, two spacious bedrooms, a full bath, cedar closet, generous storage PLUS a bonus room perfect for an office or play area. Additional highlights include a side-entry garage, sprinkler system, home alarm system, ventless fireplace, gutter guards, exterior generator outlet to breaker box, hidden TV/internet/power outlets in every room, and appliances all less than four years old. A rare opportunity in one of Leawood’s most sought-after neighborhoods....
Contact an agent
Home facts
- Year built:1961
- Listing ID #:2620677
- Added:1 day(s) ago
- Updated:May 28, 2026 at 03:46 PM
Rooms and interior
- Bedrooms:5
- Total bathrooms:4
- Full bathrooms:4
- Rooms Total:12
- Kitchen Description:Dishwasher, Disposal, Microwave
- Basement:Yes
- Basement Description:Concrete, Finished, Full
- Living area:3,726 sq. ft.
Heating and cooling
- Cooling:Electric
- Heating:Forced Air Gas
Structure and exterior
- Roof:Composition
- Year built:1961
- Building area:3,726 sq. ft.
- Lot area:0.53 Acres
- Lot Features:Corner Lot, Level
- Architectural Style:Ranch, Reverse 1.5 Story
- Construction Materials:Brick Veneer
- Foundation Description:Concrete
Schools
- High school:SM South
- Middle school:Indian Woods
- Elementary school:Brookwood
Utilities
- Water:City/Public
- Sewer:Public Sewer
Finances and disclosures
- Price:$925,000
- Price per sq. ft.:$248.26
Features and amenities
- Appliances:Back Flow Device, Dishwasher, Disposal, Gas Range, Microwave, Stainless Steel Appliance(s)
- Amenities:Back Flow Device, Cedar Closet, Ceiling Fan(s), Custom Cabinets, Pantry, Walk-In Closet(s), Wet Bar
Parking
- Parking description:Attached
- Garage:Yes
- Garage spaces:2
 HeartlandMLS©2026. Information Deemed Reliable But Not Guaranteed. This information is being provided by the HeartlandMLS. The listings presented here may or may not be listed by the Broker/Agent operating this website. This information is intended for the personal use of consumers and may not be used for any purpose other than to identify prospective properties consumers may be interested in purchasing. Data <Last Updated May 28, 2026 MOKS_HL Member Broker: Levi McClure
New listings near 10404 Lee Boulevard
- New
 $695,000Active4 beds 4 baths3,713 sq. ft.
4441 W 124th Terrace, Leawood, KS 66209
MLS# 2614232Listed by: PLATINUM REALTY LLC - New
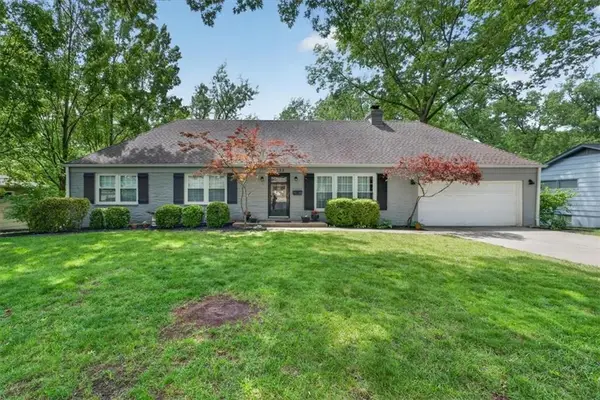 $899,950Active4 beds 5 baths3,000 sq. ft.
8332 Overbrook Road, Leawood, KS 66206
MLS# 2616980Listed by: SAGE SOTHEBY'S INTERNATIONAL REALTY - New
 $750,000Active5 beds 5 baths4,070 sq. ft.
5005 W 131st Street, Leawood, KS 66209
MLS# 2618210Listed by: COMPASS REALTY GROUP - New
 $2,200,000Active4 beds 7 baths6,833 sq. ft.
2705 W 112th Street, Leawood, KS 66211
MLS# 2618315Listed by: SEEK REAL ESTATE - New
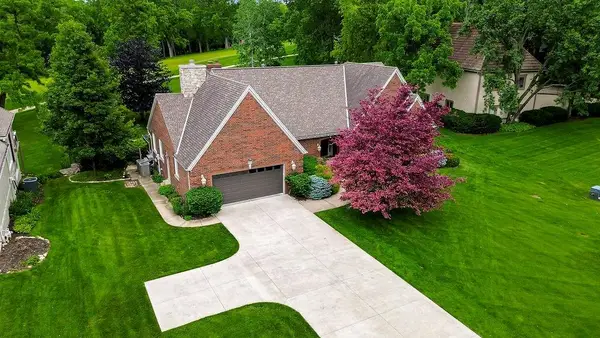 $879,000Active4 beds 4 baths5,517 sq. ft.
12325 Mission Road, Leawood, KS 66209
MLS# 2620658Listed by: EXP REALTY LLC - New
 $649,900Active4 beds 4 baths2,629 sq. ft.
9718 Belinder Road, Leawood, KS 66206
MLS# 2620662Listed by: COMPASS REALTY GROUP - New
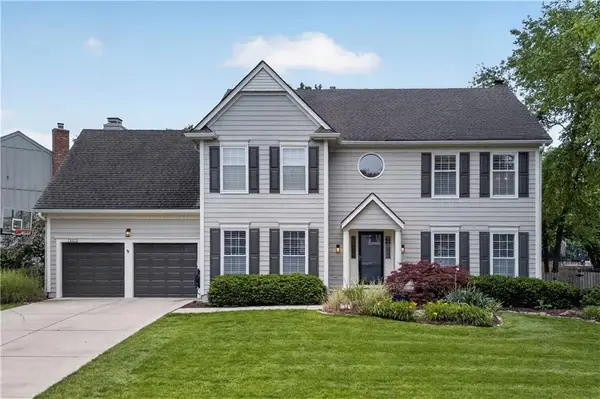 $685,000Active4 beds 5 baths4,424 sq. ft.
13013 Sherwood Street, Leawood, KS 66209
MLS# 2620867Listed by: KELLER WILLIAMS REALTY PARTNERS INC. - Open Sat, 1 to 3pmNew
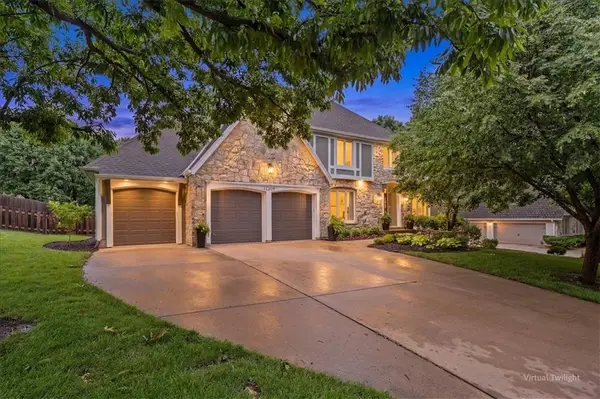 $995,000Active5 beds 5 baths4,889 sq. ft.
12209 Wenonga Road, Leawood, KS 66209
MLS# 2621129Listed by: VITALE REALTORS - New
 $3,375,000Active4 beds 7 baths5,680 sq. ft.
8700 Meadow Lane, Leawood, KS 66206
MLS# 2621280Listed by: RE/MAX PREMIER REALTY


Protect your home and budget from life's surprises with an Assurant Home Warranty, backed by a partner that supports you through every step of homeownership. Explore Plans.
©2026 Century 21 Real Estate LLC. All rights reserved. CENTURY 21®, the CENTURY 21 Logo and C21® are service marks owned by Century 21 Real Estate LLC. Century 21 Real Estate LLC fully supports the principles of the Fair Housing Act and the Equal Opportunity Act. Each office is independently owned and operated. Listing information is deemed reliable but not guaranteed accurate.