
11359 El Monte Court, Leawood, KS 66211
Local realty services provided by:CENTURY 21 Crossroads
11359 El Monte Court,Leawood, KS 66211
- 4 Beds
- 5 Baths
- - sq. ft.
- Single family
- Sold
Listed by: jayne fincher, roberta beringer
Office: weichert, realtors welch & co.
MLS#:2631892
Source:MOKS_HL
Sorry, we are unable to map this address
Price summary
- Price:
- Monthly HOA dues:$265
About this home
Welcome to effortless luxury living in The Woods Villas, one of Leawood's premier maintenance-provided communities. This impeccably maintained reverse 1.5-story villa offers 4 bedrooms, 4.1 bathrooms, and an exceptional floor plan designed for comfortable living and effortless entertaining.
Rich hardwood floors span the main level, where a sun-drenched great room flows into the beautifully updated kitchen featuring a large center island, 60-inch built-in refrigerator, walk-in pantry, warming drawer, wine refrigerator, and abundant cabinetry—perfectly equipped for entertaining family and friends. The inviting hearth room is framed by expansive windows overlooking a mature, tree-lined setting with virtually no neighboring views. Step outside to the private courtyard-style deck with maintenance-free decking, where the same tranquil backdrop creates a secluded outdoor retreat with direct access from both the hearth room and the primary suite hall.
The spacious primary suite is a true retreat with a beautifully remodeled bath featuring heated tile floors, a generous walk-in closet, and timeless finishes. A second main-level en-suite bedroom offers the flexibility of a guest suite or private home office.
The walkout lower level is made for entertaining with a remodeled wet bar, spacious recreation room with fireplace, two generously sized en-suite bedrooms featuring pristine, never-lived-on carpet, a dedicated workout room, workshop, and abundant storage.
An oversized 3-car garage with epoxy flooring completes the home. Every inch reflects meticulous care, thoughtful updates, and exceptional pride of ownership.
Nestled on a beautifully wooded homesite in the heart of Leawood, this remarkable villa offers a rare combination of privacy, elegance, and true lock-and-leave convenience, just minutes from premier shopping, dining, parks, and entertainment....
Contact an agent
Home facts
- Year built:2000
- Subdivision & Development:The Woods Villas
- Listing ID #:2631892
- Added:49 day(s) ago
- Updated:September 12, 2026 at 07:00 AM
Rooms and interior
- Bedrooms:4
- Total bathrooms:5
- Full bathrooms:4
- Half bathrooms:1
- Rooms Total:9
- Kitchen Description:Cooktop, Dishwasher, Disposal, Microwave, Refrigerator
- Basement:Yes
- Basement Description:Finished, Full, Walk Out
Heating and cooling
- Cooling:Electric
- Heating:Forced Air Gas
Structure and exterior
- Roof:Tile
- Year built:2000
- Lot Features:Cul-De-Sac
- Architectural Style:Reverse 1.5 Story
- Construction Materials:Stone Trim, Stucco
Utilities
- Water:City/Public
- Sewer:Public Sewer
Finances and disclosures
- Price:
Features and amenities
- Appliances:Dishwasher, Disposal, Microwave, Refrigerator, Washer
- Amenities:Ceiling Fan(s), Central Vacuum, Painted Cabinets, Pantry, Wet Bar
Parking
- Parking description:Attached
- Garage:Yes
- Garage spaces:3
 HeartlandMLS©2026. Information Deemed Reliable But Not Guaranteed. This information is being provided by the HeartlandMLS. The listings presented here may or may not be listed by the Broker/Agent operating this website. This information is intended for the personal use of consumers and may not be used for any purpose other than to identify prospective properties consumers may be interested in purchasing. Data <Last Updated September 12, 2026 MOKS_HL Member Broker: Levi McClure
New listings near 11359 El Monte Court
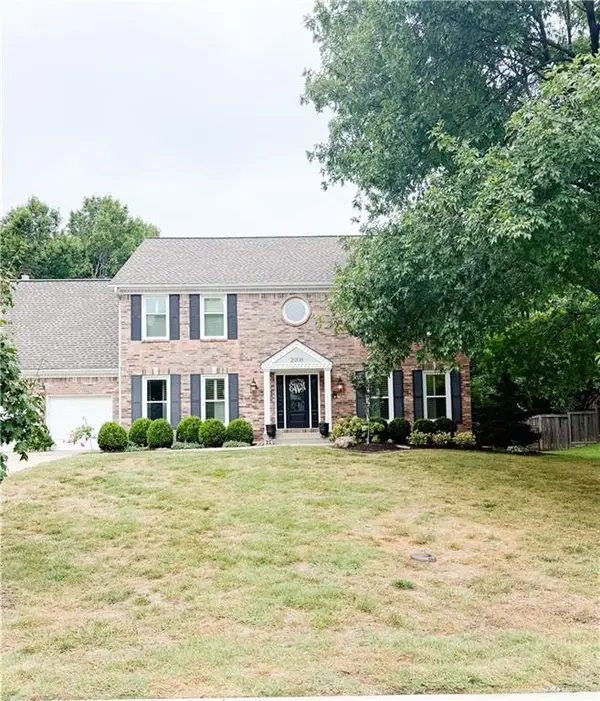 $750,000Pending4 beds 4 baths4,575 sq. ft.
2908 W 124th Terrace, Leawood, KS 66209
MLS# 2641265Listed by: KW KANSAS CITY METRO- Open Sun, 1 to 3pmNew
 $670,000Active4 beds 3 baths2,601 sq. ft.
10508 Ensley Lane, Leawood, KS 66206
MLS# 2640552Listed by: KW KANSAS CITY METRO - New
 $949,750Active4 beds 4 baths3,030 sq. ft.
10108 Howe Drive, Leawood, KS 66206
MLS# 2640889Listed by: RE/MAX STATE LINE - New
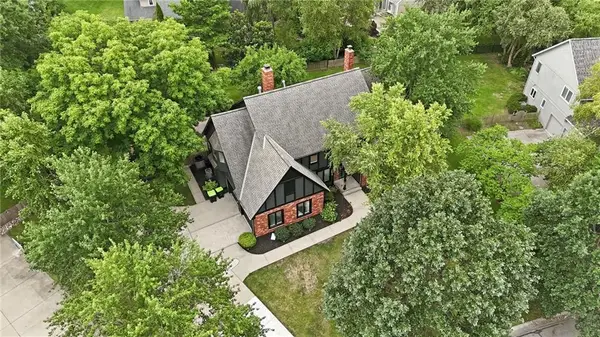 $950,000Active5 beds 5 baths4,971 sq. ft.
3353 W 129th Terrace, Leawood, KS 66209
MLS# 2641667Listed by: KELLER WILLIAMS REALTY PARTNERS INC. - Open Sun, 1 to 3pmNew
 $675,000Active4 beds 4 baths3,412 sq. ft.
5240 W 127th Terrace, Leawood, KS 66209
MLS# 2639420Listed by: COMPASS REALTY GROUP - New
 $249,900Active1 beds 1 baths945 sq. ft.
11607 Tomahawk Creek Parkway #E, Leawood, KS 66211
MLS# 2639825Listed by: REECENICHOLS - OVERLAND PARK - New
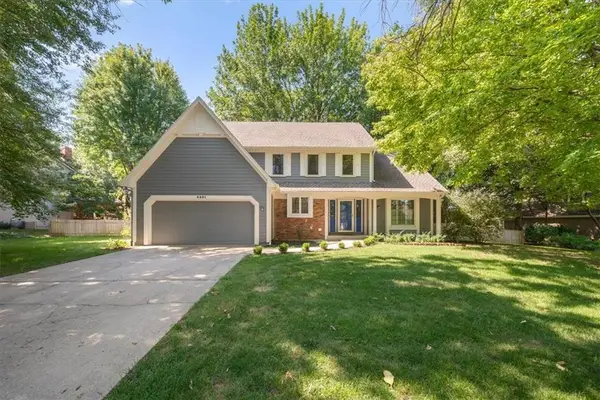 $700,000Active4 beds 5 baths3,314 sq. ft.
4401 W 128th Street, Leawood, KS 66209
MLS# 2640295Listed by: BHG KANSAS CITY HOMES - Open Sat, 12 to 2:30pmNew
 $549,000Active2 beds 3 baths2,532 sq. ft.
12843 Cambridge Road, Leawood, KS 66209
MLS# 2640673Listed by: PLATINUM REALTY LLC - Open Sun, 1 to 3pmNew
 $824,900Active4 beds 5 baths4,542 sq. ft.
5404 W 124th Terrace, Leawood, KS 66209
MLS# 2640853Listed by: COMPASS REALTY GROUP - New
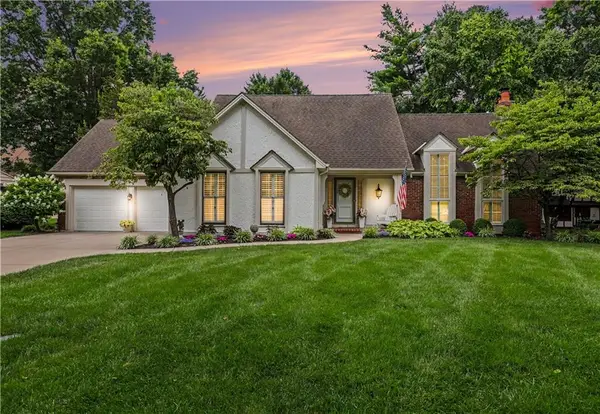 $825,000Active3 beds 3 baths2,733 sq. ft.
3211 W 83rd Terrace, Leawood, KS 66206
MLS# 2626324Listed by: REECENICHOLS - LEAWOOD


Protect your home and budget from life's surprises with an Assurant Home Warranty, backed by a partner that supports you through every step of homeownership. Explore Plans.
©2026 Century 21 Real Estate LLC. All rights reserved. CENTURY 21®, the CENTURY 21 Logo and C21® are service marks owned by Century 21 Real Estate LLC. Century 21 Real Estate LLC fully supports the principles of the Fair Housing Act and the Equal Opportunity Act. Each office is independently owned and operated. Listing information is deemed reliable but not guaranteed accurate.