
14911 Birch Street, Leawood, KS 66224
Local realty services provided by:CENTURY 21 Team Elite
14911 Birch Street,Leawood, KS 66224
- 6 Beds
- 6 Baths
- - sq. ft.
- Single family
- Sold
Listed by: kristin malfer
Office: compass realty group
MLS#:2632996
Source:MOKS_HL
Sorry, we are unable to map this address
Price summary
- Price:
- Monthly HOA dues:$87.5
About this home
Built by renowned Lambie-Geer, this highly sought-after Wellington plan has been beautifully updated and offers the perfect blend of timeless design, luxury finishes, and exceptional functionality. The main level showcases a stunning remodeled kitchen featuring new quartz countertops, tile backsplash high-end stainless steel appliances, a Sub-Zero refrigerator, updated lighting fixtures, and an open layout designed for both everyday living and entertaining. The dining room features updated lighting and stylish wainscoting. You'll also find an updated home office, a beautifully renovated half bath, and a remodeled laundry/mudroom conveniently located just off the garage.
Upstairs, the spacious primary suite with sitting area is a true retreat with an updated spa-inspired shower, and a massive walk-in closet. Three additional oversized bedrooms each feature their own private bathroom and walk-in closet, providing comfort and privacy for family and guests alike. The newly finished walkout basement adds approximately 1,300 square feet of exceptional living space and is filled with natural daylight. Designed with entertaining in mind, it includes a stylish bar and prep kitchen, a spacious recreation area, fireplace, a full bathroom, a fifth ensuite bedroom with sitting area plus an additional bedroom/flex room currently used as a home gym — a multi-functional lower level perfect for entertaining or relaxing with family, friends and guests. Additional highlights include a fenced, beautifully landscaped 1/3 acre cul-de-sac lot, composite deck, plantation shutters throughout, quality craftsmanship, and meticulous maintenance inside and out. With countless updates, luxurious finishes, and thoughtfully designed spaces throughout, this move-in-ready home is truly one of a kind. From the impressive renovations to the high-end appliances and beautifully finished walkout lower level, you'll appreciate the attention to detail in every room....
Contact an agent
Home facts
- Year built:2004
- Subdivision & Development:Whitehorse
- Listing ID #:2632996
- Added:47 day(s) ago
- Updated:September 14, 2026 at 07:38 AM
Rooms and interior
- Bedrooms:6
- Total bathrooms:6
- Full bathrooms:5
- Half bathrooms:1
- Rooms Total:16
- Kitchen Description:Dishwasher, Disposal, Microwave
- Basement:Yes
- Basement Description:Finished, Full, Walk Out
Heating and cooling
- Cooling:Electric
- Heating:Forced Air Gas
Structure and exterior
- Roof:Composition
- Year built:2004
- Lot Features:City Lot, Cul-De-Sac
- Architectural Style:2 Stories
- Construction Materials:Stone & Frame
Schools
- High school:Blue Valley
- Middle school:Prairie Star
- Elementary school:Sunrise Point
Utilities
- Water:City/Public
- Sewer:Public Sewer
Finances and disclosures
- Price:
Features and amenities
- Appliances:Dishwasher, Disposal, Microwave
- Amenities:Ceiling Fan(s), Clubhouse, Pantry, Play Area, Pool, Walk-In Closet(s), Wet Bar
- Pool features:Swimming Pool
Parking
- Parking description:Attached
- Garage:Yes
- Garage spaces:3
 HeartlandMLS©2026. Information Deemed Reliable But Not Guaranteed. This information is being provided by the HeartlandMLS. The listings presented here may or may not be listed by the Broker/Agent operating this website. This information is intended for the personal use of consumers and may not be used for any purpose other than to identify prospective properties consumers may be interested in purchasing. Data <Last Updated September 14, 2026 MOKS_HL Member Broker: Gregory Freeman
New listings near 14911 Birch Street
- New
 $1,099,000Active4 beds 5 baths5,469 sq. ft.
2645 W 139th Terrace, Leawood, KS 66224
MLS# 2638283Listed by: REAL BROKER, LLC 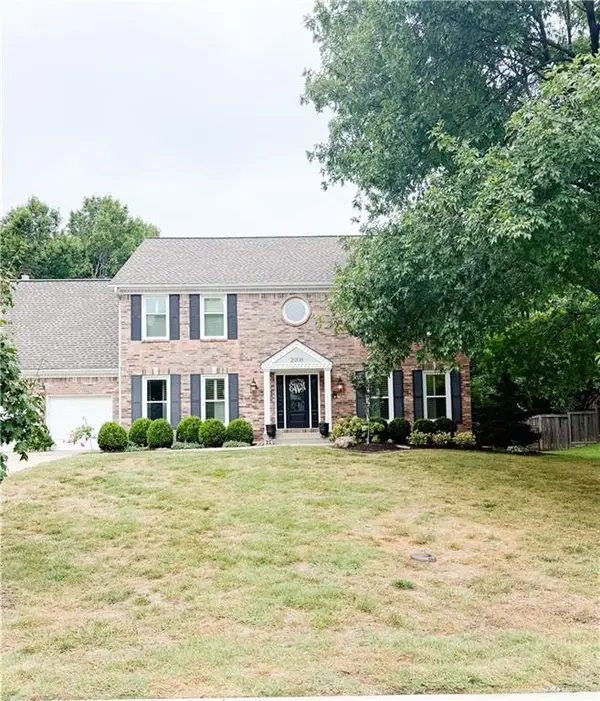 $750,000Pending4 beds 4 baths4,575 sq. ft.
2908 W 124th Terrace, Leawood, KS 66209
MLS# 2641265Listed by: KW KANSAS CITY METRO- New
 $670,000Active4 beds 3 baths2,601 sq. ft.
10508 Ensley Lane, Leawood, KS 66206
MLS# 2640552Listed by: KW KANSAS CITY METRO  $949,750Pending4 beds 4 baths3,030 sq. ft.
10108 Howe Drive, Leawood, KS 66206
MLS# 2640889Listed by: RE/MAX STATE LINE- New
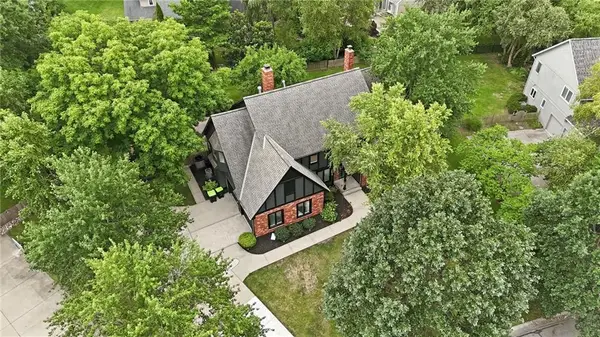 $950,000Active5 beds 5 baths4,971 sq. ft.
3353 W 129th Terrace, Leawood, KS 66209
MLS# 2641667Listed by: KELLER WILLIAMS REALTY PARTNERS INC.  $675,000Pending4 beds 4 baths3,412 sq. ft.
5240 W 127th Terrace, Leawood, KS 66209
MLS# 2639420Listed by: COMPASS REALTY GROUP- New
 $249,900Active1 beds 1 baths945 sq. ft.
11607 Tomahawk Creek Parkway #E, Leawood, KS 66211
MLS# 2639825Listed by: REECENICHOLS - OVERLAND PARK - New
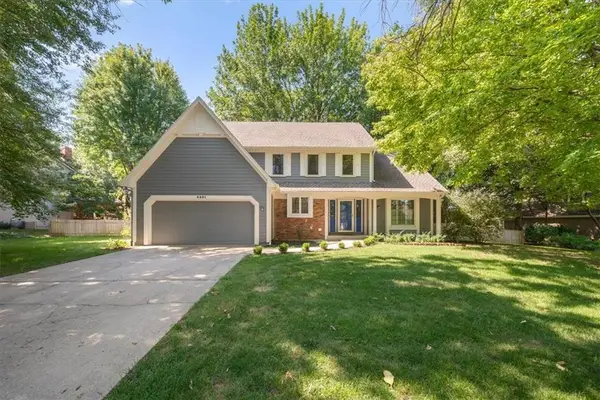 $700,000Active4 beds 5 baths3,314 sq. ft.
4401 W 128th Street, Leawood, KS 66209
MLS# 2640295Listed by: BHG KANSAS CITY HOMES - New
 $549,000Active2 beds 3 baths2,532 sq. ft.
12843 Cambridge Road, Leawood, KS 66209
MLS# 2640673Listed by: PLATINUM REALTY LLC - New
 $824,900Active4 beds 5 baths4,542 sq. ft.
5404 W 124th Terrace, Leawood, KS 66209
MLS# 2640853Listed by: COMPASS REALTY GROUP


Protect your home and budget from life's surprises with an Assurant Home Warranty, backed by a partner that supports you through every step of homeownership. Explore Plans.
©2026 Century 21 Real Estate LLC. All rights reserved. CENTURY 21®, the CENTURY 21 Logo and C21® are service marks owned by Century 21 Real Estate LLC. Century 21 Real Estate LLC fully supports the principles of the Fair Housing Act and the Equal Opportunity Act. Each office is independently owned and operated. Listing information is deemed reliable but not guaranteed accurate.