
2309 W 104th Street, Leawood, KS 66206
Local realty services provided by:CENTURY 21 Team Elite
2309 W 104th Street,Leawood, KS 66206
$724,900
- 5 Beds
- 3 Baths
- 2,909 sq. ft.
- Single family
- Active
Upcoming open houses
- Sat, Aug 2211:00 am - 02:00 pm
- Sun, Aug 2301:00 pm - 03:00 pm
Listed by: mike sullivant
Office: homesmart legacy
MLS#:2634276
Source:MOKS_HL
Price summary
- Price:$724,900
- Price per sq. ft.:$249.19
- Monthly HOA dues:$30
About this home
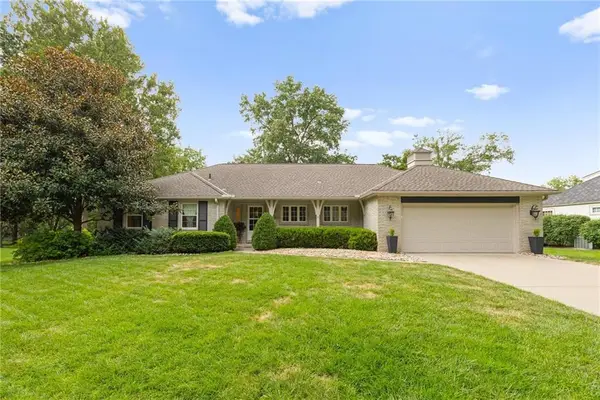
This ranch-style home just underwent a full renovation, with hardwood floors throughout the main level, a rebuilt kitchen with a large island and extra storage, and new windows in the kitchen and living room filling the space with natural light.
Single-level living on a quiet street just off Lee Boulevard, on a 0.38-acre lot. 2,948 square feet, 5 bedrooms (5th is non-conforming, located in the basement), 3 bathrooms, and a two-car garage.
The kitchen has new custom cabinets, quartz countertops, a tile backsplash, and new stainless steel appliances. The bathrooms have been redone with custom tile work and quartz vanities. The basement is fully finished, with laminate flooring and walk-out access to a large, fully fenced backyard. The non-conforming 5th bedroom is also on this level and works well as a guest room, office, or gym.
Brookwood Elementary is a half mile away, and Leawood City Park and Aquatic Center is under a mile, with a good view of the city's July 4th fireworks from the driveway. Every major update has already been done, so this one is truly ready to move into....
Contact an agent
Home facts
- Year built:1960
- Subdivision & Development:Leawood Estates
- Listing ID #:2634276
- Added:1 day(s) ago
- Updated:August 21, 2026 at 02:25 PM
Rooms and interior
- Bedrooms:5
- Total bathrooms:3
- Full bathrooms:3
- Rooms Total:8
- Kitchen Description:Dishwasher, Disposal, Microwave, Refrigerator
- Basement:Yes
- Basement Description:Daylight, Finished, Walk Up
- Living area:2,909 sq. ft.
Heating and cooling
- Cooling:Attic Fan, Electric
- Heating:Natural Gas
Structure and exterior
- Roof:Composition
- Year built:1960
- Building area:2,909 sq. ft.
- Lot area:0.34 Acres
- Lot Features:Level
- Architectural Style:Ranch
Schools
- High school:SM South
- Middle school:Indian Woods
- Elementary school:Brookwood
Utilities
- Water:City/Public
- Sewer:Public Sewer
Finances and disclosures
- Price:$724,900
- Price per sq. ft.:$249.19
Features and amenities
- Appliances:Dishwasher, Disposal, Gas Range, Microwave, Refrigerator, Stainless Steel Appliance(s)
- Amenities:Ceiling Fan(s)
Parking
- Parking description:Attached
- Garage:Yes
- Garage spaces:2
 HeartlandMLS©2026. Information Deemed Reliable But Not Guaranteed. This information is being provided by the HeartlandMLS. The listings presented here may or may not be listed by the Broker/Agent operating this website. This information is intended for the personal use of consumers and may not be used for any purpose other than to identify prospective properties consumers may be interested in purchasing. Data <Last Updated August 21, 2026 MOKS_HL Member Broker: Gregory Freeman
New listings near 2309 W 104th Street
- New
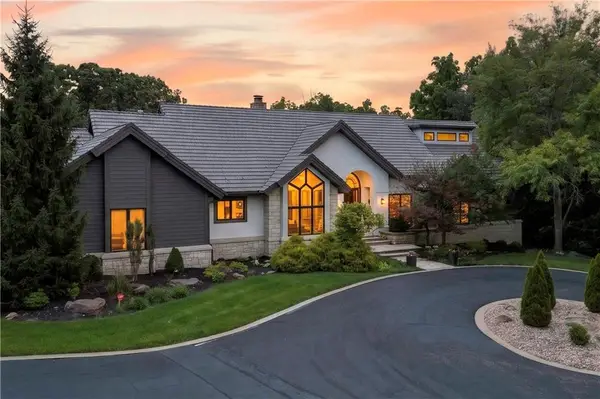 $1,995,000Active4 beds 5 baths6,124 sq. ft.
3805 W 123rd Street, Leawood, KS 66209
MLS# 2637940Listed by: KELLER WILLIAMS REALTY PARTNERS INC. - New
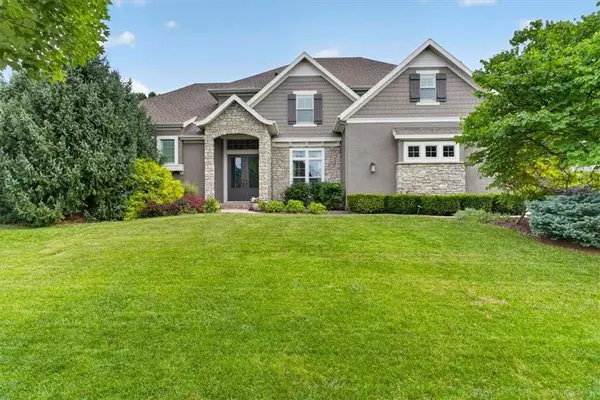 $1,575,000Active5 beds 6 baths5,509 sq. ft.
5008 W 141st Terrace, Leawood, KS 66224
MLS# 2635776Listed by: SAGE SOTHEBY'S INTERNATIONAL REALTY - New
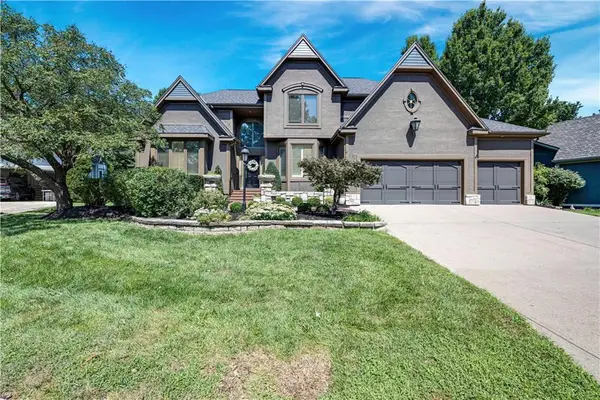 $845,000Active4 beds 5 baths3,690 sq. ft.
6229 W 128th Street, Leawood, KS 66209
MLS# 2637345Listed by: COMPASS REALTY GROUP - New
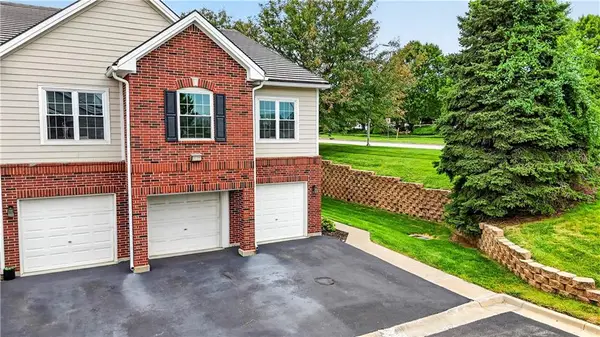 $330,000Active2 beds 2 baths1,204 sq. ft.
11610 Tomahawk Creek Parkway #K, Leawood, KS 66211
MLS# 2637665Listed by: REECENICHOLS - COUNTRY CLUB PLAZA - New
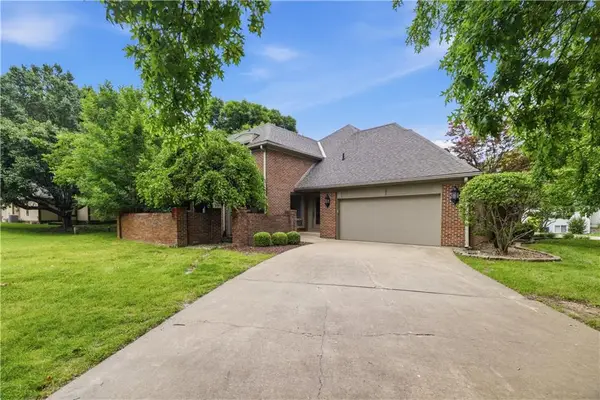 $529,000Active3 beds 3 baths1,838 sq. ft.
5204 W 112th Street, Leawood, KS 66211
MLS# 2637778Listed by: COMPASS REALTY GROUP - New
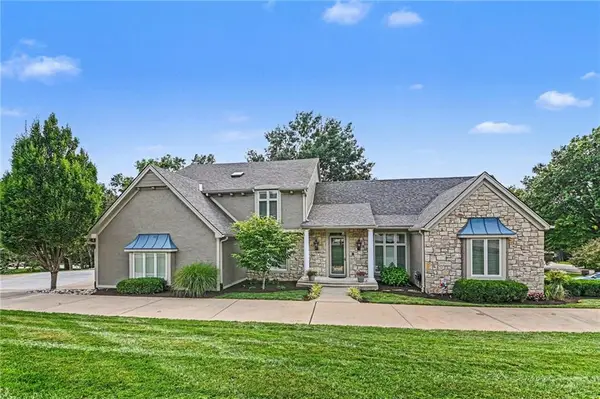 $1,200,000Active6 beds 7 baths5,546 sq. ft.
3901 W 121st Terrace, Leawood, KS 66209
MLS# 2637552Listed by: PLATINUM REALTY LLC - Open Sat, 1 to 3pmNew
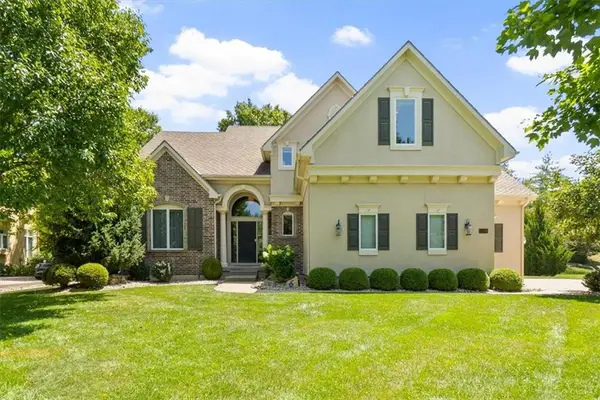 $1,100,000Active5 beds 6 baths5,420 sq. ft.
14109 Meadow Lane, Leawood, KS 66224
MLS# 2631475Listed by: KELLER WILLIAMS REALTY PARTNERS INC. - Open Sat, 1 to 3pmNew
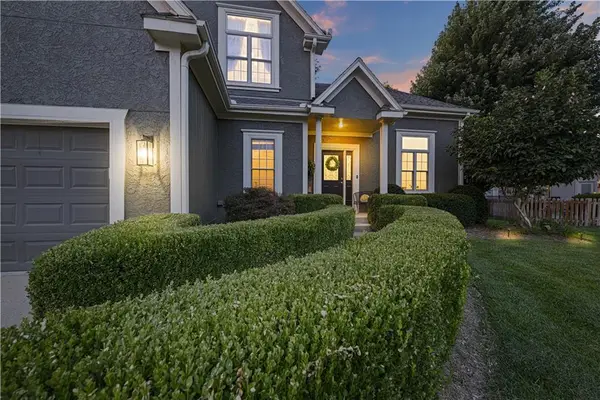 $675,000Active4 beds 5 baths3,746 sq. ft.
13708 Belinder Street, Leawood, KS 66224
MLS# 2632642Listed by: KC HOMEGIRLS & ASSOCIATES - Open Sat, 11am to 1pmNew
 $899,950Active3 beds 3 baths2,975 sq. ft.
8024 Cherokee Lane, Leawood, KS 66206
MLS# 2634392Listed by: REECENICHOLS -THE VILLAGE


Protect your home and budget from life's surprises with an Assurant Home Warranty, backed by a partner that supports you through every step of homeownership. Explore Plans.
©2026 Century 21 Real Estate LLC. All rights reserved. CENTURY 21®, the CENTURY 21 Logo and C21® are service marks owned by Century 21 Real Estate LLC. Century 21 Real Estate LLC fully supports the principles of the Fair Housing Act and the Equal Opportunity Act. Each office is independently owned and operated. Listing information is deemed reliable but not guaranteed accurate.