
8024 Cherokee Lane, Leawood, KS 66206
Local realty services provided by:CENTURY 21 Crossroads
8024 Cherokee Lane,Leawood, KS 66206
$850,000
- 3 Beds
- 3 Baths
- 2,975 sq. ft.
- Single family
- Pending
Listed by: megan bubb
Office: reecenichols -the village
MLS#:2634392
Source:MOKS_HL
Price summary
- Price:$850,000
- Price per sq. ft.:$285.71
- Monthly HOA dues:$37.5
About this home
WELCOME HOME to this beautifully updated ranch, where timeless charm meets modern convenience. Thoughtfully maintained & updated throughout, this move-in-ready home features beautifully refinished hardwood floors, neutral paint, updated windows, & an open, light-filled floor plan. The living room is bathed in natural light & centers around a wood-burning fireplace w/ a new steel liner. Just beyond, the spacious kitchen & dining area are perfect for everyday living & entertaining, offering rich wood cabinetry, a large center island, tile backsplash, Jenn-Air gas cooktop, KitchenAid double ovens, built-in microwave, roll-out pantry shelving, and a Lazy Susan. The main-floor laundry also doubles as a Butler’s pantry w/ abundant built-in cabinetry & a pocket door. The private main-floor office features glass French doors & hardwood floors. The spacious primary suite offers double-door entry, a huge walk-in closet with built-ins, and an en-suite bath with double vanities, tile floors, and a beautifully tiled walk-in shower w/ dual shower head. The hall bath is finished w/ tile flooring, tiled shower surround, and a stylish vessel sink. The finished walkout basement expands your living space with a large recreation room, an additional bedroom w/ an oversized walk-in closet, a full bath with tile floors & shower, and generous storage. Step outside to enjoy the large, private, fully fenced backyard complete with an expansive composite deck, ideal for relaxing or entertaining. Additional exterior improvements include upgraded sprinkler systems and gutter guards. The oversized garage features durable epoxy flooring, attic access, and a convenient service door. With exceptional storage, quality updates, abundant natural light, and a desirable location on a quiet cul-de-sac close to shopping, dining, and everyday conveniences, this home truly has it all. Don’t miss your opportunity to make this beautiful home yours!...
Contact an agent
Home facts
- Year built:1956
- Subdivision & Development:Leawood
- Listing ID #:2634392
- Added:49 day(s) ago
- Updated:October 08, 2026 at 10:33 AM
Rooms and interior
- Bedrooms:3
- Total bathrooms:3
- Full bathrooms:3
- Basement:Yes
- Basement Description:Finished, Walk Out, Walk Up
- Living area:2,975 sq. ft.
Heating and cooling
- Cooling:Electric
- Heating:Natural Gas
Structure and exterior
- Roof:Composition
- Year built:1956
- Building area:2,975 sq. ft.
- Lot area:0.4 Acres
- Lot Features:City Lot
- Architectural Style:Ranch
- Construction Materials:Frame
Schools
- High school:SM East
- Middle school:Indian Hills
- Elementary school:Corinth
Utilities
- Water:City/Public
- Sewer:Public Sewer
Finances and disclosures
- Price:$850,000
- Price per sq. ft.:$285.71
Parking
- Parking description:Attached
- Garage:Yes
- Garage spaces:2
 HeartlandMLS©2026. Information Deemed Reliable But Not Guaranteed. This information is being provided by the HeartlandMLS. The listings presented here may or may not be listed by the Broker/Agent operating this website. This information is intended for the personal use of consumers and may not be used for any purpose other than to identify prospective properties consumers may be interested in purchasing. Data <Last Updated October 8, 2026 MOKS_HL Member Broker: Levi McClure
New listings near 8024 Cherokee Lane
- Coming Soon
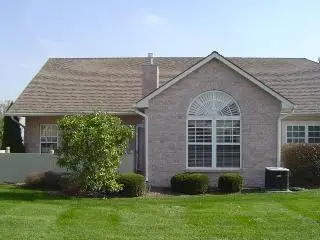 $384,500Coming Soon3 beds 3 baths1,641 sq. ft.
1912 W 139th Street, Leawood, KS 66224
MLS# 2646074Listed by: BCI REALTY PARTNERS, LLC - Coming Soon
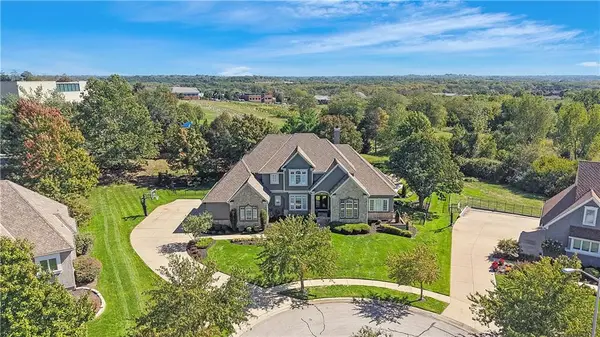 $1,599,999Coming Soon4 beds 6 baths6,937 sq. ft.
14121 Meadow Lane, Leawood, KS 66224
MLS# 2645515Listed by: BCI REALTY PARTNERS, LLC - Coming Soon
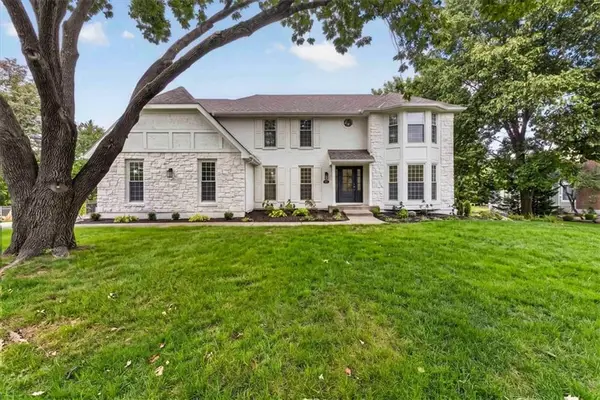 $899,900Coming Soon5 beds 4 baths3,881 sq. ft.
3688 W 127th Place, Leawood, KS 66209
MLS# 2645932Listed by: REECENICHOLS -THE VILLAGE - Coming SoonOpen Sat, 1 to 3pm
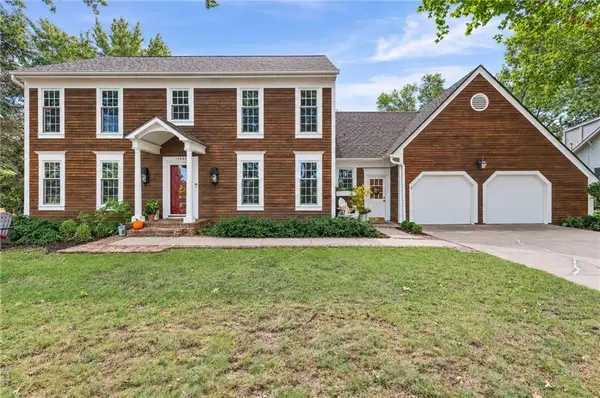 $589,900Coming Soon4 beds 3 baths2,558 sq. ft.
12846 Sagamore Road, Leawood, KS 66209
MLS# 2641698Listed by: KELLER WILLIAMS REALTY PARTNERS INC. - Coming Soon
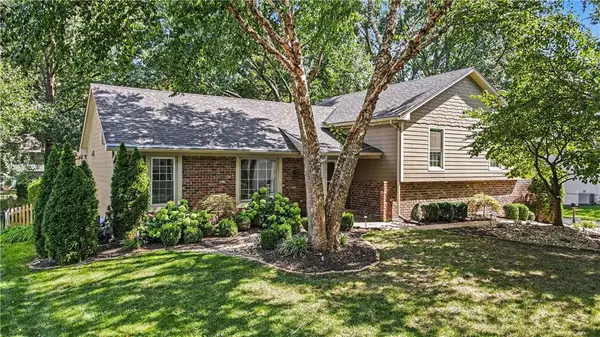 $599,000Coming Soon4 beds 3 baths2,338 sq. ft.
10519 Pawnee Lane, Leawood, KS 66206
MLS# 2645743Listed by: REECENICHOLS - LEAWOOD - Coming Soon
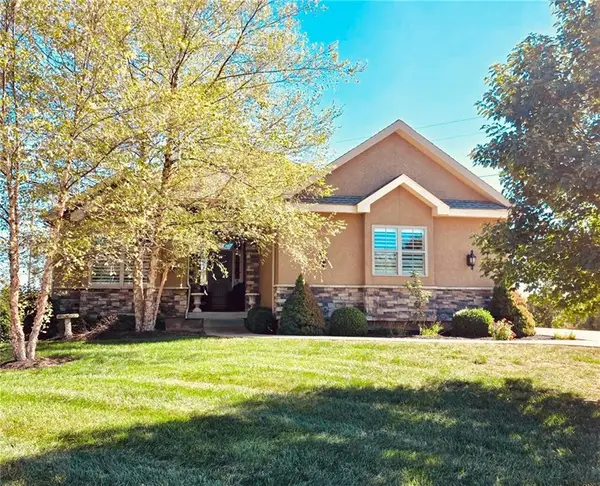 $795,000Coming Soon4 beds 4 baths3,740 sq. ft.
14735 Manor Road, Leawood, KS 66224
MLS# 2645748Listed by: REECENICHOLS - COUNTRY CLUB PLAZA - Coming Soon
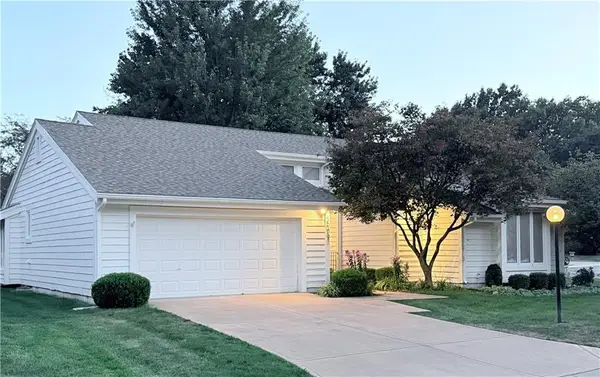 $699,500Coming Soon3 beds 2 baths2,080 sq. ft.
2009 W 123rd Terrace, Leawood, KS 66209
MLS# 2645382Listed by: PLATINUM REALTY LLC - Coming Soon
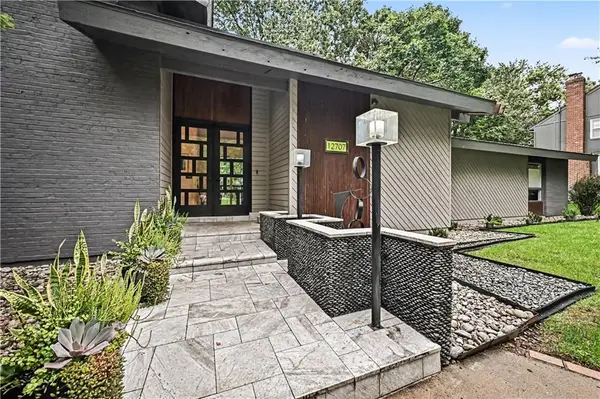 $599,000Coming Soon4 beds 3 baths2,524 sq. ft.
12707 Cherokee Lane, Leawood, KS 66209
MLS# 2645291Listed by: REECENICHOLS - LEAWOOD - Coming SoonOpen Thu, 4 to 6pm
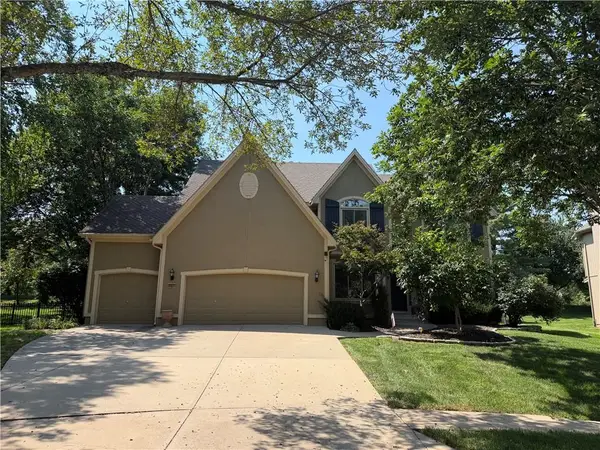 $775,000Coming Soon5 beds 5 baths4,496 sq. ft.
14252 Granada Court, Leawood, KS 66224
MLS# 2637847Listed by: REECENICHOLS - LEAWOOD - Coming Soon
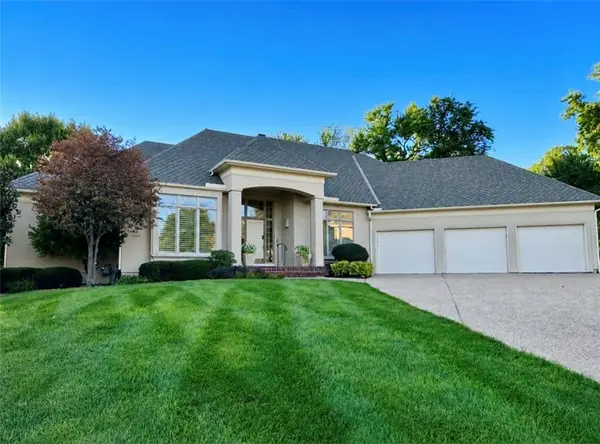 $950,000Coming Soon3 beds 4 baths3,703 sq. ft.
11507 Cedar Street, Leawood, KS 66211
MLS# 2638915Listed by: COMPASS REALTY GROUP


Protect your home and budget from life's surprises with an Assurant Home Warranty, backed by a partner that supports you through every step of homeownership. Explore Plans.
©2026 Century 21 Real Estate LLC. All rights reserved. CENTURY 21®, the CENTURY 21 Logo and C21® are service marks owned by Century 21 Real Estate LLC. Century 21 Real Estate LLC fully supports the principles of the Fair Housing Act and the Equal Opportunity Act. Each office is independently owned and operated. Listing information is deemed reliable but not guaranteed accurate.