
2604 W 141st Street, Leawood, KS 66224
Local realty services provided by:CENTURY 21 Crossroads
2604 W 141st Street,Leawood, KS 66224
$1,350,000
- 4 Beds
- 5 Baths
- 6,678 sq. ft.
- Single family
- Active
Listed by: blake nelson team, blake nelson
Office: kw kansas city metro
MLS#:2642714
Source:MOKS_HL
Price summary
- Price:$1,350,000
- Price per sq. ft.:$202.16
- Monthly HOA dues:$133.33
About this home
Grand in scale, rich in architectural detail, and designed with a personality all its own, this impressive Leawood residence delivers 6,678 sqft across three finished levels surrounded by a gorgeous canopy of mature trees! Step through the double doors into a soaring two-story entry where gleaming hardwoods, architectural columns, and a sweeping curved staircase with wrought-iron detailing set an unforgettable first impression. Formal rooms feel anything but ordinary, showcasing extensive millwork, wainscoting, crown molding, floor-to-ceiling built-ins, and multiple fireplaces that bring distinction throughout the home. The kitchen is substantial and full of warmth, featuring abundant cabinetry and countertop space, a center cooktop island with bar seating, built-in appliances, grand pantry, and garden window overlooking the greenery. Just beyond, the sunlit breakfast room is wrapped in windows and plantation shutters, creating a picturesque spot for morning coffee or everyday meals. The primary suite takes luxury to another level with a striking tray ceiling and its own column-framed sitting room anchored by a see-through fireplace and built-ins. The bath continues the experience with dual vanities, soaking tub, oversized tiled shower, and an incredible walk-in closet with center island storage. Generously sized secondary bedrooms each offer a walk-in closet and wonderful natural light. Downstairs is made for fun with an impressive recreation area, full wet bar, media space, full bathroom, abundant storage, and walkout access—ready for everything from game days to movie nights and a house full of guests. Outside, an elevated deck overlooks the sprawling lawn while mature trees create a private backdrop, and a winding flagstone patio leads to a built-in stone fire pit tucked beneath the canopy. A home with this much scale doesn’t have to sacrifice warmth, location, and luxury, and this one proves it at every turn....
Contact an agent
Home facts
- Year built:1999
- Subdivision & Development:Highlands Ranch
- Listing ID #:2642714
- Added:1 day(s) ago
- Updated:September 19, 2026 at 02:20 PM
Rooms and interior
- Bedrooms:4
- Total bathrooms:5
- Full bathrooms:4
- Half bathrooms:1
- Rooms Total:10
- Kitchen Description:Cooktop, Dishwasher, Microwave, Refrigerator
- Basement:Yes
- Basement Description:Daylight, Finished, Walk Out
- Living area:6,678 sq. ft.
Heating and cooling
- Cooling:Electric, Zoned
- Heating:Natural Gas, Zoned
Structure and exterior
- Year built:1999
- Building area:6,678 sq. ft.
- Lot area:0.49 Acres
- Architectural Style:2 Stories
- Construction Materials:Stone Trim, Stucco
Schools
- High school:Blue Valley
- Middle school:Prairie Star
- Elementary school:Prairie Star
Utilities
- Water:City/Public
- Sewer:Public Sewer
Finances and disclosures
- Price:$1,350,000
- Price per sq. ft.:$202.16
Features and amenities
- Appliances:Dishwasher, Microwave, Refrigerator
- Amenities:Ceiling Fan(s), Central Vacuum, Pantry, Pool, Walk-In Closet(s), Wet Bar
- Pool features:Swimming Pool
Parking
- Garage:Yes
- Garage spaces:3
 HeartlandMLS©2026. Information Deemed Reliable But Not Guaranteed. This information is being provided by the HeartlandMLS. The listings presented here may or may not be listed by the Broker/Agent operating this website. This information is intended for the personal use of consumers and may not be used for any purpose other than to identify prospective properties consumers may be interested in purchasing. Data <Last Updated September 19, 2026 MOKS_HL Member Broker: Levi McClure
New listings near 2604 W 141st Street
- New
 $225,000Active1 beds 1 baths885 sq. ft.
11617G Tomahawk Creek Parkway #G, Leawood, KS 66211
MLS# 2627948Listed by: REECENICHOLS- LEAWOOD TOWN CENTER - New
 $1,395,000Active4 beds 3 baths4,137 sq. ft.
8406 Ensley Lane, Leawood, KS 66206
MLS# 2639644Listed by: VAN NOY REAL ESTATE - Open Sat, 12 to 2pmNew
 $1,395,000Active5 beds 5 baths4,485 sq. ft.
8740 Ensley Lane, Leawood, KS 66206
MLS# 2642431Listed by: KW KANSAS CITY METRO - New
 $1,170,000Active5 beds 6 baths6,409 sq. ft.
15054 Cedar Street, Leawood, KS 66224
MLS# 2637210Listed by: PLATINUM REALTY LLC - Open Sat, 1 to 3pmNew
 $625,000Active4 beds 4 baths3,146 sq. ft.
14853 Meadow Lane, Leawood, KS 66224
MLS# 2639610Listed by: KW DIAMOND PARTNERS - Open Sun, 2 to 4pmNew
 $839,000Active4 beds 4 baths3,278 sq. ft.
12730 Overbrook Road, Leawood, KS 66209
MLS# 2642708Listed by: KW DIAMOND PARTNERS - New
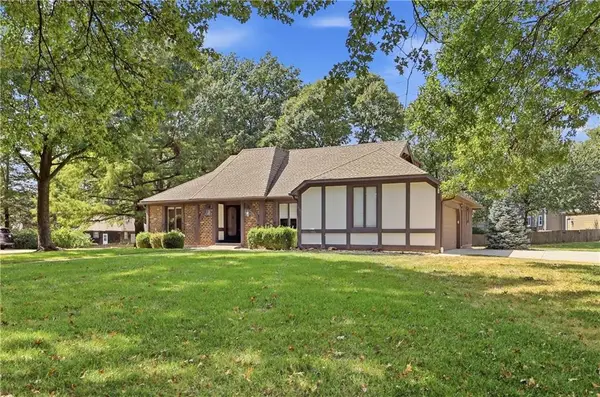 $599,000Active4 beds 4 baths2,260 sq. ft.
12820 Sagamore Road, Leawood, KS 66209
MLS# 2629429Listed by: COMPASS REALTY GROUP - New
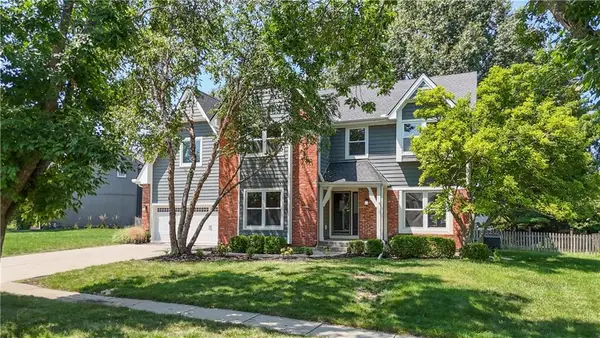 $749,000Active4 beds 4 baths3,836 sq. ft.
5100 W 131st Street, Leawood, KS 66209
MLS# 2638309Listed by: REAL BROKER, LLC - Open Sat, 1 to 3pmNew
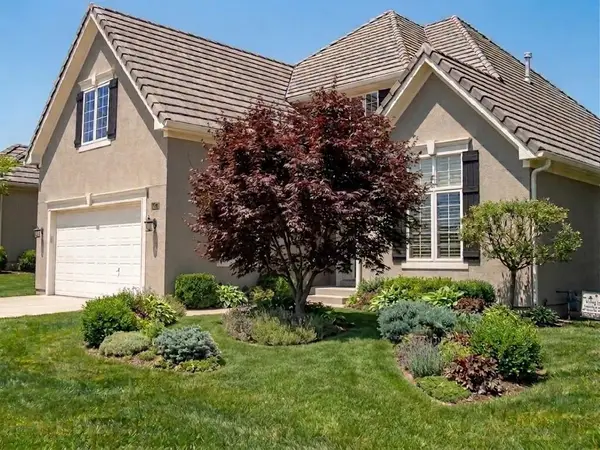 $750,000Active4 beds 4 baths3,866 sq. ft.
5272 W 150th Terrace, Leawood, KS 66224
MLS# 2639744Listed by: COMPASS REALTY GROUP


Protect your home and budget from life's surprises with an Assurant Home Warranty, backed by a partner that supports you through every step of homeownership. Explore Plans.
©2026 Century 21 Real Estate LLC. All rights reserved. CENTURY 21®, the CENTURY 21 Logo and C21® are service marks owned by Century 21 Real Estate LLC. Century 21 Real Estate LLC fully supports the principles of the Fair Housing Act and the Equal Opportunity Act. Each office is independently owned and operated. Listing information is deemed reliable but not guaranteed accurate.