
5100 W 131st Street, Leawood, KS 66209
Local realty services provided by:CENTURY 21 Crossroads
5100 W 131st Street,Leawood, KS 66209
$749,000
- 4 Beds
- 4 Baths
- 3,836 sq. ft.
- Single family
- Active
Listed by: mark brewer, angel o'brien
Office: real broker, llc.
MLS#:2638309
Source:MOKS_HL
Price summary
- Price:$749,000
- Price per sq. ft.:$195.26
About this home
Welcome to a home that has been thoughtfully redesigned with modern style, custom finishes, and an incredible open layout.
The kitchen and family room were opened up to create one bright, connected space designed for everyday living and entertaining. The stunning kitchen features custom cabinetry, quartz countertops, an oversized island, and modern tile backsplash. A dramatic stone fireplace anchors the space. Just off the kitchen, the main-level laundry room provides added convenience and storage with additional custom cabinetry.
Upstairs, the reimagined primary suite is a true showstopper. The spa-like bath features an expansive glass-enclosed shower with dual shower heads, floor-to-ceiling tile, a built-in bench, freestanding soaking tub, skylight, and custom vanities with quartz countertops.
The upper level also offers three additional bedrooms and two beautifully updated full bathrooms, including a Jack-and-Jill bath. Both feature custom vanities and quartz countertops.
The newly finished basement provides even more space for relaxing, entertaining, or gathering with family and friends.
New windows have been installed throughout the home. Refinished hardwood floors, fresh interior paint, and new carpet throughout complete the transformation.
Every detail has been thoughtfully considered, creating a home that feels polished, inviting, and completely move-in ready....
Contact an agent
Home facts
- Year built:1988
- Subdivision & Development:Carriage Crossing
- Listing ID #:2638309
- Added:1 day(s) ago
- Updated:September 17, 2026 at 10:48 AM
Rooms and interior
- Bedrooms:4
- Total bathrooms:4
- Full bathrooms:3
- Half bathrooms:1
- Rooms Total:14
- Kitchen Description:Dishwasher, Disposal, Microwave, Refrigerator
- Basement:Yes
- Basement Description:Concrete, Finished, Full
- Living area:3,836 sq. ft.
Heating and cooling
- Cooling:Electric
- Heating:Forced Air Gas
Structure and exterior
- Roof:Composition
- Year built:1988
- Building area:3,836 sq. ft.
- Lot area:0.29 Acres
- Lot Features:City Lot
- Architectural Style:2 Stories
- Construction Materials:Stucco
- Foundation Description:Concrete
Schools
- High school:Blue Valley North
- Middle school:Overland Trail
- Elementary school:Overland Trail
Utilities
- Water:City/Public
- Sewer:Public Sewer
Finances and disclosures
- Price:$749,000
- Price per sq. ft.:$195.26
Features and amenities
- Appliances:Dishwasher, Disposal, Microwave, Refrigerator, Washer
- Amenities:Cedar Closet, Ceiling Fan(s), Pool, Walk-In Closet(s), Wet Bar
- Pool features:Swimming Pool
Parking
- Parking description:Attached
- Garage:Yes
- Garage spaces:2
 HeartlandMLS©2026. Information Deemed Reliable But Not Guaranteed. This information is being provided by the HeartlandMLS. The listings presented here may or may not be listed by the Broker/Agent operating this website. This information is intended for the personal use of consumers and may not be used for any purpose other than to identify prospective properties consumers may be interested in purchasing. Data <Last Updated September 17, 2026 MOKS_HL Member Broker: Levi McClure
New listings near 5100 W 131st Street
- New
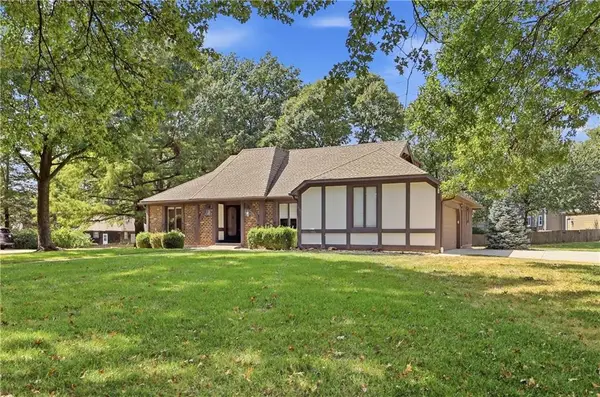 $599,000Active4 beds 4 baths2,260 sq. ft.
12820 Sagamore Road, Leawood, KS 66209
MLS# 2629429Listed by: COMPASS REALTY GROUP - New
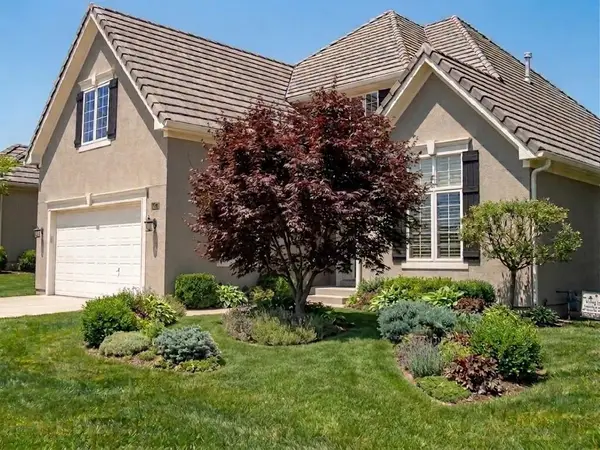 $750,000Active4 beds 5 baths3,866 sq. ft.
5272 W 150th Terrace, Leawood, KS 66224
MLS# 2639744Listed by: COMPASS REALTY GROUP - Open Sat, 1 to 3pmNew
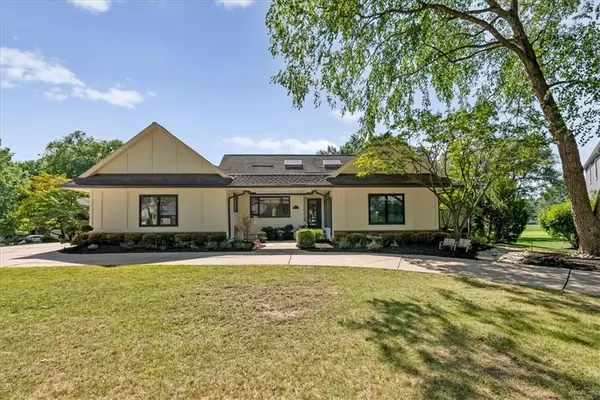 $1,100,000Active5 beds 4 baths5,397 sq. ft.
12809 Pembroke Circle, Leawood, KS 66209
MLS# 2641015Listed by: COMPASS REALTY GROUP - New
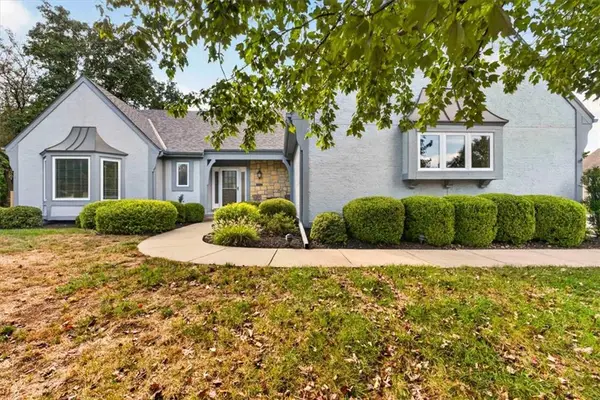 $750,000Active4 beds 5 baths3,802 sq. ft.
12100 Cherokee Street, Leawood, KS 66209
MLS# 2641167Listed by: REECENICHOLS - COUNTRY CLUB PLAZA - New
 $799,000Active4 beds 5 baths4,183 sq. ft.
5444 W 129th Terrace, Leawood, KS 66209
MLS# 2638556Listed by: COMPASS REALTY GROUP - New
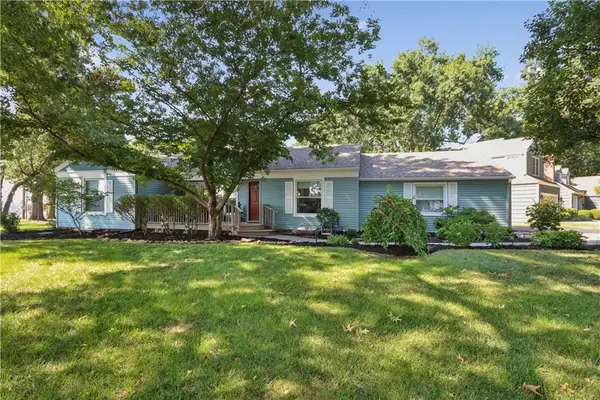 $545,000Active3 beds 3 baths1,710 sq. ft.
2001 W 86th Street, Leawood, KS 66206
MLS# 2639157Listed by: REECENICHOLS -THE VILLAGE - New
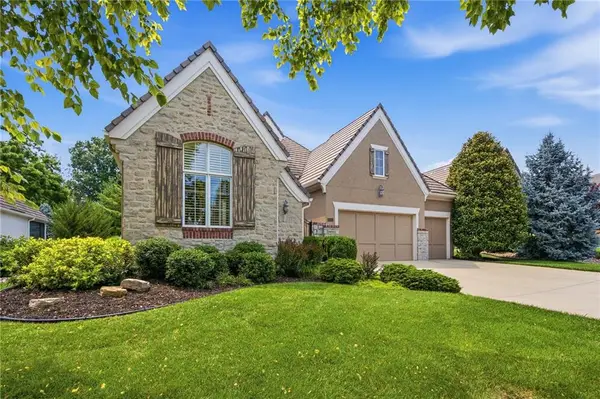 $979,900Active3 beds 3 baths3,430 sq. ft.
15212 Fontana Street, Leawood, KS 66224
MLS# 2642465Listed by: PLATINUM REALTY LLC - Open Fri, 4 to 6pmNew
 $649,950Active3 beds 3 baths3,165 sq. ft.
14325 Manor Court, Leawood, KS 66224
MLS# 2637725Listed by: NEXTHOME GADWOOD GROUP - New
 $980,000Active3 beds 4 baths3,101 sq. ft.
5346 W 123rd Street, Leawood, KS 66209
MLS# 2640241Listed by: PLATINUM REALTY LLC


Protect your home and budget from life's surprises with an Assurant Home Warranty, backed by a partner that supports you through every step of homeownership. Explore Plans.
©2026 Century 21 Real Estate LLC. All rights reserved. CENTURY 21®, the CENTURY 21 Logo and C21® are service marks owned by Century 21 Real Estate LLC. Century 21 Real Estate LLC fully supports the principles of the Fair Housing Act and the Equal Opportunity Act. Each office is independently owned and operated. Listing information is deemed reliable but not guaranteed accurate.