
4016 W 124th Street, Leawood, KS 66209
Local realty services provided by:CENTURY 21 Team Elite
4016 W 124th Street,Leawood, KS 66209
- 4 Beds
- 6 Baths
- - sq. ft.
- Single family
- Sold
Listed by: david costello
Office: re/max premier realty
MLS#:2623701
Source:MOKS_HL
Sorry, we are unable to map this address
Price summary
- Price:
- Monthly HOA dues:$94.58
About this home
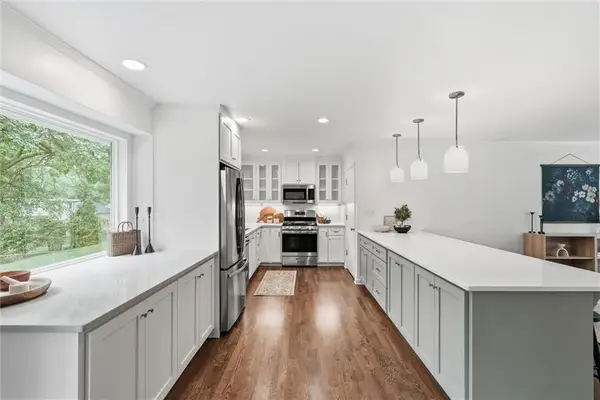
Sophisticated Living in the Heart of Leawood. Welcome home to this impeccably updated, turnkey masterpiece. Grand double doors invite you into a light-filled main level, featuring an elegant formal dining room, an executive office/library, and an expansive family room framed by a wall of windows. The true crown jewel is the chef’s kitchen—a culinary dream boasting premium Wolf appliances, double ovens, integrated refrigerator drawers, an ice maker, dual sinks, and a generous walk-in pantry surrounded by bespoke custom cabinetry. Retreat upstairs to the lavish primary sanctuary, complete with a cozy fireplace, a spa-like custom bath, and an enviable walk-in closet, alongside three additional spacious bedrooms. The spectacular, sun-drenched walk-out basement is an entertainer's paradise, offering a secondary living space with a fireplace, a sleek wet bar, a dedicated office, and a full bath. Outside, an oversized, maintenance-free Trex deck overlooks a lush, beautifully treed private oasis. Finished with a pristine epoxy-floored three-car garage and access to premier neighborhood amenities—including a clubhouse, pool, tennis, and pickleball courts—this home offers an unparalleled lifestyle....
Contact an agent
Home facts
- Year built:1985
- Subdivision & Development:Berkshire
- Listing ID #:2623701
- Added:80 day(s) ago
- Updated:August 24, 2026 at 07:49 AM
Rooms and interior
- Bedrooms:4
- Total bathrooms:6
- Full bathrooms:3
- Half bathrooms:3
- Rooms Total:10
- Kitchen Description:Dishwasher, Disposal, Double Oven, Microwave, Refrigerator
- Basement:Yes
- Basement Description:Daylight, Finished, Walk Out
Heating and cooling
- Cooling:Electric
- Heating:Natural Gas
Structure and exterior
- Roof:Composition
- Year built:1985
- Lot Features:City Limits, Corner Lot
- Architectural Style:2 Stories
- Construction Materials:Frame, Wood Siding
Schools
- High school:Blue Valley North
- Middle school:Leawood Middle
- Elementary school:Mission Trail
Utilities
- Water:City/Public
- Sewer:Public Sewer
Finances and disclosures
- Price:
Features and amenities
- Appliances:Dishwasher, Disposal, Gas Range, Microwave, Refrigerator, Stainless Steel Appliance(s)
- Amenities:Ceiling Fan(s), Clubhouse, Custom Cabinets, Pantry, Pool, Walk-In Closet(s), Wet Bar
- Pool features:Swimming Pool
Parking
- Parking description:Attached
- Garage:Yes
- Garage spaces:3
 HeartlandMLS©2026. Information Deemed Reliable But Not Guaranteed. This information is being provided by the HeartlandMLS. The listings presented here may or may not be listed by the Broker/Agent operating this website. This information is intended for the personal use of consumers and may not be used for any purpose other than to identify prospective properties consumers may be interested in purchasing. Data <Last Updated August 24, 2026 MOKS_HL Member Broker: Gregory Freeman
New listings near 4016 W 124th Street
- New
 $1,050,000Active4 beds 6 baths4,081 sq. ft.
15145 Pawnee Circle, Leawood, KS 66224
MLS# 2636833Listed by: REECENICHOLS - LEAWOOD - New
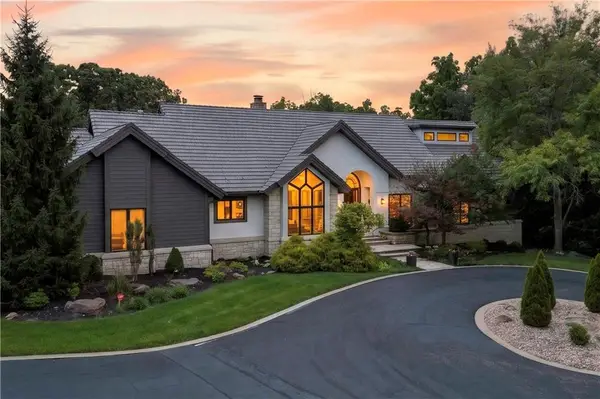 $1,995,000Active4 beds 5 baths6,124 sq. ft.
3805 W 123rd Street, Leawood, KS 66209
MLS# 2637940Listed by: KELLER WILLIAMS REALTY PARTNERS INC. - New
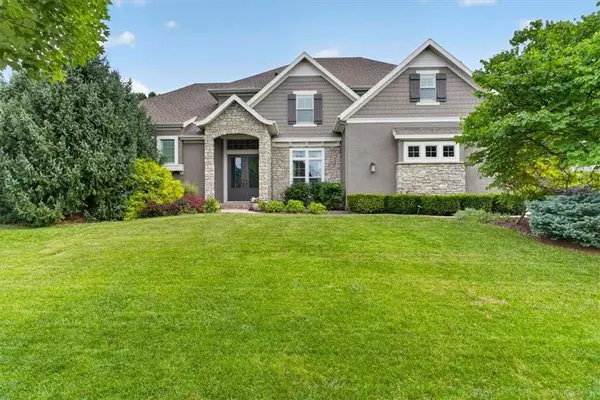 $1,575,000Active5 beds 6 baths5,509 sq. ft.
5008 W 141st Terrace, Leawood, KS 66224
MLS# 2635776Listed by: SAGE SOTHEBY'S INTERNATIONAL REALTY - New
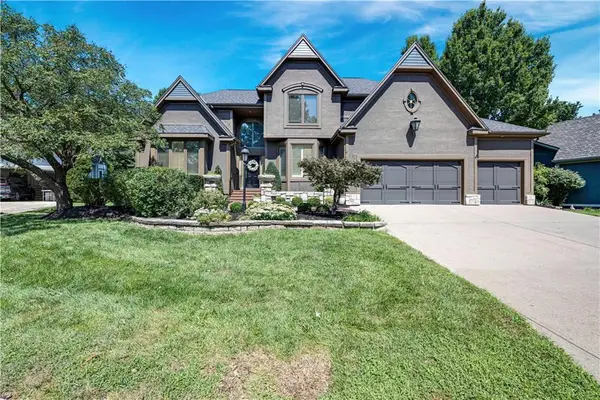 $845,000Active4 beds 5 baths3,690 sq. ft.
6229 W 128th Street, Leawood, KS 66209
MLS# 2637345Listed by: COMPASS REALTY GROUP - New
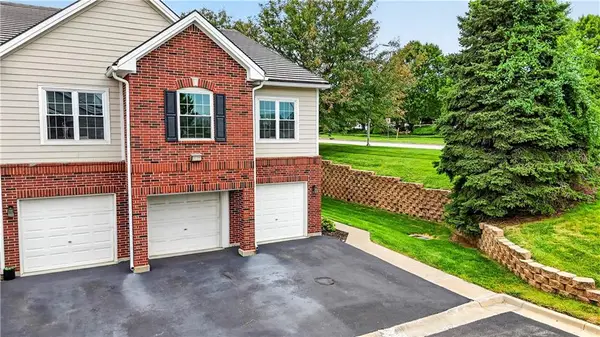 $330,000Active2 beds 2 baths1,204 sq. ft.
11610 Tomahawk Creek Parkway #K, Leawood, KS 66211
MLS# 2637665Listed by: REECENICHOLS - COUNTRY CLUB PLAZA - New
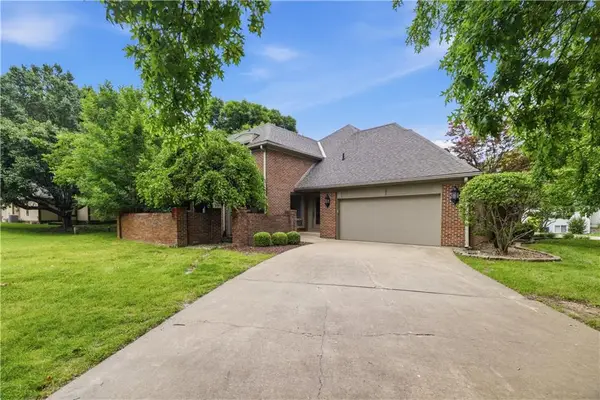 $529,000Active3 beds 3 baths1,838 sq. ft.
5204 W 112th Street, Leawood, KS 66211
MLS# 2637778Listed by: COMPASS REALTY GROUP - New
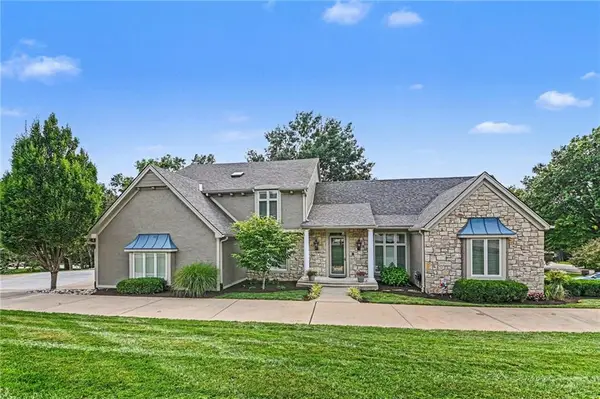 $1,200,000Active6 beds 7 baths5,546 sq. ft.
3901 W 121st Terrace, Leawood, KS 66209
MLS# 2637552Listed by: PLATINUM REALTY LLC - New
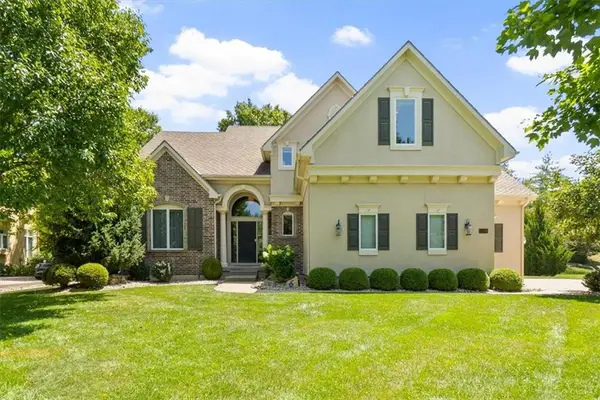 $1,100,000Active5 beds 6 baths5,420 sq. ft.
14109 Meadow Lane, Leawood, KS 66224
MLS# 2631475Listed by: KELLER WILLIAMS REALTY PARTNERS INC. - New
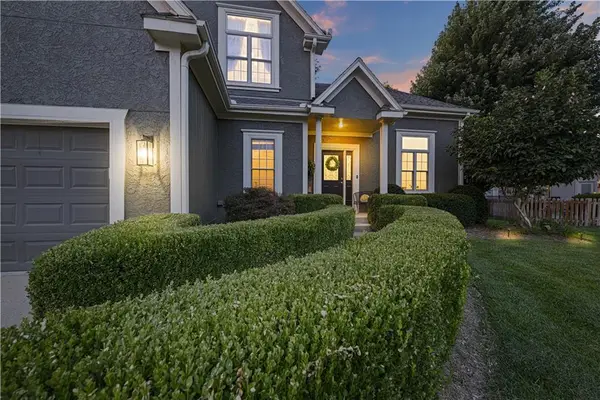 $675,000Active4 beds 5 baths3,746 sq. ft.
13708 Belinder Street, Leawood, KS 66224
MLS# 2632642Listed by: KC HOMEGIRLS & ASSOCIATES - New
 $724,900Active5 beds 3 baths2,909 sq. ft.
2309 W 104th Street, Leawood, KS 66206
MLS# 2634276Listed by: HOMESMART LEGACY


Protect your home and budget from life's surprises with an Assurant Home Warranty, backed by a partner that supports you through every step of homeownership. Explore Plans.
©2026 Century 21 Real Estate LLC. All rights reserved. CENTURY 21®, the CENTURY 21 Logo and C21® are service marks owned by Century 21 Real Estate LLC. Century 21 Real Estate LLC fully supports the principles of the Fair Housing Act and the Equal Opportunity Act. Each office is independently owned and operated. Listing information is deemed reliable but not guaranteed accurate.