
5346 W 123rd Street, Leawood, KS 66209
Local realty services provided by:CENTURY 21 Team Elite
5346 W 123rd Street,Leawood, KS 66209
$980,000
- 3 Beds
- 4 Baths
- 3,101 sq. ft.
- Single family
- Active
Listed by: svetlana rajsic, tatjana nikolic
Office: platinum realty llc.
MLS#:2640241
Source:MOKS_HL
Price summary
- Price:$980,000
- Price per sq. ft.:$316.03
- Monthly HOA dues:$50
About this home
A Rare Luxury Offering in the Heart of Leawood! Welcome to a home where luxury, location, and lifestyle come together beautifully! Completely reimagined inside and out, this exceptional Leawood residence offers 3 bedrooms with the flexibility for a 4th, 3½ baths, a private swimming pool, incredible outdoor entertaining, and an extensive collection of premium finishes rarely found at this level.
From the moment you enter, the quality is unmistakable. Gorgeous 5¼-inch wide-plank white oak hardwood floors flow through the home, complemented by sophisticated designer lighting, luxury hardware, custom details, and beautifully finished living spaces. The showpiece kitchen was designed for both entertaining and everyday living, featuring exquisite Taj Mahal natural stone paired with Dekton surfaces, premium cabinetry and hardware, and a statement ZLINE 36-inch gas range. It is a kitchen that feels as impressive as it is functional.
The attention to detail continues throughout the home with beautifully renovated bathrooms featuring quartz surfaces and upscale fixtures, along with striking quartz fireplace surrounds that bring a clean, architectural elegance to the living spaces. The distinctive split-level floor plan provides multiple living spaces and exceptional flexibility. The home currently offers three bedrooms with an easy opportunity to create a fourth bedroom, making it adaptable for guests, a private office, fitness space, or growing family.
Spend summer days around your own swimming pool, entertain friends and family from the custom outdoor kitchen finished with premium Cambria quartz, or simply enjoy an evening at home in a backyard designed for relaxation and entertaining.
Positioned in the heart of Leawood, this home places you within walking distance of highly regarded Blue Valley North, premier shopping, exclusive restaurants, cafés, entertainment, and some of Johnson County’s most desirable amenities....
Contact an agent
Home facts
- Year built:1991
- Subdivision & Development:Hawthorne Valley
- Listing ID #:2640241
- Added:1 day(s) ago
- Updated:September 15, 2026 at 10:47 AM
Rooms and interior
- Bedrooms:3
- Total bathrooms:4
- Full bathrooms:3
- Half bathrooms:1
- Rooms Total:8
- Kitchen Description:Dishwasher, Disposal, Double Oven, Microwave
- Basement:Yes
- Basement Description:Daylight, Finished
- Living area:3,101 sq. ft.
Heating and cooling
- Cooling:Electric
- Heating:Natural Gas
Structure and exterior
- Roof:Composition
- Year built:1991
- Building area:3,101 sq. ft.
- Lot area:0.31 Acres
- Lot Features:City Limits, Cul-De-Sac
- Architectural Style:2 Stories
- Construction Materials:Stucco
Schools
- High school:Blue Valley North
- Middle school:Leawood Middle
- Elementary school:Leawood
Utilities
- Water:City/Public
- Sewer:Public Sewer
Finances and disclosures
- Price:$980,000
- Price per sq. ft.:$316.03
Features and amenities
- Appliances:Back Flow Device, Built-In Oven, Dishwasher, Disposal, Microwave, Washer
- Amenities:Back Flow Device, Ceiling Fan(s), Pantry, Trail(s), Walk-In Closet(s)
Parking
- Parking description:Attached
- Garage:Yes
- Garage spaces:2
 HeartlandMLS©2026. Information Deemed Reliable But Not Guaranteed. This information is being provided by the HeartlandMLS. The listings presented here may or may not be listed by the Broker/Agent operating this website. This information is intended for the personal use of consumers and may not be used for any purpose other than to identify prospective properties consumers may be interested in purchasing. Data <Last Updated September 15, 2026 MOKS_HL Member Broker: Gregory Freeman
New listings near 5346 W 123rd Street
- New
 $649,950Active3 beds 3 baths3,165 sq. ft.
14325 Manor Court, Leawood, KS 66224
MLS# 2637725Listed by: NEXTHOME GADWOOD GROUP - New
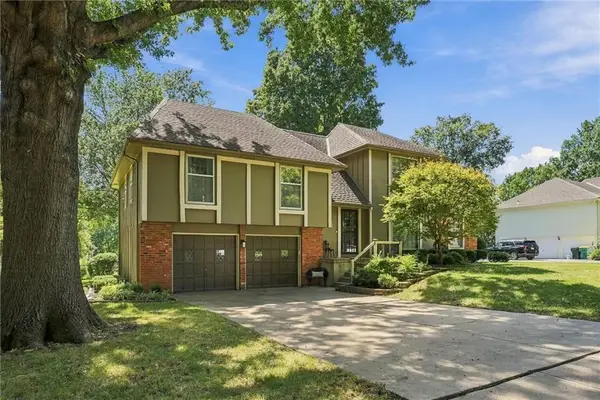 $575,000Active4 beds 3 baths2,155 sq. ft.
2201 W 120th Street, Leawood, KS 66209
MLS# 2642037Listed by: COMPASS REALTY GROUP - New
 $980,000Active3 beds 3 baths3,298 sq. ft.
3313 W 138th Street, Leawood, KS 66224
MLS# 2642236Listed by: PLATINUM REALTY LLC - New
 $1,099,000Active4 beds 5 baths5,469 sq. ft.
2645 W 139th Terrace, Leawood, KS 66224
MLS# 2638283Listed by: REAL BROKER, LLC 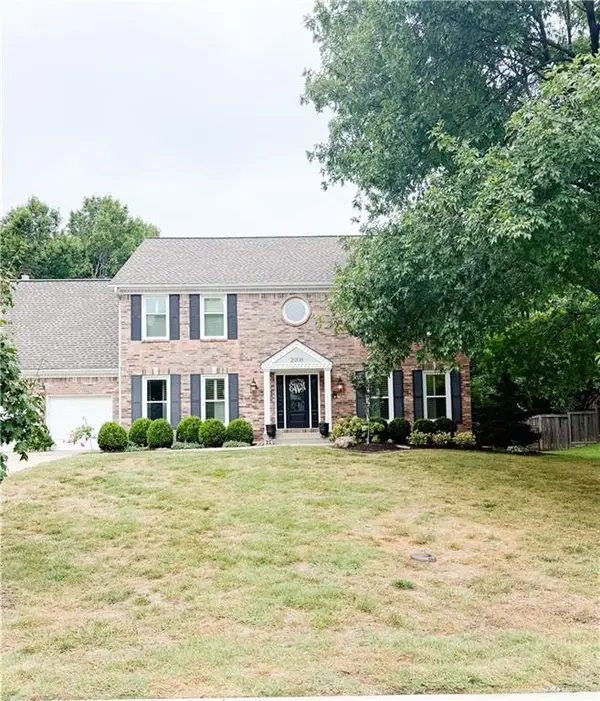 $750,000Pending4 beds 4 baths4,575 sq. ft.
2908 W 124th Terrace, Leawood, KS 66209
MLS# 2641265Listed by: KW KANSAS CITY METRO- New
 $670,000Active4 beds 3 baths2,601 sq. ft.
10508 Ensley Lane, Leawood, KS 66206
MLS# 2640552Listed by: KW KANSAS CITY METRO  $949,750Pending4 beds 4 baths3,030 sq. ft.
10108 Howe Drive, Leawood, KS 66206
MLS# 2640889Listed by: RE/MAX STATE LINE- New
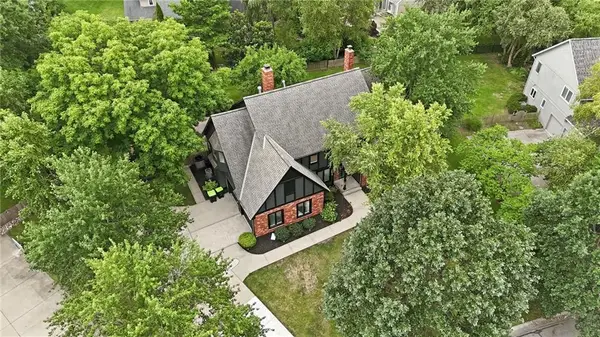 $950,000Active5 beds 5 baths4,971 sq. ft.
3353 W 129th Terrace, Leawood, KS 66209
MLS# 2641667Listed by: KELLER WILLIAMS REALTY PARTNERS INC.  $675,000Pending4 beds 4 baths3,412 sq. ft.
5240 W 127th Terrace, Leawood, KS 66209
MLS# 2639420Listed by: COMPASS REALTY GROUP


Protect your home and budget from life's surprises with an Assurant Home Warranty, backed by a partner that supports you through every step of homeownership. Explore Plans.
©2026 Century 21 Real Estate LLC. All rights reserved. CENTURY 21®, the CENTURY 21 Logo and C21® are service marks owned by Century 21 Real Estate LLC. Century 21 Real Estate LLC fully supports the principles of the Fair Housing Act and the Equal Opportunity Act. Each office is independently owned and operated. Listing information is deemed reliable but not guaranteed accurate.