
11030 Rene Street, Lenexa, KS 66215
Local realty services provided by:CENTURY 21 Crossroads
11030 Rene Street,Lenexa, KS 66215
$439,950
- 4 Beds
- 3 Baths
- 2,972 sq. ft.
- Single family
- Active
Listed by: b j ersery
Office: re/max elite, realtors
MLS#:2634611
Source:MOKS_HL
Price summary
- Price:$439,950
- Price per sq. ft.:$148.03
About this home
4 bedrooms, 3 full baths, nearly 3,000 finished SF give you plenty of space to explore level by level, this Lenexa home was made to be enjoyed & it shows. The main living space opens with soaring vaulted ceilings, a stone fireplace framed by custom built-in bookshelves, & natural light pouring in from every angle. It's a room that is ready for either an intimate quiet evening, or open enough to accommodate a gathering. On the next level, the kitchen/dining combo is the heart of the home: expansive granite countertop space, a pantry, generous cabinetry, and every appliance included. Crisp white cabinets against dark counters give it a look that stays timeless. The primary suite is a true retreat. The spacious primary bath features custom luxury tile finishes throughout, a double vanity, jetted soaking tub, and a separate walk-in shower room to unwind at the end of the day. Downstairs delivers real flexibility: a fourth bedroom, a third full bath, a dedicated laundry area, and a second family room with room to spread out, think big-screen on game days, a pool table, the ultimate hangout zone, or the grown-up retreat when the upstairs gets loud. The bonus most buyers don't expect? A finished sub-basement, ready to become a media room, home office, or your own exercise room. With 1,300 finished SF below grade layered on top of 1,672 above, this home lives far larger than the footprint suggests and it's all already done for you. Step outside to a large composite deck no repainting, no rotting boards overlooking a fully fenced backyard with a wood privacy fence, mature landscaping kept lush by an in-ground sprinkler system, and a stone path winding around the property. The attached storage shed has been finished inside, giving you the perfect He/She Shed. Hardie board siding means exceptional durability and low maintenance over vinyl, and gutter guards on every run mean one less chore each season. This home has been loved and maintained and now it's ready for new owners....
Contact an agent
Home facts
- Year built:1983
- Subdivision & Development:Candlelight Mead
- Listing ID #:2634611
- Added:1 day(s) ago
- Updated:August 01, 2026 at 02:15 PM
Rooms and interior
- Bedrooms:4
- Total bathrooms:3
- Full bathrooms:3
- Rooms Total:11
- Kitchen Description:Dishwasher, Disposal, Refrigerator
- Basement:Yes
- Basement Description:Daylight, Finished, Inside Entrance
- Living area:2,972 sq. ft.
Heating and cooling
- Cooling:Electric
- Heating:Natural Gas
Structure and exterior
- Roof:Composition
- Year built:1983
- Building area:2,972 sq. ft.
- Lot area:0.19 Acres
- Lot Features:City Limits, City Lot
- Architectural Style:Front/Back Split
- Construction Materials:Frame, Stone Veneer
Schools
- High school:Olathe East
- Middle school:Pioneer Trail
- Elementary school:Walnut Grove
Utilities
- Water:City/Public
- Sewer:Public Sewer
Finances and disclosures
- Price:$439,950
- Price per sq. ft.:$148.03
Features and amenities
- Appliances:Dishwasher, Disposal, Refrigerator, Stainless Steel Appliance(s)
- Amenities:Ceiling Fan(s), Painted Cabinets, Pantry, Walk-In Closet(s)
Parking
- Parking description:Attached
- Garage:Yes
- Garage spaces:2
 HeartlandMLS©2026. Information Deemed Reliable But Not Guaranteed. This information is being provided by the HeartlandMLS. The listings presented here may or may not be listed by the Broker/Agent operating this website. This information is intended for the personal use of consumers and may not be used for any purpose other than to identify prospective properties consumers may be interested in purchasing. Data <Last Updated August 1, 2026 MOKS_HL Member Broker: Levi McClure
New listings near 11030 Rene Street
- New
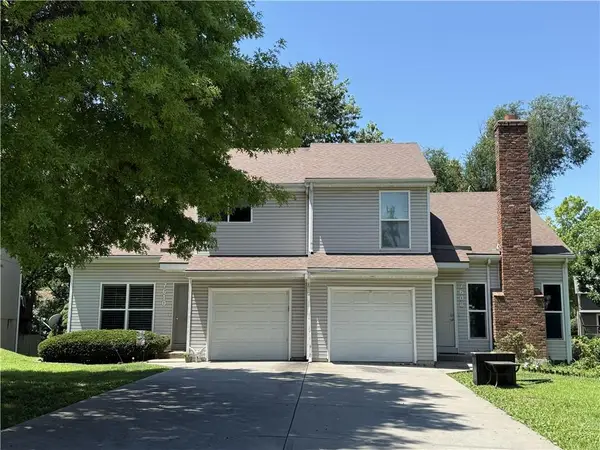 $450,000Active-- beds -- baths
7608 & 7610 Long Avenue, Lenexa, KS 66216
MLS# 2634386Listed by: PARKWAY REAL ESTATE LLC 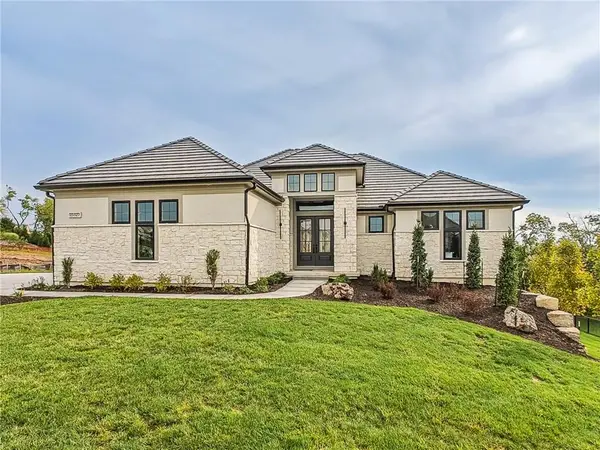 $1,680,000Pending4 beds 6 baths4,907 sq. ft.
7915 Millridge Street, Shawnee, KS 66220
MLS# 2634526Listed by: WEICHERT, REALTORS WELCH & CO.- New
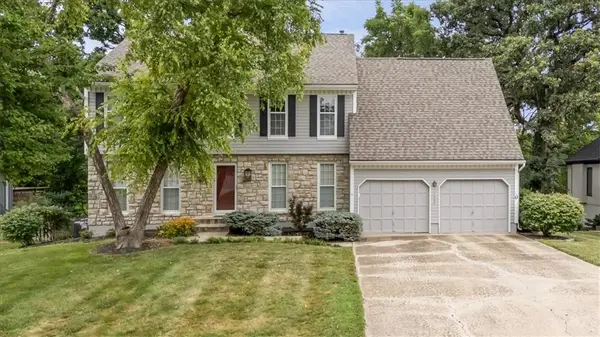 $475,000Active4 beds 3 baths2,460 sq. ft.
13404 W 84th Street, Lenexa, KS 66215
MLS# 2633219Listed by: BHG KANSAS CITY HOMES - New
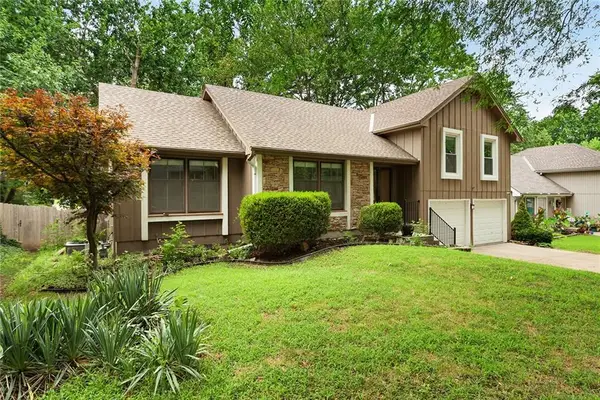 $379,000Active3 beds 3 baths2,430 sq. ft.
7806 Caenen Street, Lenexa, KS 66216
MLS# 2634097Listed by: SCUDO REALTY LLC - Open Sun, 11am to 1pmNew
 $475,000Active4 beds 3 baths2,135 sq. ft.
15331 W 84th Terrace, Lenexa, KS 66219
MLS# 2631075Listed by: NEXTHOME GADWOOD GROUP - Open Sat, 1 to 3pmNew
 $395,000Active4 beds 3 baths2,255 sq. ft.
12635 W 80th Street, Lenexa, KS 66215
MLS# 2631750Listed by: REECENICHOLS- LEAWOOD TOWN CENTER - New
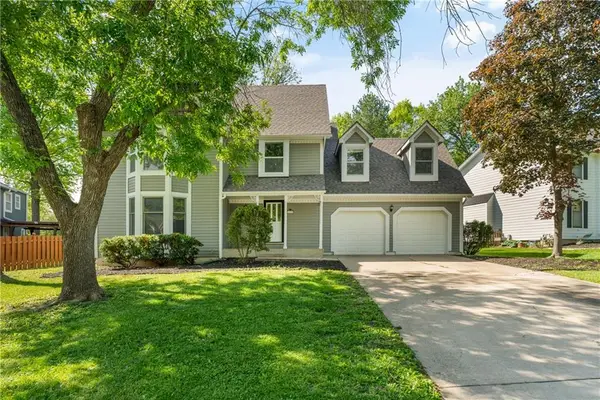 $495,000Active4 beds 3 baths2,730 sq. ft.
15125 W 84th Street, Lenexa, KS 66219
MLS# 2634108Listed by: REAL BROKER, LLC - New
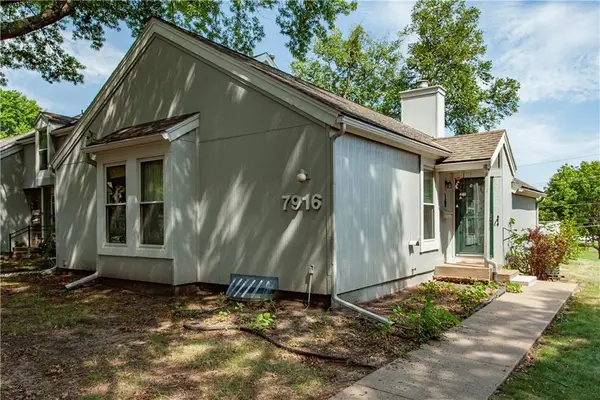 $245,000Active2 beds 2 baths1,781 sq. ft.
7916 Colony Lane, Lenexa, KS 66215
MLS# 2633747Listed by: REECENICHOLS - LEES SUMMIT - Open Sat, 1 to 3pm
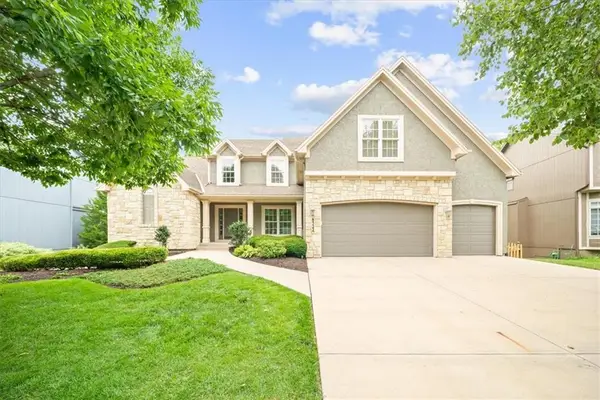 $789,900Pending5 beds 5 baths4,791 sq. ft.
8322 Haven Street, Lenexa, KS 66219
MLS# 2631703Listed by: REAL BROKER, LLC


Protect your home and budget from life's surprises with an Assurant Home Warranty, backed by a partner that supports you through every step of homeownership. Explore Plans.
©2026 Century 21 Real Estate LLC. All rights reserved. CENTURY 21®, the CENTURY 21 Logo and C21® are service marks owned by Century 21 Real Estate LLC. Century 21 Real Estate LLC fully supports the principles of the Fair Housing Act and the Equal Opportunity Act. Each office is independently owned and operated. Listing information is deemed reliable but not guaranteed accurate.