
13303 W 105th Street, Lenexa, KS 66215
Local realty services provided by:CENTURY 21 Crossroads
13303 W 105th Street,Lenexa, KS 66215
$475,000
- 4 Beds
- 3 Baths
- 2,300 sq. ft.
- Single family
- Active
Listed by: kelby kraft
Office: 1st class real estate kc
MLS#:2634586
Source:MOKS_HL
Price summary
- Price:$475,000
- Price per sq. ft.:$206.52
About this home
Fully remodeled 4-bedroom, 3-bath home with quality updates throughout! This home has undergone a fully permitted structural remodel with attention to both style and functionality. The open-concept main level features a beautifully updated kitchen with a large island, quartz countertops, new cabinetry, and spacious living and dining areas filled with natural light.
Major improvements include new HVAC, new windows, updated electrical wiring, updated plumbing, new plumbing valves, new interior doors and trim, and three completely renovated bathrooms. A new egress window was installed to create a legal fourth bedroom, providing flexible space for guests, family, or a home office.
The finished lower level offers additional living space with a fireplace, bedroom, full bath, and ample storage. Outside, enjoy the brand-new deck overlooking the private, fenced backyard—perfect for entertaining or relaxing.
Contact an agent
Home facts
- Year built:1978
- Subdivision & Development:Century Estates III
- Listing ID #:2634586
- Added:1 day(s) ago
- Updated:August 02, 2026 at 02:13 PM
Rooms and interior
- Bedrooms:4
- Total bathrooms:3
- Full bathrooms:3
- Rooms Total:12
- Kitchen Description:Dishwasher, Disposal, Microwave
- Basement:Yes
- Basement Description:Finished, Walk Out
- Living area:2,300 sq. ft.
Heating and cooling
- Cooling:Electric
- Heating:Forced Air Gas
Structure and exterior
- Roof:Composition
- Year built:1978
- Building area:2,300 sq. ft.
- Lot area:0.2 Acres
- Lot Features:Cul-De-Sac, Level
- Architectural Style:Side/Side Split
- Construction Materials:Frame
Schools
- High school:SM South
- Middle school:Indian Woods
- Elementary school:Rosehill
Utilities
- Water:City/Public
- Sewer:Public Sewer
Finances and disclosures
- Price:$475,000
- Price per sq. ft.:$206.52
Features and amenities
- Appliances:Dishwasher, Disposal, Microwave
- Amenities:Walk-In Closet(s)
Parking
- Parking description:Attached
- Garage:Yes
- Garage spaces:2
 HeartlandMLS©2026. Information Deemed Reliable But Not Guaranteed. This information is being provided by the HeartlandMLS. The listings presented here may or may not be listed by the Broker/Agent operating this website. This information is intended for the personal use of consumers and may not be used for any purpose other than to identify prospective properties consumers may be interested in purchasing. Data <Last Updated August 2, 2026 MOKS_HL Member Broker: Levi McClure
New listings near 13303 W 105th Street
- New
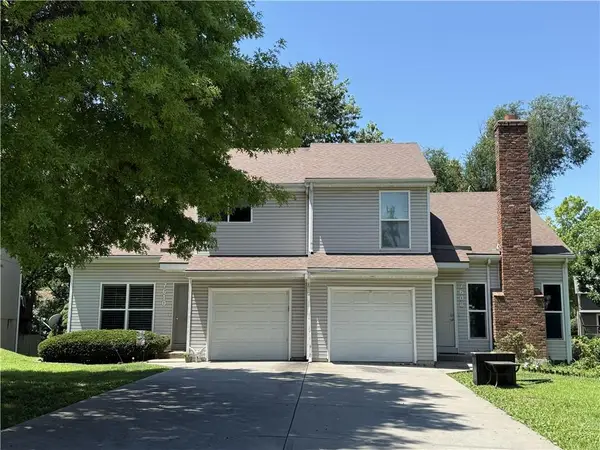 $450,000Active-- beds -- baths
7608 & 7610 Long Avenue, Lenexa, KS 66216
MLS# 2634386Listed by: PARKWAY REAL ESTATE LLC - New
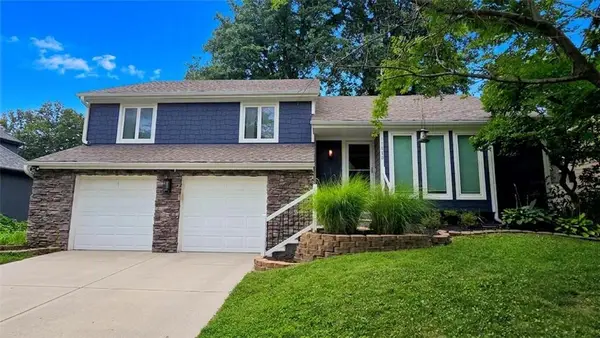 $439,950Active4 beds 3 baths2,972 sq. ft.
11030 Rene Street, Lenexa, KS 66215
MLS# 2634611Listed by: RE/MAX ELITE, REALTORS 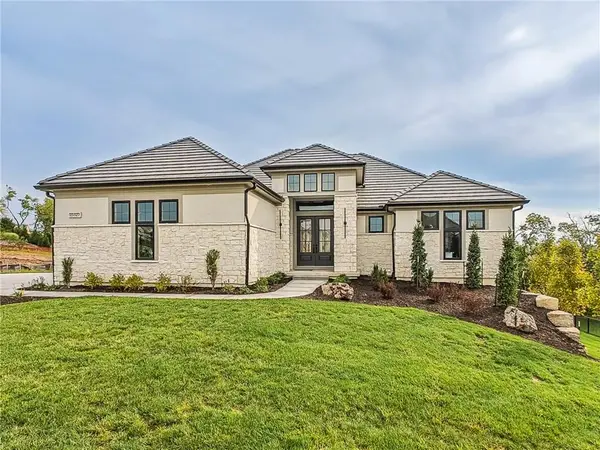 $1,680,000Pending4 beds 6 baths4,907 sq. ft.
7915 Millridge Street, Shawnee, KS 66220
MLS# 2634526Listed by: WEICHERT, REALTORS WELCH & CO.- New
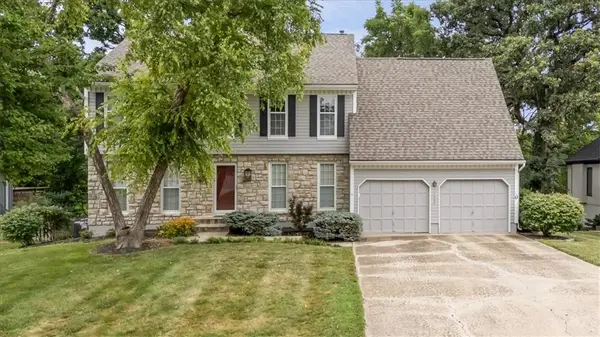 $475,000Active4 beds 3 baths2,460 sq. ft.
13404 W 84th Street, Lenexa, KS 66215
MLS# 2633219Listed by: BHG KANSAS CITY HOMES - New
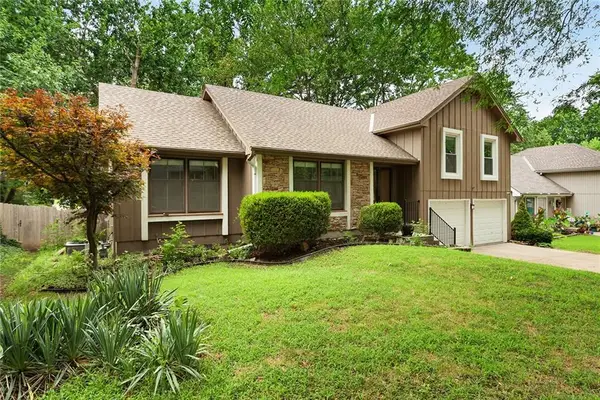 $379,000Active3 beds 3 baths2,430 sq. ft.
7806 Caenen Street, Lenexa, KS 66216
MLS# 2634097Listed by: SCUDO REALTY LLC - Open Sun, 11am to 1pmNew
 $475,000Active4 beds 3 baths2,135 sq. ft.
15331 W 84th Terrace, Lenexa, KS 66219
MLS# 2631075Listed by: NEXTHOME GADWOOD GROUP  $395,000Pending4 beds 3 baths2,255 sq. ft.
12635 W 80th Street, Lenexa, KS 66215
MLS# 2631750Listed by: REECENICHOLS- LEAWOOD TOWN CENTER- New
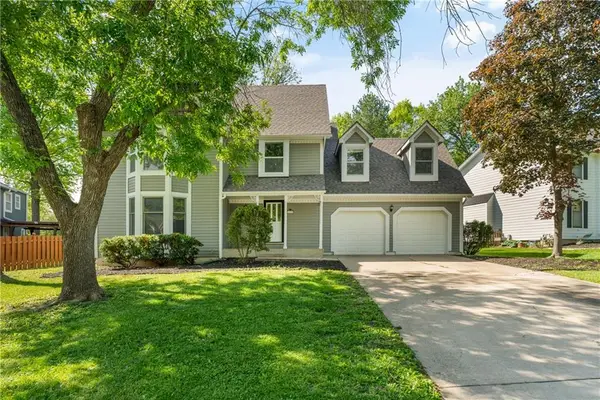 $495,000Active4 beds 3 baths2,730 sq. ft.
15125 W 84th Street, Lenexa, KS 66219
MLS# 2634108Listed by: REAL BROKER, LLC - New
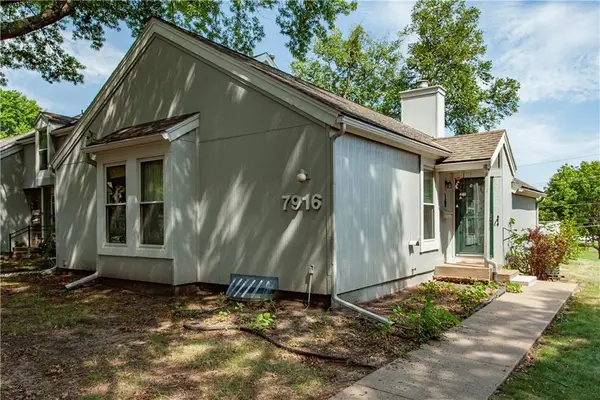 $245,000Active2 beds 2 baths1,781 sq. ft.
7916 Colony Lane, Lenexa, KS 66215
MLS# 2633747Listed by: REECENICHOLS - LEES SUMMIT


Protect your home and budget from life's surprises with an Assurant Home Warranty, backed by a partner that supports you through every step of homeownership. Explore Plans.
©2026 Century 21 Real Estate LLC. All rights reserved. CENTURY 21®, the CENTURY 21 Logo and C21® are service marks owned by Century 21 Real Estate LLC. Century 21 Real Estate LLC fully supports the principles of the Fair Housing Act and the Equal Opportunity Act. Each office is independently owned and operated. Listing information is deemed reliable but not guaranteed accurate.