
14508 W 92nd Street, Lenexa, KS 66215
Local realty services provided by:CENTURY 21 Crossroads
14508 W 92nd Street,Lenexa, KS 66215
$350,000
- 3 Beds
- 3 Baths
- 2,081 sq. ft.
- Single family
- Active
Listed by: melissa josenberger
Office: reecenichols - country club plaza
MLS#:2631149
Source:MOKS_HL
Price summary
- Price:$350,000
- Price per sq. ft.:$168.19
About this home
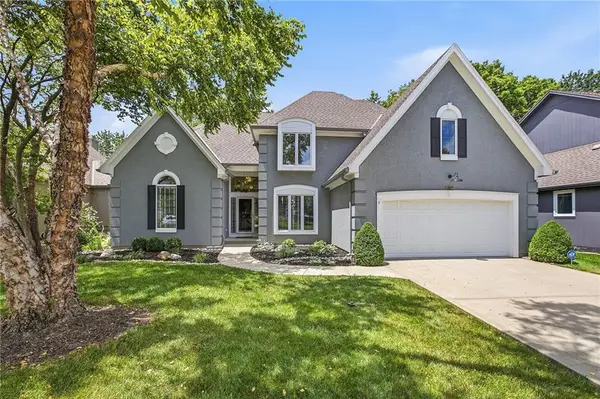
Don't miss this fantastic opportunity to own a home in the highly sought-after Shawnee Mission School District! Perfectly located with convenient access to shopping, dining, parks, and major highways, this home offers exceptional value in a desirable neighborhood. Inside, you'll find new luxury vinyl plank flooring throughout the living room, kitchen, and hallway, recently replaced carpet in all bedrooms, and updated tile in 2 of the bathrooms. The front windows have also been replaced, adding to the home's appeal and efficiency. The finished walkout basement expands your living space with a spacious recreation room complete with a wet bar. This is a wonderful opportunity to make this home your own in an unbeatable location.
Contact an agent
Home facts
- Year built:1980
- Listing ID #:2631149
- Added:1 day(s) ago
- Updated:July 16, 2026 at 06:48 PM
Rooms and interior
- Bedrooms:3
- Total bathrooms:3
- Full bathrooms:3
- Rooms Total:9
- Kitchen Description:Cooktop, Dishwasher, Disposal, Microwave
- Basement:Yes
- Basement Description:Finished, Walk Out
- Living area:2,081 sq. ft.
Heating and cooling
- Cooling:Electric
- Heating:Natural Gas
Structure and exterior
- Roof:Composition
- Year built:1980
- Building area:2,081 sq. ft.
- Lot area:0.21 Acres
- Lot Features:City Lot
- Architectural Style:Split Entry
- Construction Materials:Vinyl Siding
Schools
- High school:SM West
- Middle school:Westridge
- Elementary school:Sunflower
Utilities
- Water:City/Public
- Sewer:Public Sewer
Finances and disclosures
- Price:$350,000
- Price per sq. ft.:$168.19
Features and amenities
- Appliances:Dishwasher, Disposal, Microwave
- Amenities:Ceiling Fan(s)
Parking
- Parking description:Attached
- Garage:Yes
- Garage spaces:2
 HeartlandMLS©2026. Information Deemed Reliable But Not Guaranteed. This information is being provided by the HeartlandMLS. The listings presented here may or may not be listed by the Broker/Agent operating this website. This information is intended for the personal use of consumers and may not be used for any purpose other than to identify prospective properties consumers may be interested in purchasing. Data <Last Updated July 16, 2026 MOKS_HL Member Broker: Levi McClure
New listings near 14508 W 92nd Street
- New
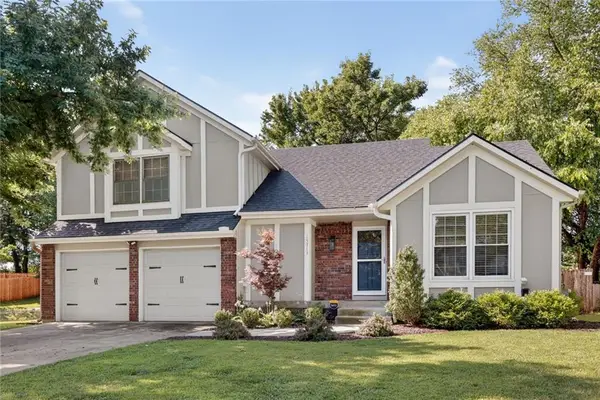 $435,000Active4 beds 3 baths1,889 sq. ft.
15713 W 81st Street, Lenexa, KS 66219
MLS# 2631658Listed by: REAL BROKER, LLC - New
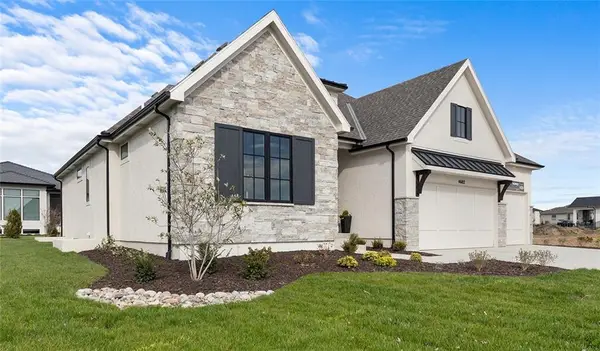 $1,224,960Active4 beds 3 baths3,589 sq. ft.
7943 Millridge Street, Shawnee, KS 66220
MLS# 2631454Listed by: WEICHERT, REALTORS WELCH & CO. - New
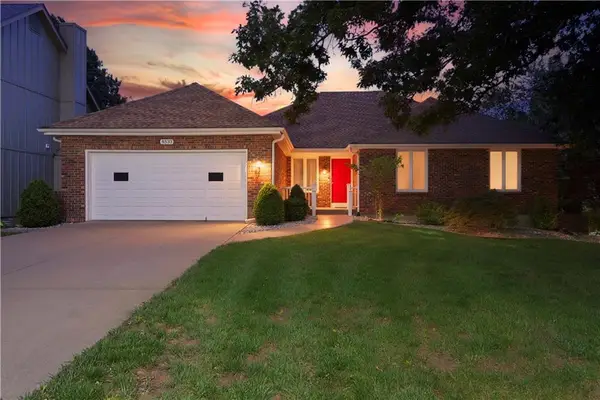 $395,000Active3 beds 2 baths1,691 sq. ft.
8533 Constance Street, Lenexa, KS 66215
MLS# 2624229Listed by: KELLER WILLIAMS REALTY PARTNERS INC. - New
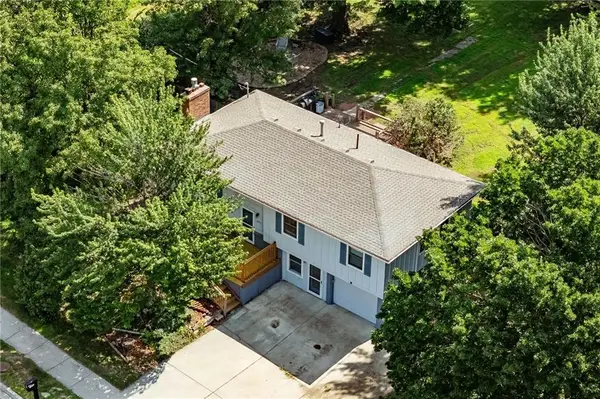 $369,900Active4 beds 3 baths1,701 sq. ft.
8301 Clare Road, Lenexa, KS 66227
MLS# 2630717Listed by: EXP REALTY LLC - Open Sat, 11am to 1pmNew
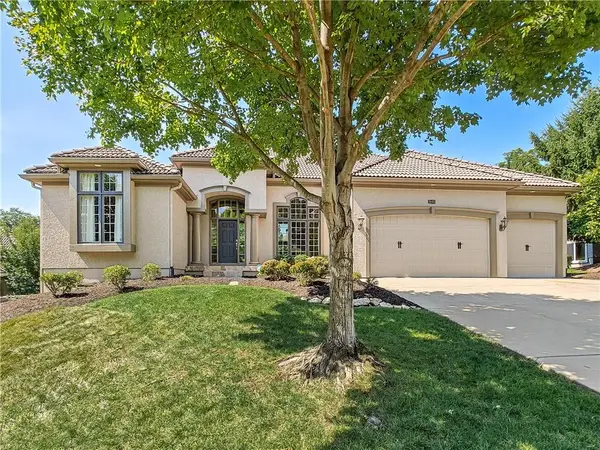 $750,000Active4 beds 4 baths4,359 sq. ft.
20405 W 88th Street, Lenexa, KS 66220
MLS# 2628421Listed by: REECENICHOLS - COUNTRY CLUB PLAZA - New
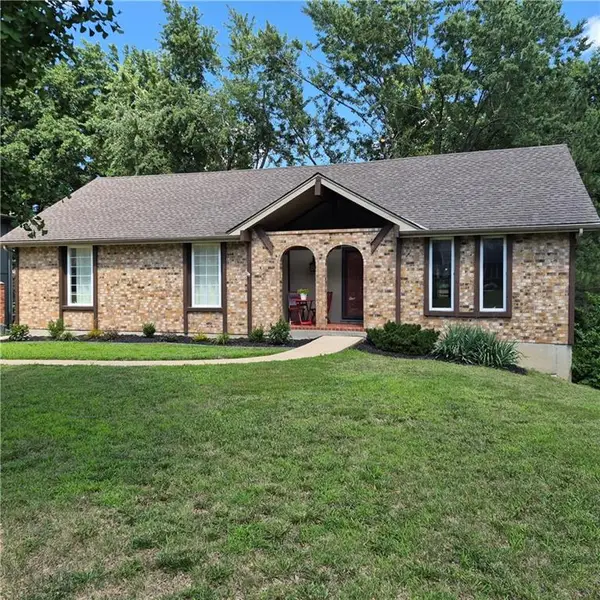 $380,000Active3 beds 2 baths1,955 sq. ft.
12315 W 100th Place, Lenexa, KS 66215
MLS# 2631183Listed by: REECENICHOLS - OVERLAND PARK - New
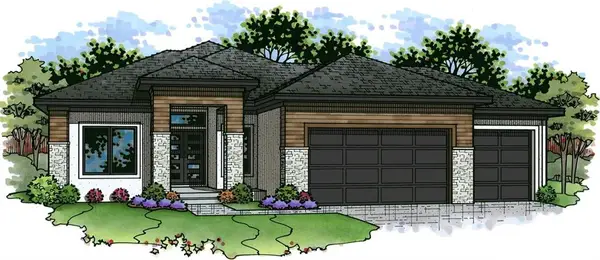 $988,700Active4 beds 4 baths3,623 sq. ft.
9926 Brockway Street, Lenexa, KS 66220
MLS# 2630906Listed by: WEICHERT, REALTORS WELCH & CO. 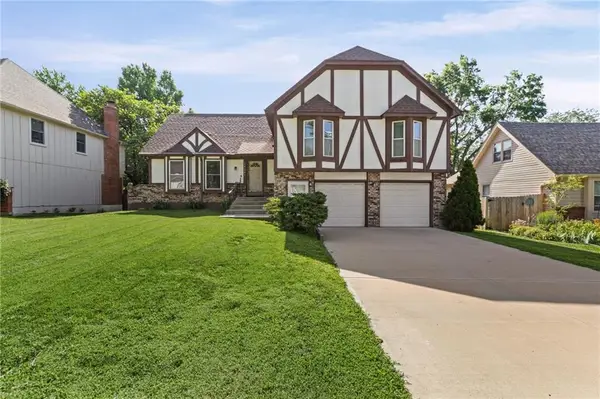 $390,000Active4 beds 3 baths2,345 sq. ft.
10245 Haskins Street, Lenexa, KS 66215
MLS# 2628641Listed by: PLATINUM REALTY LLC- New
 $650,000Active4 beds 4 baths3,062 sq. ft.
20305 W 98th Street, Lenexa, KS 66220
MLS# 2629799Listed by: REECENICHOLS- LEAWOOD TOWN CENTER


Protect your home and budget from life's surprises with an Assurant Home Warranty, backed by a partner that supports you through every step of homeownership. Explore Plans.
©2026 Century 21 Real Estate LLC. All rights reserved. CENTURY 21®, the CENTURY 21 Logo and C21® are service marks owned by Century 21 Real Estate LLC. Century 21 Real Estate LLC fully supports the principles of the Fair Housing Act and the Equal Opportunity Act. Each office is independently owned and operated. Listing information is deemed reliable but not guaranteed accurate.