
20405 W 88th Street, Lenexa, KS 66220
Local realty services provided by:CENTURY 21 Team Elite
20405 W 88th Street,Lenexa, KS 66220
$750,000
- 4 Beds
- 4 Baths
- 4,359 sq. ft.
- Single family
- Active
Upcoming open houses
- Sat, Jul 1811:00 am - 01:00 pm
Listed by: veronica jaster, kbt leawood team
Office: reecenichols - country club plaza
MLS#:2628421
Source:MOKS_HL
Price summary
- Price:$750,000
- Price per sq. ft.:$172.06
- Monthly HOA dues:$81.25
About this home
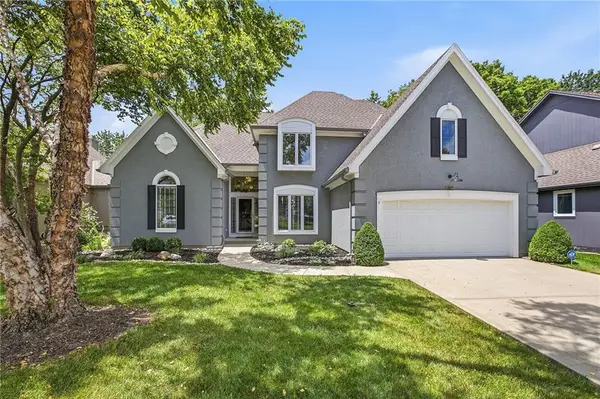
Discover timeless quality and effortless luxury in this exceptional Don Julian Cambridge reverse 1.5-story home, ideally situated in the highly desirable Woodland Reserve. This residence showcases the thoughtful craftsmanship, architectural detail, and livability that have made Don Julian homes so highly sought after. The open floor plan is filled with soaring ceilings, expansive windows, and abundant natural light. The stunning great room is anchored by a gracious fireplace and framed by extensive custom built-ins—an ideal setting for displaying art, books, and treasured collections.
The well-appointed kitchen features granite countertops, generous prep space, and flows seamlessly into the dining and living areas. Just beyond, the private screened and covered deck create an inviting outdoor retreat, complete with a fireplace for year-round enjoyment. The main level offers a relaxing primary suite with its own fireplace, creating a peaceful sanctuary at the end of the day. A second bedroom provides comfortable accommodations for family or guests, while the spacious flex room off the kitchen—complete with pocket doors and a built-in desk—offers endless possibilities as a home office, den, library or play room.
The finished walkout lower level is designed for entertaining with a beautiful stone and tile bar, expansive recreation space, and additional room for guests, hobbies, or game nights, plus unfinished area for storage.
Lovingly maintained and exceptionally cared for, this home presents a wonderful opportunity to add your own style with light cosmetic updates while enjoying valuable improvements already completed, including a durable tile roof, newer HVAC system, and newer water heater. If you've been searching for the quality of a Don Julian home, an outstanding reverse floor plan, and a location in one of Lenexa's premier communities, this Woodland Reserve gem offers the perfect combination of craftsmanship, comfort, and lasting value....
Contact an agent
Home facts
- Year built:2005
- Listing ID #:2628421
- Added:1 day(s) ago
- Updated:July 16, 2026 at 02:28 PM
Rooms and interior
- Bedrooms:4
- Total bathrooms:4
- Full bathrooms:4
- Rooms Total:16
- Kitchen Description:Dishwasher, Disposal, Double Oven, Microwave
- Basement:Yes
- Basement Description:Daylight, Finished, Walk Out
- Living area:4,359 sq. ft.
Heating and cooling
- Cooling:Electric
- Heating:Forced Air Gas
Structure and exterior
- Roof:Tile
- Year built:2005
- Building area:4,359 sq. ft.
- Lot area:0.33 Acres
- Architectural Style:Ranch, Reverse 1.5 Story
- Construction Materials:Stucco & Frame
Schools
- High school:Olathe Northwest
- Middle school:Prairie Trail
- Elementary school:Manchester Park
Utilities
- Water:City/Public
- Sewer:Public Sewer
Finances and disclosures
- Price:$750,000
- Price per sq. ft.:$172.06
Features and amenities
- Appliances:Dishwasher, Disposal, Gas Range, Microwave
- Amenities:Ceiling Fan(s), Play Area, Pool, Stained Cabinets, Trail(s), Walk-In Closet(s), Wet Bar
- Pool features:Swimming Pool
Parking
- Parking description:Attached
- Garage:Yes
- Garage spaces:3
 HeartlandMLS©2026. Information Deemed Reliable But Not Guaranteed. This information is being provided by the HeartlandMLS. The listings presented here may or may not be listed by the Broker/Agent operating this website. This information is intended for the personal use of consumers and may not be used for any purpose other than to identify prospective properties consumers may be interested in purchasing. Data <Last Updated July 16, 2026 MOKS_HL Member Broker: Gregory Freeman
New listings near 20405 W 88th Street
- New
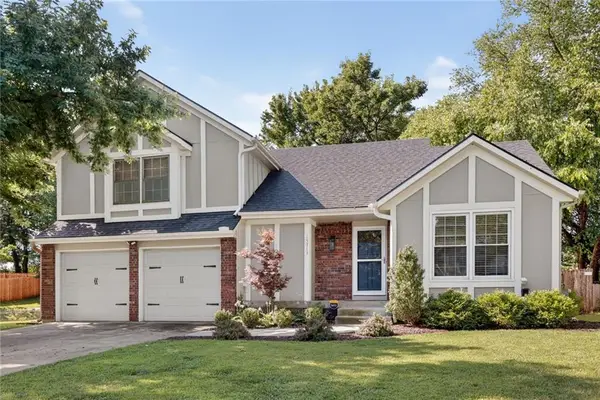 $435,000Active4 beds 3 baths1,889 sq. ft.
15713 W 81st Street, Lenexa, KS 66219
MLS# 2631658Listed by: REAL BROKER, LLC - New
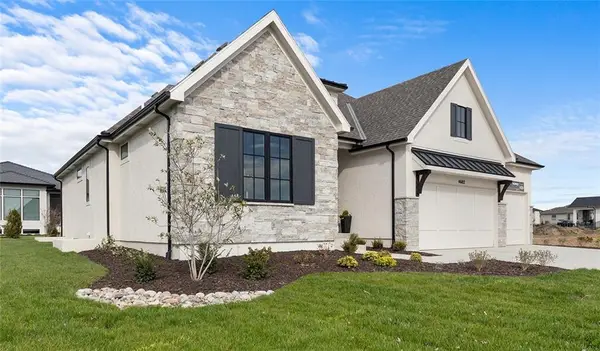 $1,224,960Active4 beds 3 baths3,589 sq. ft.
7943 Millridge Street, Shawnee, KS 66220
MLS# 2631454Listed by: WEICHERT, REALTORS WELCH & CO. - New
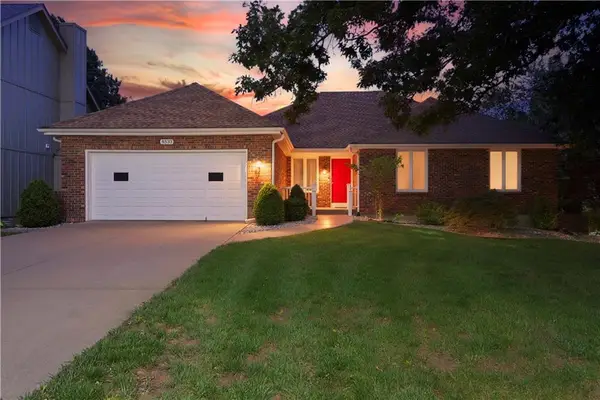 $395,000Active3 beds 2 baths1,691 sq. ft.
8533 Constance Street, Lenexa, KS 66215
MLS# 2624229Listed by: KELLER WILLIAMS REALTY PARTNERS INC. - New
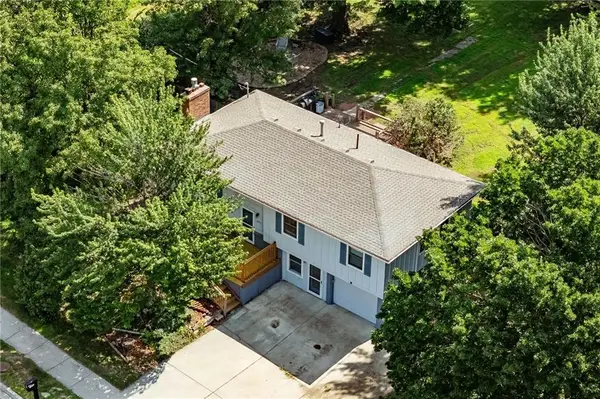 $369,900Active4 beds 3 baths1,701 sq. ft.
8301 Clare Road, Lenexa, KS 66227
MLS# 2630717Listed by: EXP REALTY LLC - New
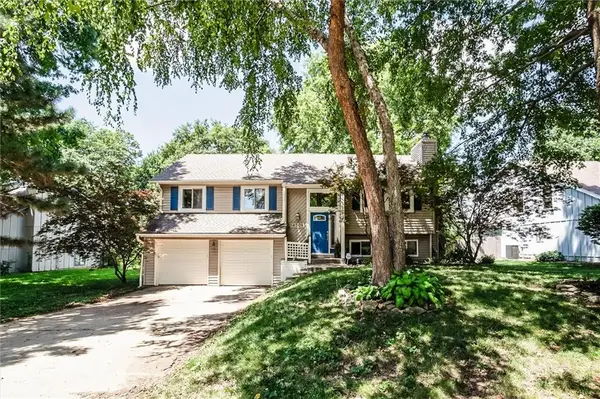 $350,000Active3 beds 3 baths2,081 sq. ft.
14508 W 92nd Street, Lenexa, KS 66215
MLS# 2631149Listed by: REECENICHOLS - COUNTRY CLUB PLAZA - New
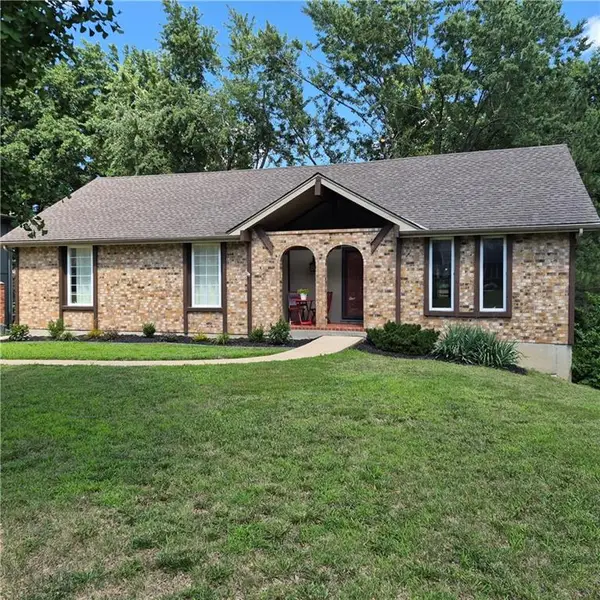 $380,000Active3 beds 2 baths1,955 sq. ft.
12315 W 100th Place, Lenexa, KS 66215
MLS# 2631183Listed by: REECENICHOLS - OVERLAND PARK - New
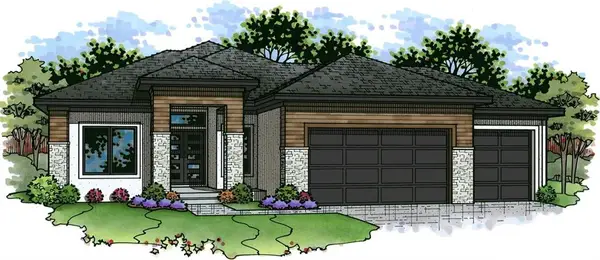 $988,700Active4 beds 4 baths3,623 sq. ft.
9926 Brockway Street, Lenexa, KS 66220
MLS# 2630906Listed by: WEICHERT, REALTORS WELCH & CO. 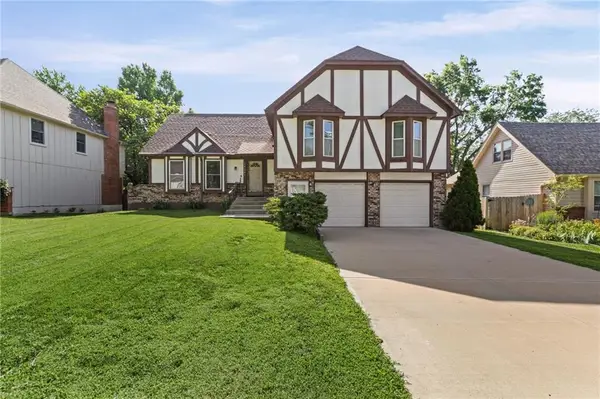 $415,000Active4 beds 3 baths2,345 sq. ft.
10245 Haskins Street, Lenexa, KS 66215
MLS# 2628641Listed by: PLATINUM REALTY LLC- New
 $650,000Active4 beds 4 baths3,062 sq. ft.
20305 W 98th Street, Lenexa, KS 66220
MLS# 2629799Listed by: REECENICHOLS- LEAWOOD TOWN CENTER


Protect your home and budget from life's surprises with an Assurant Home Warranty, backed by a partner that supports you through every step of homeownership. Explore Plans.
©2026 Century 21 Real Estate LLC. All rights reserved. CENTURY 21®, the CENTURY 21 Logo and C21® are service marks owned by Century 21 Real Estate LLC. Century 21 Real Estate LLC fully supports the principles of the Fair Housing Act and the Equal Opportunity Act. Each office is independently owned and operated. Listing information is deemed reliable but not guaranteed accurate.