
17413 W 84 Street, Lenexa, KS 66219
Local realty services provided by:CENTURY 21 Team Elite
17413 W 84 Street,Lenexa, KS 66219
$675,000
- 4 Beds
- 5 Baths
- 4,276 sq. ft.
- Single family
- Active
Upcoming open houses
- Sat, May 3002:00 pm - 04:00 pm
Listed by: shannon brimacombe
Office: compass realty group
MLS#:2621517
Source:MOKS_HL
Price summary
- Price:$675,000
- Price per sq. ft.:$157.86
- Monthly HOA dues:$52.08
About this home
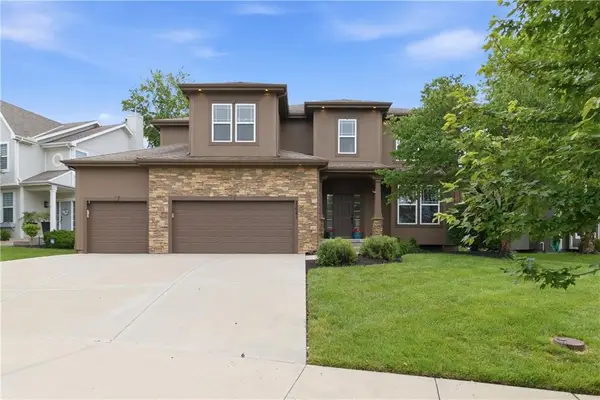
Discover the perfect blend of spacious living and serene surroundings in this stunning 2-story residence, ideally located on a highly sought-after, peaceful cul-de-sac. This tried-and-true JS Robinson plan is designed for effortless daily living and grand entertaining. The main floor features a versatile private office with French doors, an elegant formal dining room, and a great room & enhanced by a see-through fireplace that flows into the cozy hearth room. At the heart of the home is the functional kitchen, boasting a large center island, a useful walk-in pantry, and tons of cabinetry. The second-floor features four very large, impressive bedrooms. The primary suite is a true sanctuary, complete with an enormous attached sitting room featuring custom built-ins, a large, tiled bath with a whirlpool tub, and a spacious walk-in closet. The finished walkout lower level is a phenomenal extension of the home, showcasing a non conforming 5th bedroom and full bath, a huge media and recreation room with handsome custom built-ins, a full bath, and a beautiful bar—plus tons of storage space. Step outside to enjoy the covered deck or relax on the private lower-level patio, creating a seamless transition to nature. Lush landscaping, sprinkler system and pancake flat driveway. Newer roof, hot water tank and ext. paint. Value priced, this home offers an incredible opportunity to customize into a true showplace. Don’t miss your chance to own a piece of paradise in Parkhurst Estates. The subdivision offers a relaxing pool for everyone to enjoy! Walking distance to everything... Lenexa City Center, Shawnee Mission Park, Lenexa Hills Elementary, Lenexa Rec Center, Shawnee Mission Aquatics Center. This is a great opportunity to own this large and lovely home in a wonderful and desirable location....
Contact an agent
Home facts
- Year built:2000
- Listing ID #:2621517
- Added:1 day(s) ago
- Updated:May 29, 2026 at 02:19 PM
Rooms and interior
- Bedrooms:4
- Total bathrooms:5
- Full bathrooms:4
- Half bathrooms:1
- Rooms Total:16
- Kitchen Description:Dishwasher, Disposal, Microwave
- Basement:Yes
- Basement Description:Finished, Walk Out
- Living area:4,276 sq. ft.
Heating and cooling
- Cooling:Electric
- Heating:Forced Air Gas
Structure and exterior
- Roof:Composition
- Year built:2000
- Building area:4,276 sq. ft.
- Lot area:0.32 Acres
- Lot Features:Cul-De-Sac
- Architectural Style:2 Stories
- Construction Materials:Stucco & Frame
Schools
- High school:SM West
- Middle school:Westridge
- Elementary school:Sunflower
Utilities
- Water:City/Public
- Sewer:Public Sewer
Finances and disclosures
- Price:$675,000
- Price per sq. ft.:$157.86
Features and amenities
- Appliances:Dishwasher, Disposal, Microwave
- Amenities:Pantry, Pool, Trail(s)
- Pool features:Swimming Pool
Parking
- Parking description:Attached
- Garage:Yes
- Garage spaces:3
 HeartlandMLS©2026. Information Deemed Reliable But Not Guaranteed. This information is being provided by the HeartlandMLS. The listings presented here may or may not be listed by the Broker/Agent operating this website. This information is intended for the personal use of consumers and may not be used for any purpose other than to identify prospective properties consumers may be interested in purchasing. Data <Last Updated May 29, 2026 MOKS_HL Member Broker: Gregory Freeman
New listings near 17413 W 84 Street
- New
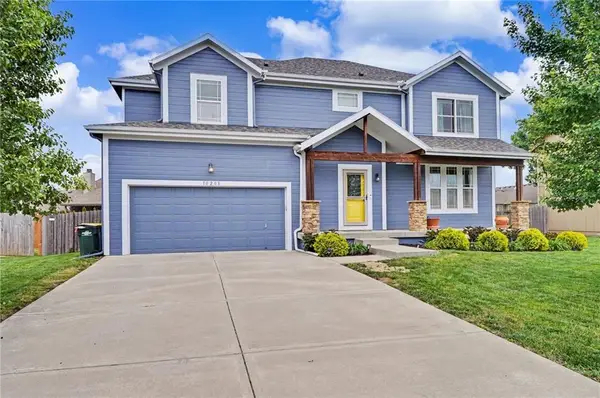 $499,000Active4 beds 3 baths2,602 sq. ft.
10208 Theden Circle, Lenexa, KS 66220
MLS# 2621703Listed by: LPT REALTY LLC - New
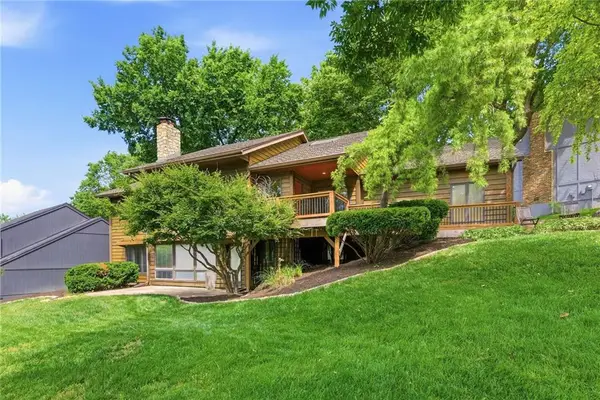 $550,000Active4 beds 3 baths2,447 sq. ft.
8236 Park Street, Lenexa, KS 66215
MLS# 2622475Listed by: PLATINUM REALTY LLC - New
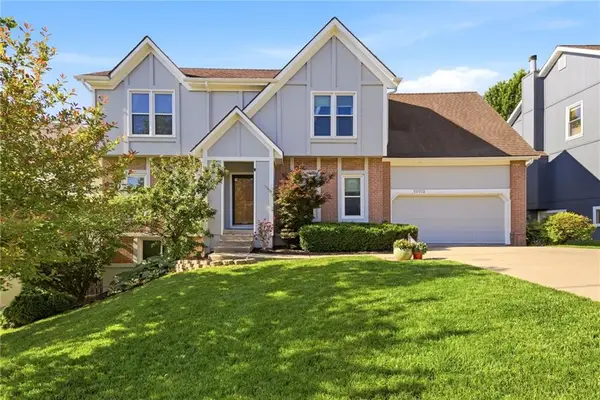 $515,000Active4 beds 4 baths3,082 sq. ft.
15013 W 77th Terrace, Lenexa, KS 66216
MLS# 2622354Listed by: KW KANSAS CITY METRO - Open Sun, 2 to 3:30pmNew
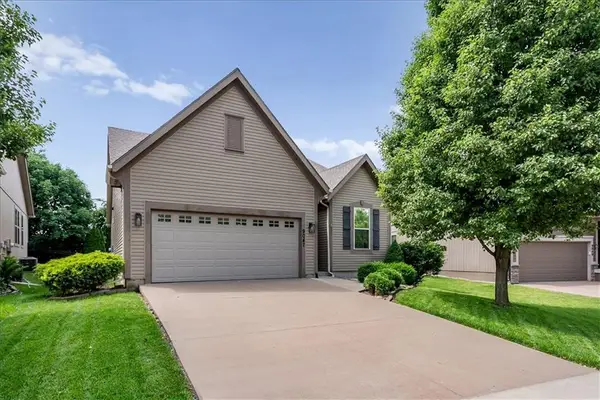 $455,000Active3 beds 3 baths2,609 sq. ft.
9047 Meadow View Drive, Lenexa, KS 66227
MLS# 2622236Listed by: PLATINUM REALTY LLC - Open Sat, 1 to 3pmNew
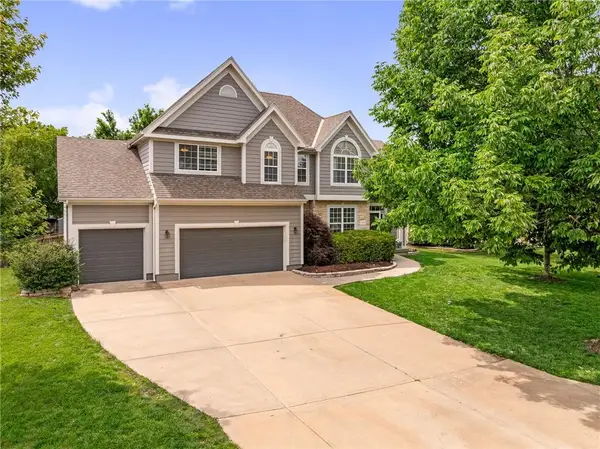 $530,000Active4 beds 5 baths3,060 sq. ft.
10122 Theden Circle, Lenexa, KS 66220
MLS# 2622696Listed by: REECENICHOLS -JOHNSON COUNTY W - Open Sat, 12 to 2pmNew
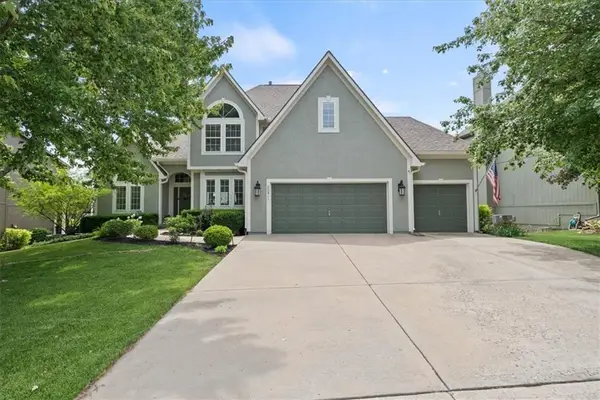 $649,900Active4 beds 5 baths4,153 sq. ft.
20811 W 100th Street, Lenexa, KS 66220
MLS# 2620933Listed by: KELLER WILLIAMS REALTY PARTNERS INC. - New
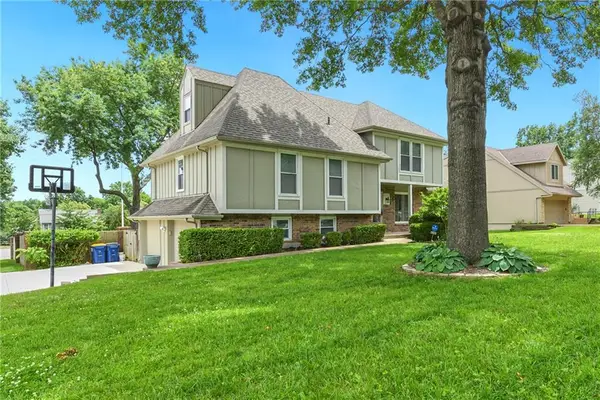 $489,950Active5 beds 3 baths2,250 sq. ft.
10119 Earnshaw Street, Lenexa, KS 66215
MLS# 2621336Listed by: KELLER WILLIAMS REALTY PARTNERS INC. - New
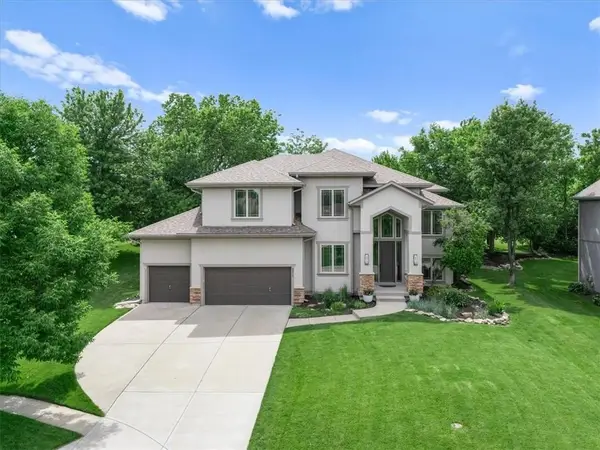 $775,000Active5 beds 5 baths4,230 sq. ft.
9914 Woodstock Street, Lenexa, KS 66220
MLS# 2621934Listed by: KW KANSAS CITY METRO - New
 $600,000Active4 beds 5 baths3,531 sq. ft.
22041 W 98 Street, Lenexa, KS 66220
MLS# 2620009Listed by: REECENICHOLS - LEAWOOD


Protect your home and budget from life's surprises with an Assurant Home Warranty, backed by a partner that supports you through every step of homeownership. Explore Plans.
©2026 Century 21 Real Estate LLC. All rights reserved. CENTURY 21®, the CENTURY 21 Logo and C21® are service marks owned by Century 21 Real Estate LLC. Century 21 Real Estate LLC fully supports the principles of the Fair Housing Act and the Equal Opportunity Act. Each office is independently owned and operated. Listing information is deemed reliable but not guaranteed accurate.