
8236 Park Street, Lenexa, KS 66215
Local realty services provided by:CENTURY 21 Crossroads
8236 Park Street,Lenexa, KS 66215
$550,000
- 4 Beds
- 3 Baths
- 2,447 sq. ft.
- Single family
- Active
Listed by: shelby briggs austin
Office: platinum realty llc.
MLS#:2622475
Source:MOKS_HL
Price summary
- Price:$550,000
- Price per sq. ft.:$224.77
- Monthly HOA dues:$70.42
About this home
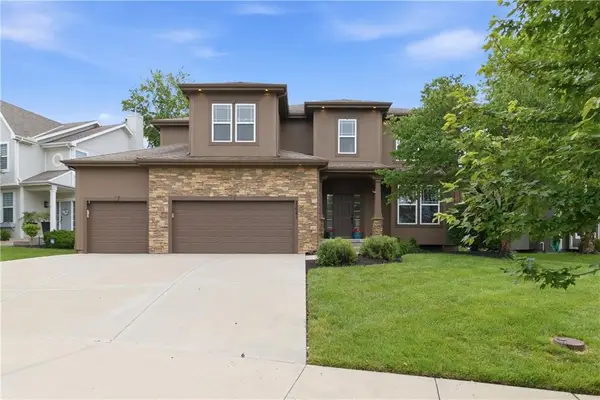
Nestled on a large, treed lot in the heart of Lenexa, this extremely unique passive solar home by Ambassador Homes offers exceptional design, comfort, and functionality. From the moment you step inside, you’ll appreciate the large open and airy floor plan highlighted by stunning floor-to-ceiling rock fireplaces and abundant natural light throughout. The first-floor primary suite is a true retreat, featuring heated marble floors, a whirlpool tub, skylight, and spa-like ensuite bath. Enjoy outdoor living on two newer decks and a spacious patio off the walk-out basement, complete with a rec room, second fireplace, three additional bedrooms, and ample storage. This is one of those rare homes that perfectly blends architectural character with everyday ease of living — a home designed to be both functional and truly enjoyable.
Contact an agent
Home facts
- Year built:1985
- Listing ID #:2622475
- Added:1 day(s) ago
- Updated:May 29, 2026 at 02:19 PM
Rooms and interior
- Bedrooms:4
- Total bathrooms:3
- Full bathrooms:2
- Half bathrooms:1
- Rooms Total:12
- Kitchen Description:Dishwasher, Disposal, Microwave, Refrigerator, Trash Compactor
- Basement:Yes
- Basement Description:Finished, Full, Walk Out
- Living area:2,447 sq. ft.
Heating and cooling
- Cooling:Attic Fan, Heat Pump
- Heating:Heat Pump
Structure and exterior
- Roof:Composition
- Year built:1985
- Building area:2,447 sq. ft.
- Lot area:0.33 Acres
- Lot Features:City Lot
- Architectural Style:Reverse 1.5 Story
- Construction Materials:Frame, Wood Siding
Schools
- High school:SM Northwest
- Middle school:Trailridge
- Elementary school:Mill Creek
Utilities
- Water:City/Public
- Sewer:Public Sewer
Finances and disclosures
- Price:$550,000
- Price per sq. ft.:$224.77
Features and amenities
- Appliances:Built-In Oven, Dishwasher, Disposal, Microwave, Refrigerator, Trash Compactor
- Amenities:Ceiling Fan(s), Central Vacuum, Pantry, Pool, Walk-In Closet(s)
- Pool features:Swimming Pool
Parking
- Parking description:Attached
- Garage:Yes
- Garage spaces:2
 HeartlandMLS©2026. Information Deemed Reliable But Not Guaranteed. This information is being provided by the HeartlandMLS. The listings presented here may or may not be listed by the Broker/Agent operating this website. This information is intended for the personal use of consumers and may not be used for any purpose other than to identify prospective properties consumers may be interested in purchasing. Data <Last Updated May 29, 2026 MOKS_HL Member Broker: Levi McClure
New listings near 8236 Park Street
- New
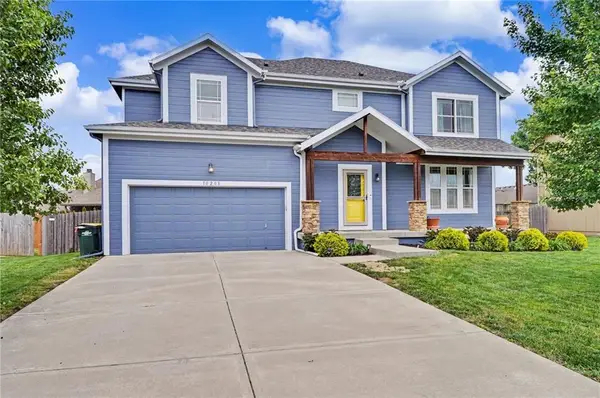 $499,000Active4 beds 3 baths2,602 sq. ft.
10208 Theden Circle, Lenexa, KS 66220
MLS# 2621703Listed by: LPT REALTY LLC - New
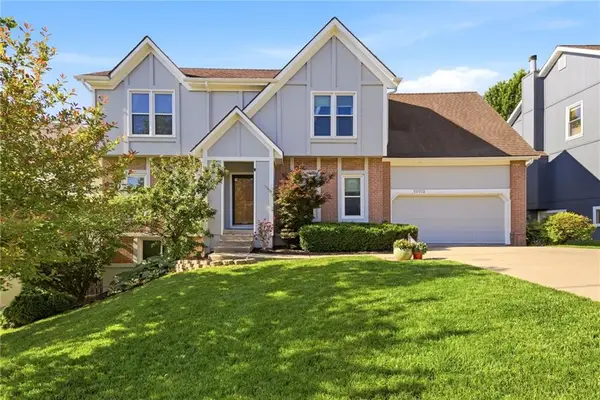 $515,000Active4 beds 4 baths3,082 sq. ft.
15013 W 77th Terrace, Lenexa, KS 66216
MLS# 2622354Listed by: KW KANSAS CITY METRO - Open Sun, 2 to 3:30pmNew
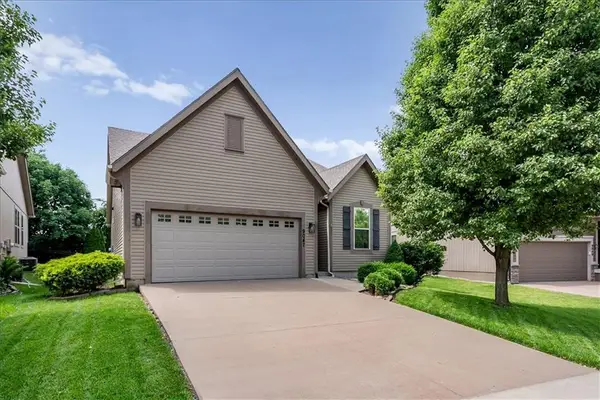 $455,000Active3 beds 3 baths2,609 sq. ft.
9047 Meadow View Drive, Lenexa, KS 66227
MLS# 2622236Listed by: PLATINUM REALTY LLC - Open Sat, 1 to 3pmNew
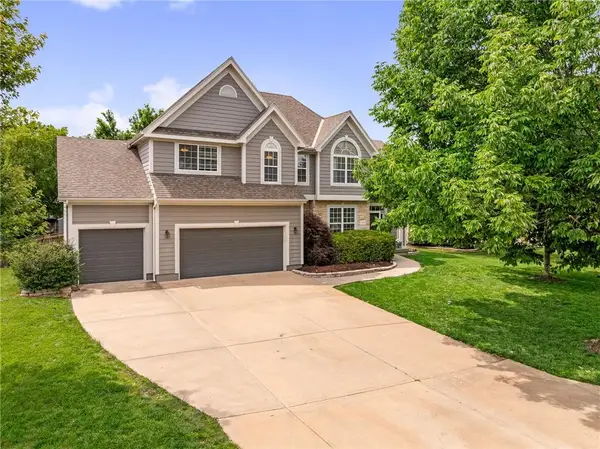 $530,000Active4 beds 5 baths3,060 sq. ft.
10122 Theden Circle, Lenexa, KS 66220
MLS# 2622696Listed by: REECENICHOLS -JOHNSON COUNTY W - Open Sat, 12 to 2pmNew
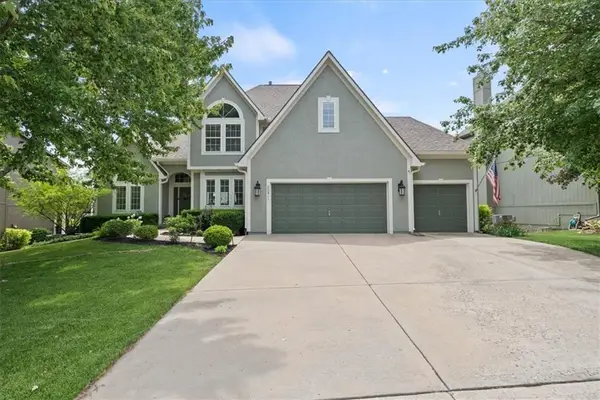 $649,900Active4 beds 5 baths4,153 sq. ft.
20811 W 100th Street, Lenexa, KS 66220
MLS# 2620933Listed by: KELLER WILLIAMS REALTY PARTNERS INC. - New
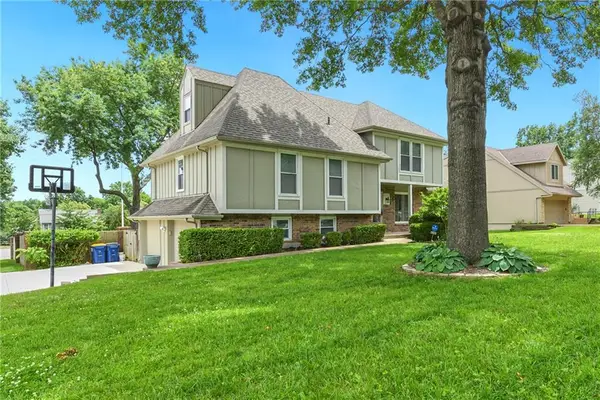 $489,950Active5 beds 3 baths2,250 sq. ft.
10119 Earnshaw Street, Lenexa, KS 66215
MLS# 2621336Listed by: KELLER WILLIAMS REALTY PARTNERS INC. - Open Sat, 2 to 4pmNew
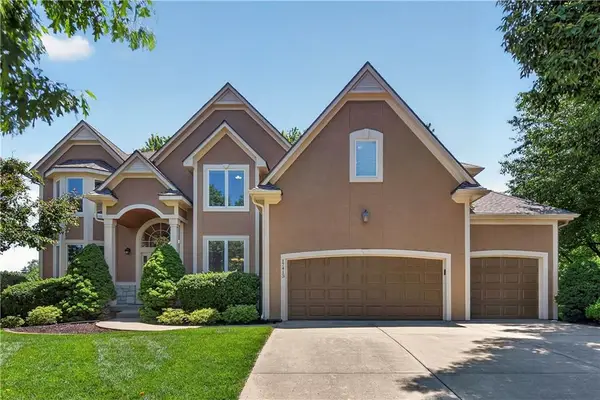 $675,000Active4 beds 5 baths4,276 sq. ft.
17413 W 84 Street, Lenexa, KS 66219
MLS# 2621517Listed by: COMPASS REALTY GROUP - New
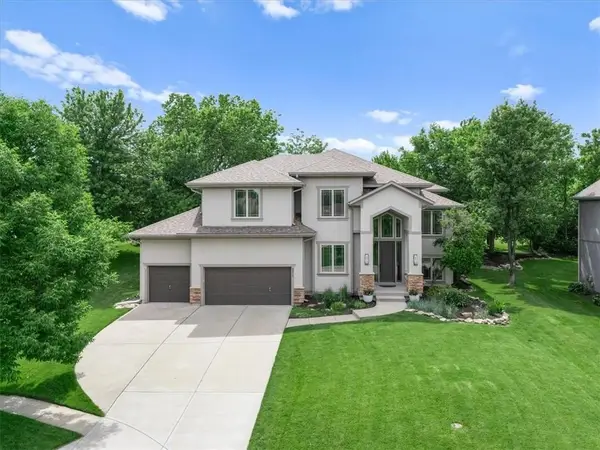 $775,000Active5 beds 5 baths4,230 sq. ft.
9914 Woodstock Street, Lenexa, KS 66220
MLS# 2621934Listed by: KW KANSAS CITY METRO - New
 $600,000Active4 beds 5 baths3,531 sq. ft.
22041 W 98 Street, Lenexa, KS 66220
MLS# 2620009Listed by: REECENICHOLS - LEAWOOD


Protect your home and budget from life's surprises with an Assurant Home Warranty, backed by a partner that supports you through every step of homeownership. Explore Plans.
©2026 Century 21 Real Estate LLC. All rights reserved. CENTURY 21®, the CENTURY 21 Logo and C21® are service marks owned by Century 21 Real Estate LLC. Century 21 Real Estate LLC fully supports the principles of the Fair Housing Act and the Equal Opportunity Act. Each office is independently owned and operated. Listing information is deemed reliable but not guaranteed accurate.