
8016 Monrovia Street, Lenexa, KS 66215
Local realty services provided by:CENTURY 21 Team Elite
8016 Monrovia Street,Lenexa, KS 66215
$399,950
- 4 Beds
- 3 Baths
- 2,362 sq. ft.
- Single family
- Active
Listed by: janet fournier, nathan fournier
Office: re/max state line
MLS#:2638619
Source:MOKS_HL
Price summary
- Price:$399,950
- Price per sq. ft.:$169.33
- Monthly HOA dues:$348
About this home
Welcome to this impressive villa offering quality updates, spacious living and incredible flexibility! The beautifully remodeled kitchen is wide open to the dining area and features gorgeous cabinetry with soft-close drawers, granite countertops, hardwood floors, stylish pendant lighting and a large breakfast bar with seating for four. All appliances stay including fridge, washer and dryer! Step directly from the dining area onto one of two decks—perfect for entertaining or relaxing outdoors. The dramatic floor-to-ceiling barrel fireplace creates a stunning focal point in the great room. Fresh interior paint in the living room, kitchen, dining room and upstairs hallway! The Heater and Air Conditioner were replaced Spring of 2023. Dishwasher Replaced Summer of 2025 and Water Heater has been updated since owners purchase. BRAND NEW ROOF AUGUST 2026 and Exterior Painted 2025. The spacious primary suite is a true retreat with California Closets and a luxurious bath featuring an oversized Euro shower, wall heater, Jacuzzi tub and double vanity. The finished walk-out lower level offers exceptional versatility with daylight windows in the family room and 4th bedroom, plus a 3rd full bath. Additional with a refrigerator, sink and abundant cabinetry already in place. A walk-out door leads to a wonderful patio and brick walkway connecting to the two decks. And there’s even more finished space in the sub-basement! Enjoy all that Four Colonies has to offer, including four pools, a NEW tennis/pickleball court and a new playground area. Tucked away on a friendly cul-de-sac with convenient access to restaurants, shopping and highways, this villa offers the space, updates and lifestyle you’ve been looking for!...
Contact an agent
Home facts
- Year built:1981
- Subdivision & Development:Four Colonies
- Listing ID #:2638619
- Added:1 day(s) ago
- Updated:September 16, 2026 at 07:52 PM
Rooms and interior
- Bedrooms:4
- Total bathrooms:3
- Full bathrooms:3
- Rooms Total:13
- Kitchen Description:Dishwasher, Disposal, Refrigerator
- Basement:Yes
- Basement Description:Daylight, Finished, Walk Out
- Living area:2,362 sq. ft.
Heating and cooling
- Cooling:Electric
- Heating:Forced Air Gas
Structure and exterior
- Roof:Composition
- Year built:1981
- Building area:2,362 sq. ft.
- Lot area:0.09 Acres
- Lot Features:City Lot, Corner Lot, Level
- Architectural Style:Front/Back Split
- Construction Materials:Stone Trim, Wood Siding
Schools
- High school:SM Northwest
- Middle school:Trailridge
- Elementary school:Rising Star
Utilities
- Water:City/Public
- Sewer:Public Sewer
Finances and disclosures
- Price:$399,950
- Price per sq. ft.:$169.33
Features and amenities
- Appliances:Dishwasher, Disposal, Refrigerator, Washer
- Amenities:Clubhouse, Pantry, Play Area, Pool
- Pool features:Swimming Pool
Parking
- Parking description:Attached
- Garage:Yes
- Garage spaces:2
 HeartlandMLS©2026. Information Deemed Reliable But Not Guaranteed. This information is being provided by the HeartlandMLS. The listings presented here may or may not be listed by the Broker/Agent operating this website. This information is intended for the personal use of consumers and may not be used for any purpose other than to identify prospective properties consumers may be interested in purchasing. Data <Last Updated September 16, 2026 MOKS_HL Member Broker: Gregory Freeman
New listings near 8016 Monrovia Street
- New
 $540,000Active3 beds 3 baths2,080 sq. ft.
24141 95th Street, Lenexa, KS 66227
MLS# 2642554Listed by: REALTY EXECUTIVES - New
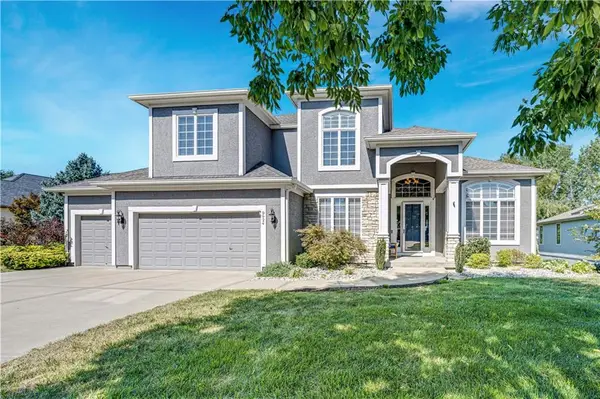 $899,000Active4 beds 5 baths4,121 sq. ft.
9924 Skyview Lane, Lenexa, KS 66220
MLS# 2638693Listed by: COMPASS REALTY GROUP - New
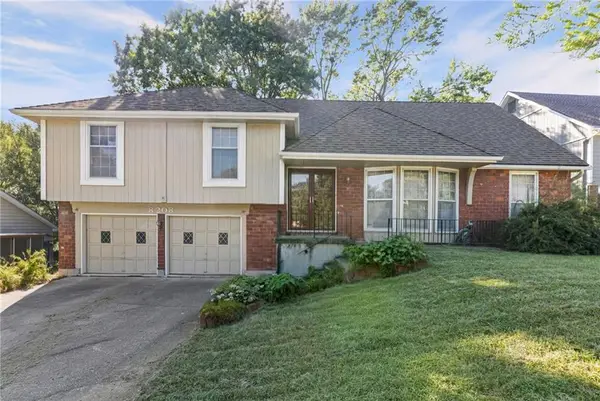 $374,900Active4 beds 3 baths3,098 sq. ft.
8208 Caenen Lake Road, Lenexa, KS 66215
MLS# 2628701Listed by: LIST IT FOR 1 PERCENT REALTY - New$899,000Active4 beds 5 baths4,121 sq. ft.
9924 Skyview Lane, Lenexa, KS 66220
MLS# 2638693Listed by: COMPASS REALTY GROUP - Open Wed, 4:30 to 6:30pmNew
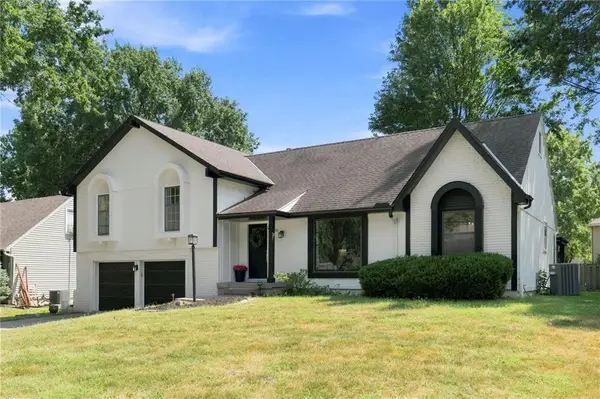 $480,000Active4 beds 4 baths2,760 sq. ft.
12021 W 100th Street, Lenexa, KS 66215
MLS# 2642265Listed by: KELLER WILLIAMS REALTY PARTNERS INC. - New
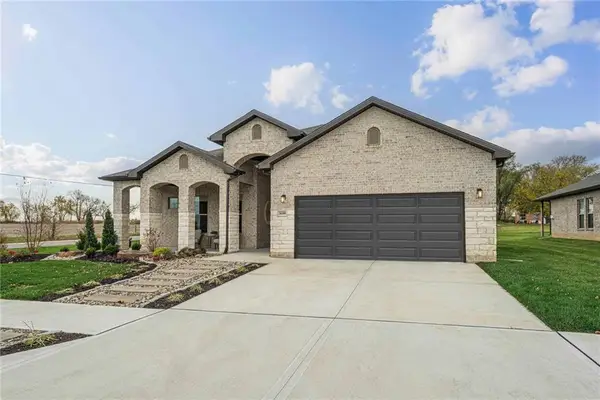 $685,150Active4 beds 3 baths2,660 sq. ft.
22675 W 89th Street, Lenexa, KS 66227
MLS# 2642330Listed by: LISTWITHFREEDOM.COM INC - New
 $399,000Active3 beds 3 baths2,138 sq. ft.
8592 Caenen Lake Court, Lenexa, KS 66215
MLS# 2637611Listed by: WEICHERT, REALTORS WELCH & CO. - New
 $521,450Active3 beds 2 baths1,645 sq. ft.
22695 W 87th Street, Lenexa, KS 66227
MLS# 2642183Listed by: LISTWITHFREEDOM.COM INC - New
 $514,500Active3 beds 2 baths1,655 sq. ft.
22692 W 87th Street, Lenexa, KS 66227
MLS# 2642199Listed by: LISTWITHFREEDOM.COM INC


Protect your home and budget from life's surprises with an Assurant Home Warranty, backed by a partner that supports you through every step of homeownership. Explore Plans.
©2026 Century 21 Real Estate LLC. All rights reserved. CENTURY 21®, the CENTURY 21 Logo and C21® are service marks owned by Century 21 Real Estate LLC. Century 21 Real Estate LLC fully supports the principles of the Fair Housing Act and the Equal Opportunity Act. Each office is independently owned and operated. Listing information is deemed reliable but not guaranteed accurate.