
8426 Haven Street, Lenexa, KS 66219
Local realty services provided by:CENTURY 21 Team Elite
8426 Haven Street,Lenexa, KS 66219
$729,900
- 4 Beds
- 4 Baths
- 3,681 sq. ft.
- Single family
- Active
Upcoming open houses
- Sat, Oct 1001:00 pm - 03:00 pm
Listed by: aaron donner
Office: real broker, llc.
MLS#:2640375
Source:MOKS_HL
Price summary
- Price:$729,900
- Price per sq. ft.:$198.29
- Monthly HOA dues:$66.67
About this home
Your Dream Home May Be Closer Than You Think! Don’t wait for the perfect rate—ask about a possible one-year rate buydown and see how you could make this home yours. Inquire with the listing agent for full details.
Welcome to this beautifully updated two-story home, ideally situated on a private lot backing to peaceful parkland. All-new interior paint and hardwood floors throughout much of the home create a fresh, welcoming feel. The thoughtfully designed floor plan features a double staircase, main-floor office, formal dining room, hearth room, and multiple gathering spaces with plenty of room to spread out. Filled with natural light, the kitchen features double ovens, a gas cooktop, abundant cabinetry, a large walk-in pantry, and a generous breakfast area. Just off the kitchen, the hearth room is accented by custom built-ins and a striking brick fireplace. Upstairs, hardwood floors continue along the staircase, hallway, and second floor. Each generously sized bedroom features a walk-in closet and convenient bathroom access. The impressive primary suite offers a private retreat with a spacious sitting room and fireplace, two large walk-in closets, and an updated en suite bath featuring Italian Carrara marble flooring and marble countertops. The expansive walkout lower level offers excellent potential for additional finished living space. Outside, relax or entertain on the deck overlooking mature trees, peaceful green space, and abundant wildlife. Additional highlights include zoned HVAC and a Class IV impact-resistant roof. The excellent location offers easy highway access and convenient proximity to Lenexa City Center, parks, and trails. Homes offering this much space, privacy, and convenience are hard to find—don’t miss your opportunity to make this one yours!...
Contact an agent
Home facts
- Year built:2001
- Subdivision & Development:Parkhurst The Estates
- Listing ID #:2640375
- Added:14 day(s) ago
- Updated:October 07, 2026 at 02:34 PM
Rooms and interior
- Bedrooms:4
- Total bathrooms:4
- Full bathrooms:3
- Half bathrooms:1
- Rooms Total:16
- Kitchen Description:Cooktop, Dishwasher, Disposal, Microwave, Refrigerator
- Basement:Yes
- Basement Description:Unfinished, Walk Out
- Living area:3,681 sq. ft.
Heating and cooling
- Cooling:Electric
- Heating:Forced Air Gas
Structure and exterior
- Roof:Composition
- Year built:2001
- Building area:3,681 sq. ft.
- Lot area:0.24 Acres
- Lot Features:City Limits, City Lot
- Architectural Style:2 Stories
- Construction Materials:Stucco, Wood Siding
Schools
- High school:SM West
- Middle school:Westridge
- Elementary school:Lenexa Hills
Utilities
- Water:City/Public
- Sewer:Public Sewer
Finances and disclosures
- Price:$729,900
- Price per sq. ft.:$198.29
Features and amenities
- Appliances:Built-In Oven, Dishwasher, Disposal, Microwave, Refrigerator, Stainless Steel Appliance(s), Washer
- Amenities:Ceiling Fan(s), Painted Cabinets, Pantry, Pool, Stained Cabinets, Trail(s), Walk-In Closet(s)
- Pool features:Swimming Pool
Parking
- Parking description:Attached
- Garage:Yes
- Garage spaces:3
 HeartlandMLS©2026. Information Deemed Reliable But Not Guaranteed. This information is being provided by the HeartlandMLS. The listings presented here may or may not be listed by the Broker/Agent operating this website. This information is intended for the personal use of consumers and may not be used for any purpose other than to identify prospective properties consumers may be interested in purchasing. Data <Last Updated October 7, 2026 MOKS_HL Member Broker: Gregory Freeman
New listings near 8426 Haven Street
- Coming Soon
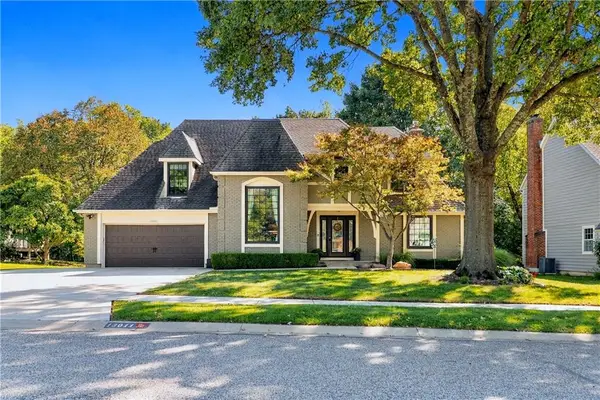 $585,000Coming Soon6 beds 4 baths3,737 sq. ft.
13011 W 83rd Terrace, Lenexa, KS 66215
MLS# 2645825Listed by: COMPASS REALTY GROUP - Coming Soon
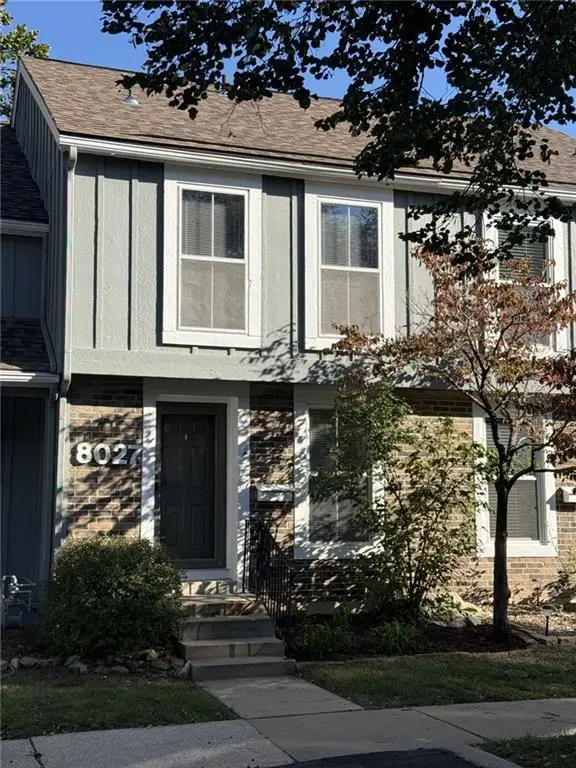 $229,500Coming Soon2 beds 2 baths1,546 sq. ft.
8027 Halsey Street, Lenexa, KS 66215
MLS# 2645561Listed by: REECENICHOLS -THE VILLAGE - Coming Soon
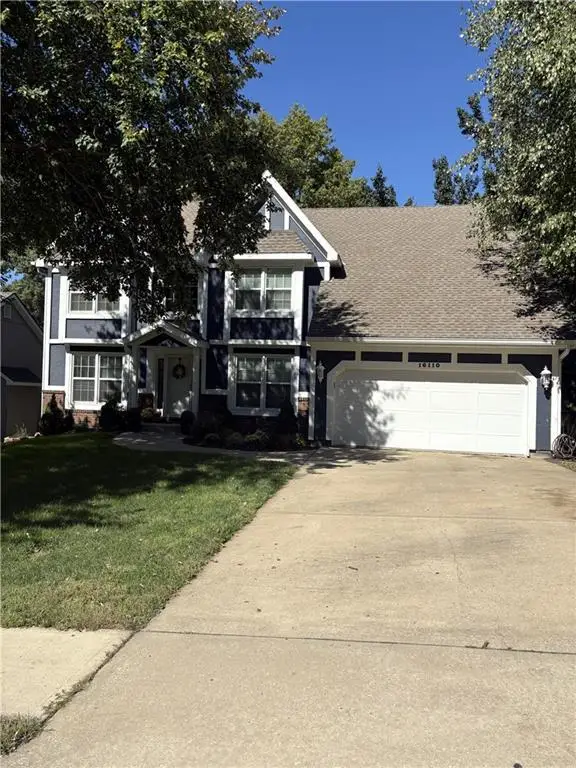 $474,900Coming Soon4 beds 3 baths3,677 sq. ft.
16110 W 82 Place, Lenexa, KS 66219
MLS# 2645471Listed by: PARKWAY REAL ESTATE LLC - Coming Soon
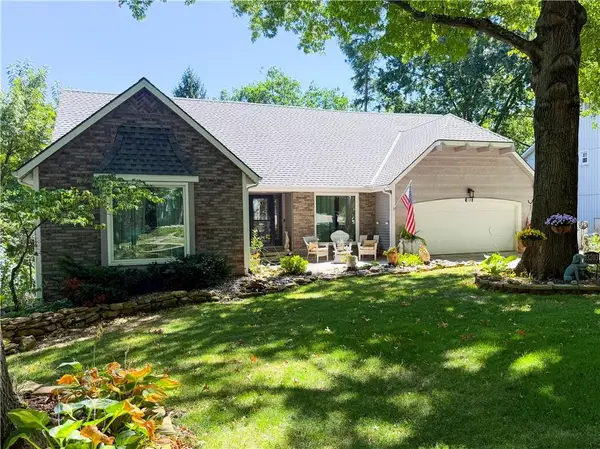 $529,000Coming Soon5 beds 4 baths3,323 sq. ft.
13203 W 76th Street, Lenexa, KS 66216
MLS# 2639787Listed by: BHG KANSAS CITY HOMES - Coming Soon
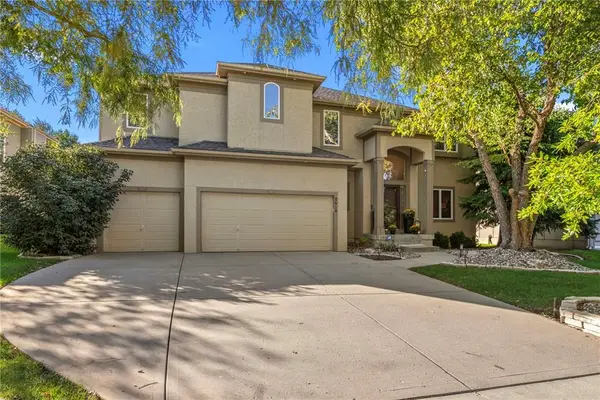 $625,000Coming Soon4 beds 5 baths3,691 sq. ft.
8614 Houston Street, Lenexa, KS 66227
MLS# 2644840Listed by: REECENICHOLS- LEAWOOD TOWN CENTER - Coming Soon
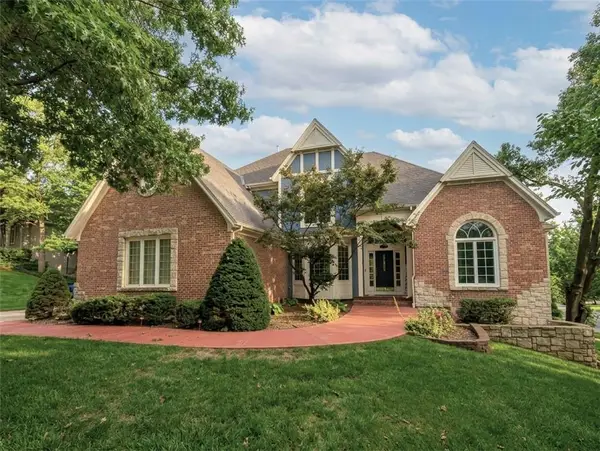 $850,000Coming Soon4 beds 5 baths6,019 sq. ft.
8436 Pflumm Circle, Lenexa, KS 66215
MLS# 2644845Listed by: KW KANSAS CITY METRO - Coming Soon
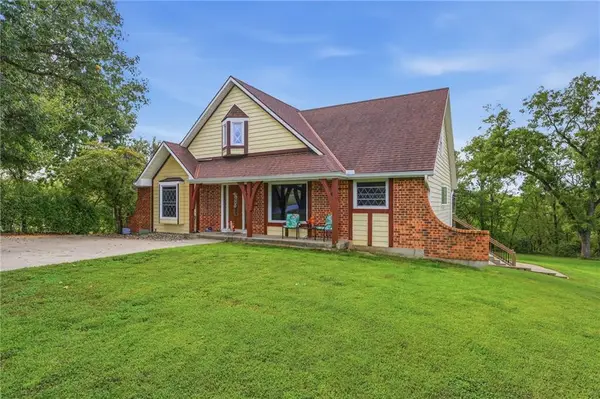 $599,000Coming Soon5 beds 4 baths3,880 sq. ft.
27625 89th Street W, Lenexa, KS 66053
MLS# 2645173Listed by: KELLER WILLIAMS REALTY PARTNERS INC. - Coming Soon
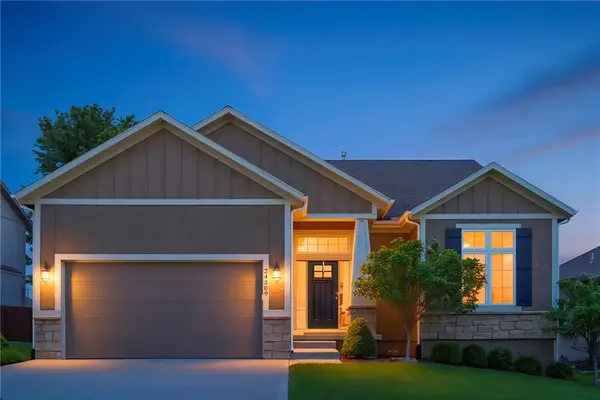 $632,000Coming Soon4 beds 3 baths2,921 sq. ft.
24309 W 91 Place, Lenexa, KS 66227
MLS# 2616056Listed by: KELLER WILLIAMS REALTY PARTNERS INC. - Coming Soon
 $575,000Coming Soon3 beds 4 baths2,737 sq. ft.
19610 W 100th Terrace, Lenexa, KS 66220
MLS# 2638503Listed by: KW KANSAS CITY METRO - Coming Soon
 $315,000Coming Soon3 beds 3 baths1,656 sq. ft.
9341 Mullen Road, Lenexa, KS 66215
MLS# 2639051Listed by: COMPASS REALTY GROUP


Protect your home and budget from life's surprises with an Assurant Home Warranty, backed by a partner that supports you through every step of homeownership. Explore Plans.
©2026 Century 21 Real Estate LLC. All rights reserved. CENTURY 21®, the CENTURY 21 Logo and C21® are service marks owned by Century 21 Real Estate LLC. Century 21 Real Estate LLC fully supports the principles of the Fair Housing Act and the Equal Opportunity Act. Each office is independently owned and operated. Listing information is deemed reliable but not guaranteed accurate.