
8862 Gallery Street, Lenexa, KS 66215
Local realty services provided by:CENTURY 21 Crossroads
8862 Gallery Street,Lenexa, KS 66215
$264,000
- 3 Beds
- 2 Baths
- 1,263 sq. ft.
- Multi-family
- Pending
Listed by: stephanie low, bob ludwig
Office: reecenichols -the village
MLS#:2638700
Source:MOKS_HL
Price summary
- Price:$264,000
- Price per sq. ft.:$209.03
About this home
Fantastic Renovation in a Great Lenexa Location! Move-in ready and beautifully updated, this half duplex offers an impressive list of improvements and a convenient Lenexa location. The kitchen shines with new granite countertops, stainless steel appliances, and a subway tile backsplash, while new luxury vinyl plank flooring runs throughout the main living areas, complemented by new carpet on the stairs. The updates continue with a new roof and fresh interior and exterior paint. The primary bathroom features a new granite countertop and tile shower surround, while all bathrooms have been refreshed with new toilets and tile flooring. The family room opens through French doors to a new deck, complete with stairs leading to the level backyard—perfect for relaxing or entertaining. All three bedrooms and the breakfast room feature new ceiling fans, and the seller has gone the extra mile by replacing all outlets, switches, and cover plates throughout the home. Major mechanical updates include a furnace less than 3 years old and a hot water heater less than 5 years old. Google Fiber service is available, and the driveway provides an additional parking space for family and guests. Located near Lenexa Sar-Ko-Par Trails Park, with its fantastic amenities, and close to restaurants, shopping, and highly regarded Shawnee Mission schools. With so many updates already completed, this home is ready for its next owner—just move in and enjoy! This property has been recently split into 2 half duplexes: Taxes, interior sq ft, and lot sq ft are estimated....
Contact an agent
Home facts
- Year built:1986
- Subdivision & Development:Millcreek Estate
- Listing ID #:2638700
- Added:2 day(s) ago
- Updated:September 13, 2026 at 08:06 AM
Rooms and interior
- Bedrooms:3
- Total bathrooms:2
- Full bathrooms:1
- Half bathrooms:1
- Rooms Total:9
- Kitchen Description:Dishwasher, Disposal, Microwave, Refrigerator
- Basement:Yes
- Basement Description:Concrete, Inside Entrance, Unfinished
- Living area:1,263 sq. ft.
Heating and cooling
- Cooling:Electric
- Heating:Forced Air Gas
Structure and exterior
- Roof:Composition
- Year built:1986
- Building area:1,263 sq. ft.
- Lot area:0.09 Acres
- Lot Features:Level
- Architectural Style:Front/Back Split
- Construction Materials:Board & Batton, Brick Trim, Lap
- Foundation Description:Concrete
Schools
- High school:SM West
- Middle school:Westridge
- Elementary school:Rising Star
Utilities
- Water:City/Public
- Sewer:Public Sewer
Finances and disclosures
- Price:$264,000
- Price per sq. ft.:$209.03
Features and amenities
- Appliances:Dishwasher, Disposal, Fireplace Screen, Microwave, Refrigerator, Stainless Steel Appliance(s)
- Amenities:Ceiling Fan(s), Painted Cabinets
Parking
- Parking description:Attached
- Garage:Yes
- Garage spaces:1
 HeartlandMLS©2026. Information Deemed Reliable But Not Guaranteed. This information is being provided by the HeartlandMLS. The listings presented here may or may not be listed by the Broker/Agent operating this website. This information is intended for the personal use of consumers and may not be used for any purpose other than to identify prospective properties consumers may be interested in purchasing. Data <Last Updated September 13, 2026 MOKS_HL Member Broker: Levi McClure
New listings near 8862 Gallery Street
- New
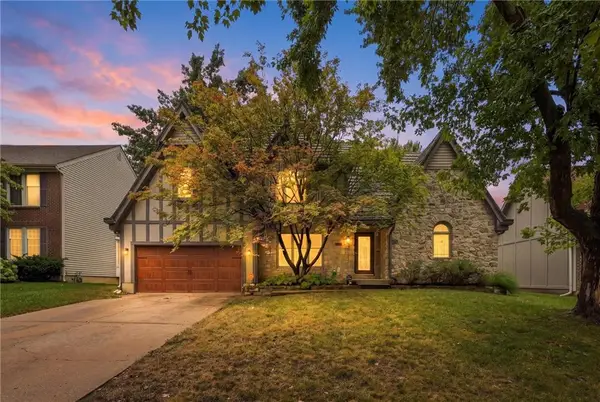 $525,000Active4 beds 5 baths4,366 sq. ft.
7716 Acuff Lane, Lenexa, KS 66216
MLS# 2638393Listed by: RE/MAX STATE LINE - New
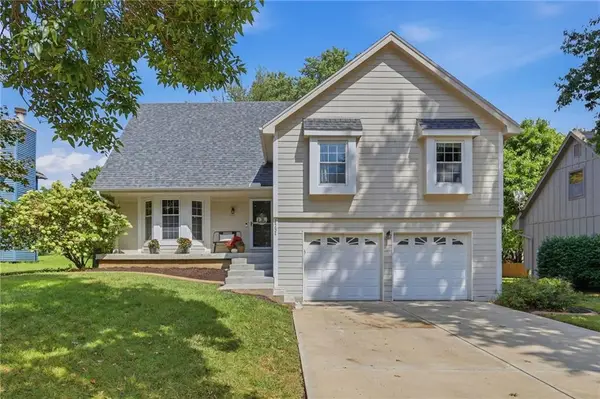 $410,000Active4 beds 3 baths2,282 sq. ft.
14624 W 83rd Terrace, Lenexa, KS 66215
MLS# 2639148Listed by: UNITED REAL ESTATE KANSAS CITY - New
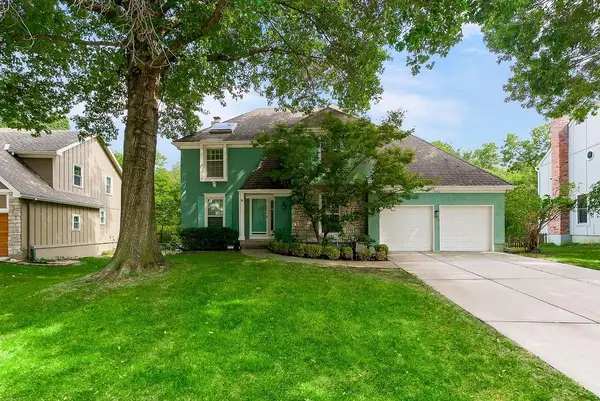 $475,000Active4 beds 3 baths2,455 sq. ft.
8543 Hallet Street, Lenexa, KS 66215
MLS# 2639176Listed by: REECENICHOLS - LEAWOOD - New
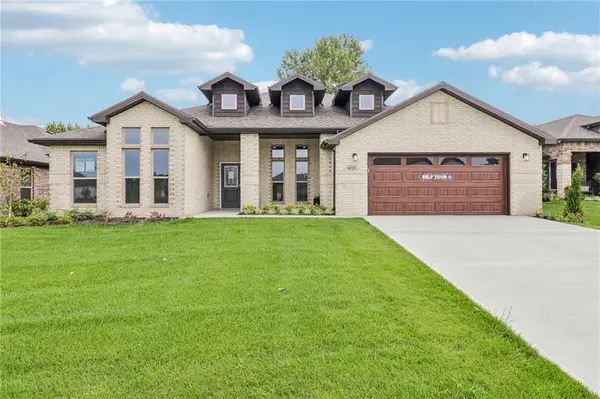 $585,875Active4 beds 3 baths2,586 sq. ft.
8523 Pickering Street, Lenexa, KS 66227
MLS# 2641828Listed by: LISTWITHFREEDOM.COM INC - New
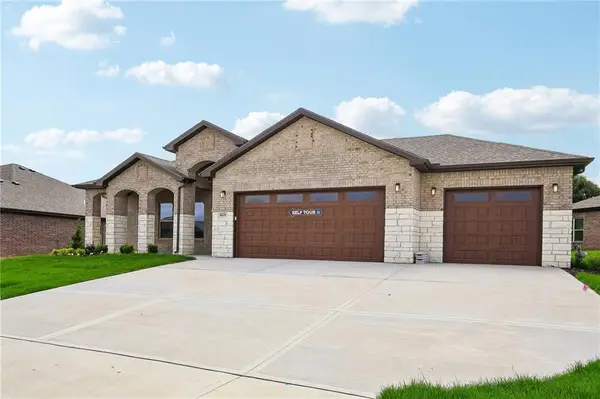 $659,450Active4 beds 3 baths2,660 sq. ft.
8435 Pickering Street, Lenexa, KS 66227
MLS# 2641840Listed by: LISTWITHFREEDOM.COM INC  $274,000Pending3 beds 3 baths1,263 sq. ft.
8860 Gallery Street, Lenexa, KS 66215
MLS# 2638690Listed by: REECENICHOLS -THE VILLAGE- New
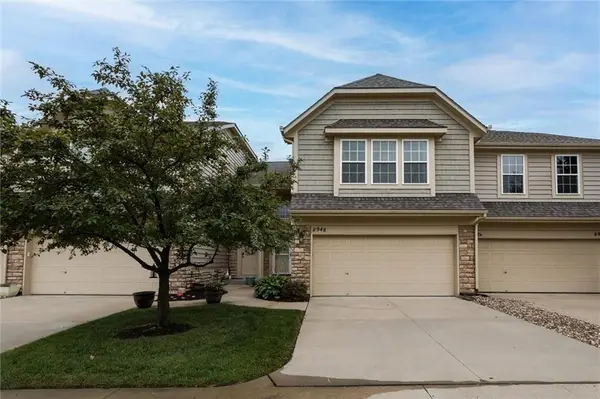 $325,000Active3 beds 3 baths1,665 sq. ft.
8948 Inkster Street, Lenexa, KS 66227
MLS# 2640770Listed by: REECENICHOLS -JOHNSON COUNTY W - New
 $415,000Active4 beds 3 baths1,705 sq. ft.
7910 Rene Street, Lenexa, KS 66215
MLS# 2641375Listed by: SEEK REAL ESTATE - New
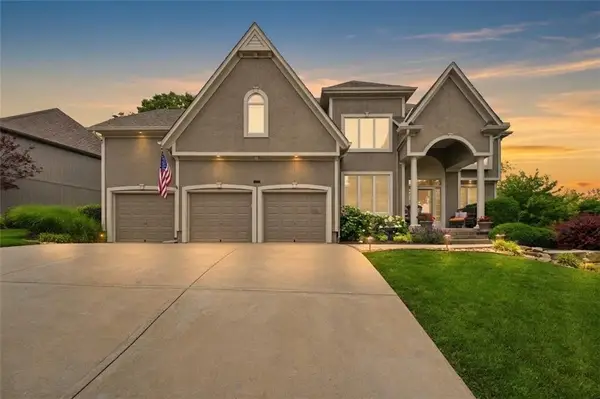 $769,950Active4 beds 4 baths3,469 sq. ft.
20733 W 92nd Street, Lenexa, KS 66220
MLS# 2641425Listed by: KELLER WILLIAMS REALTY PARTNERS INC.


Protect your home and budget from life's surprises with an Assurant Home Warranty, backed by a partner that supports you through every step of homeownership. Explore Plans.
©2026 Century 21 Real Estate LLC. All rights reserved. CENTURY 21®, the CENTURY 21 Logo and C21® are service marks owned by Century 21 Real Estate LLC. Century 21 Real Estate LLC fully supports the principles of the Fair Housing Act and the Equal Opportunity Act. Each office is independently owned and operated. Listing information is deemed reliable but not guaranteed accurate.