
9921 W 67th Street, Merriam, KS 66203
Local realty services provided by:CENTURY 21 Crossroads
9921 W 67th Street,Merriam, KS 66203
$419,000
- 4 Beds
- 4 Baths
- 2,894 sq. ft.
- Single family
- Pending
Listed by: holly taber
Office: 1st class real estate kc
MLS#:2635529
Source:MOKS_HL
Price summary
- Price:$419,000
- Price per sq. ft.:$144.78
About this home
Beautifully updated home offering a rare layout with three private primary suites, each featuring its own en-suite bathroom, plus an additional full guest bathroom. The open-concept kitchen is the centerpiece of the home with a large island, abundant cabinetry, and great entertaining space. Convenient laundry hookups are available on both the main and lower levels. The finished basement provides additional living and storage space. Exterior features include a spacious two-car attached garage, private driveway, fully fenced backyard with a privacy fence, and plenty of room to enjoy outdoor living. This move-in-ready home offers flexible living arrangements perfect for multi-generational households, guests, or those needing additional private suites. Additional premium upgrades include a tankless water heater for energy-efficient, on-demand hot water and a Wi-Fi-enabled irrigation system, allowing convenient lawn watering and control right from your smartphone.
Contact an agent
Home facts
- Year built:1984
- Subdivision & Development:Forest Park
- Listing ID #:2635529
- Added:65 day(s) ago
- Updated:October 11, 2026 at 08:44 AM
Rooms and interior
- Bedrooms:4
- Total bathrooms:4
- Full bathrooms:4
- Basement:Yes
- Basement Description:Finished
- Living area:2,894 sq. ft.
Heating and cooling
- Cooling:Electric
Structure and exterior
- Roof:Composition
- Year built:1984
- Building area:2,894 sq. ft.
- Lot area:0.3 Acres
- Architectural Style:Raised Ranch
- Construction Materials:Frame
Utilities
- Water:City/Public
- Sewer:Public Sewer
Finances and disclosures
- Price:$419,000
- Price per sq. ft.:$144.78
Parking
- Parking description:Attached, Basement
- Garage:Yes
- Garage spaces:2
 HeartlandMLS©2026. Information Deemed Reliable But Not Guaranteed. This information is being provided by the HeartlandMLS. The listings presented here may or may not be listed by the Broker/Agent operating this website. This information is intended for the personal use of consumers and may not be used for any purpose other than to identify prospective properties consumers may be interested in purchasing. Data <Last Updated October 11, 2026 MOKS_HL Member Broker: Levi McClure
New listings near 9921 W 67th Street
- Coming Soon
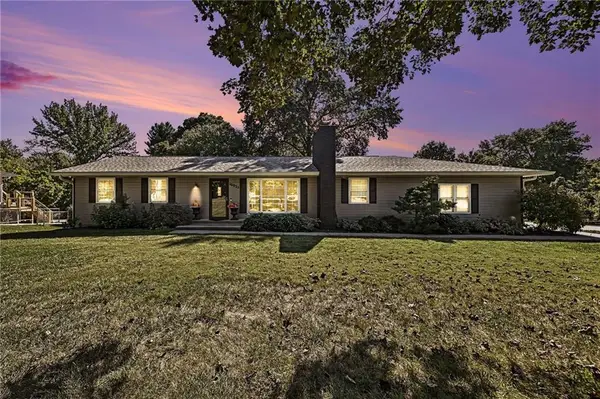 $550,000Coming Soon3 beds 5 baths3,313 sq. ft.
10035 W 55th Street, Merriam, KS 66203
MLS# 2646343Listed by: EXP REALTY LLC - Coming Soon
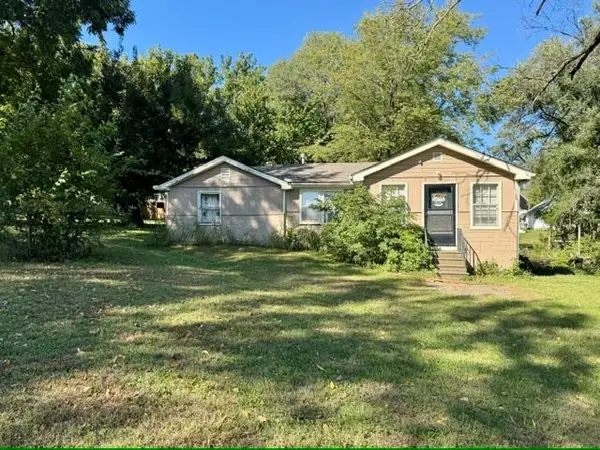 $260,000Coming Soon3 beds 2 baths1,398 sq. ft.
10020 W 51st Street, Merriam, KS 66203
MLS# 2645967Listed by: KW DIAMOND PARTNERS - Coming Soon
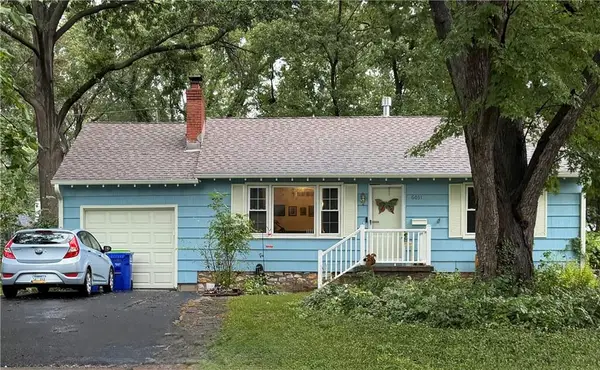 $250,000Coming Soon2 beds 1 baths792 sq. ft.
6031 Goodman Street, Merriam, KS 66202
MLS# 2644709Listed by: REECENICHOLS - COUNTRY CLUB PLAZA  $435,000Pending5 beds 3 baths2,398 sq. ft.
5532 Knox Avenue, Merriam, KS 66203
MLS# 2644862Listed by: COMPASS REALTY GROUP- New
 $205,000Active2 beds 3 baths960 sq. ft.
9911 W 52nd Street, Merriam, KS 66203
MLS# 2644745Listed by: COMPASS REALTY GROUP  $360,000Pending3 beds 3 baths1,900 sq. ft.
9223 W 49th Terrace, Merriam, KS 66203
MLS# 2643396Listed by: REECENICHOLS - LEAWOOD $405,000Active3 beds 3 baths2,613 sq. ft.
5819 Perry Lane, Merriam, KS 66203
MLS# 2634363Listed by: WEICHERT, REALTORS WELCH & CO. $235,000Pending2 beds 2 baths1,008 sq. ft.
9916 Edelweiss Circle, Merriam, KS 66203
MLS# 2642255Listed by: REECENICHOLS - LEAWOOD $429,000Active3 beds 3 baths2,026 sq. ft.
6324 Robin Hood Drive, Merriam, KS 66203
MLS# 2639556Listed by: BHG KANSAS CITY HOMES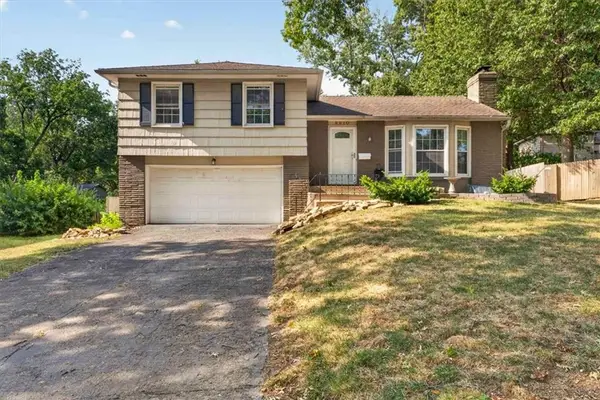 $275,000Pending3 beds 2 baths1,115 sq. ft.
8810 W 72nd Terrace, Merriam, KS 66204
MLS# 2639826Listed by: REECENICHOLS - COUNTRY CLUB PLAZA


Protect your home and budget from life's surprises with an Assurant Home Warranty, backed by a partner that supports you through every step of homeownership. Explore Plans.
©2026 Century 21 Real Estate LLC. All rights reserved. CENTURY 21®, the CENTURY 21 Logo and C21® are service marks owned by Century 21 Real Estate LLC. Century 21 Real Estate LLC fully supports the principles of the Fair Housing Act and the Equal Opportunity Act. Each office is independently owned and operated. Listing information is deemed reliable but not guaranteed accurate.