
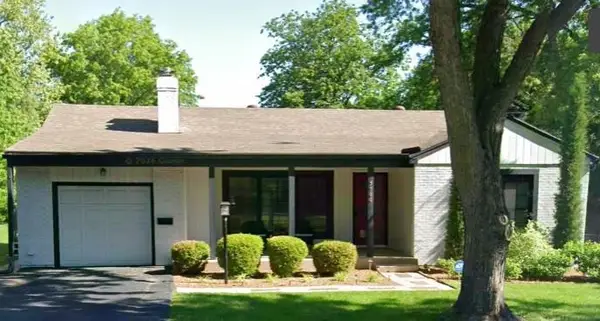
5522 Lamar Avenue, Mission, KS 66202
Local realty services provided by:CENTURY 21 Team Elite
5522 Lamar Avenue,Mission, KS 66202
$369,000
- 3 Beds
- 2 Baths
- 1,436 sq. ft.
- Single family
- Coming Soon
Listed by: george medina, brian polodna
Office: reecenichols - country club plaza
MLS#:2647436
Source:MOKS_HL
Price summary
- Price:$369,000
- Price per sq. ft.:$256.96
About this home
Your wish list has been answered with this opportunity to own a character-filled updated home, with inviting indoor/outdoor space, location, and affordability! The charm is immediately evident, anchored by the front chimney façade, hardwood floors and dreamy sun room. Modern updates throughout the home give it a timeless look that's very easy on the eyes. No walls and separation between the beautifully updated kitchen and living space making cooking and hosting feel effortless. Two main floor bedrooms and a bathroom have great space for all ages and size. Upstairs offers even more room to spread out, with a versatile bonus space, additional bedroom, and full bathroom giving you options for transitioning the primary suite over time. The backyard offers plenty of green space with a ton of potential - plenty of room to entertain, play, garden, or bring your own outdoor vision to life. The single car garage is perfectly functional for a parking a vehicle and the driveway is wide enough for tandem parking. And final flex? LOCATION. With I-35 less than a mile away, getting anywhere in the city is a breeze. Even better, you’re less than 10 minutes from the growing downtown districts of Mission, Shawnee, and Overland Park, and close enough to walk to Merriam Town Center for shopping, movies, dining, and more. Convenience doesn’t get much better than this!...
Contact an agent
Home facts
- Year built:1950
- Subdivision & Development:West Crossland
- Listing ID #:2647436
- Updated:October 28, 2026 at 02:16 PM
Rooms and interior
- Bedrooms:3
- Total bathrooms:2
- Full bathrooms:2
- Rooms Total:8
- Kitchen Description:Dishwasher, Disposal, Microwave, Refrigerator
- Basement:Yes
- Basement Description:Unfinished
- Living area:1,436 sq. ft.
Heating and cooling
- Cooling:Electric
- Heating:Forced Air Gas
Structure and exterior
- Roof:Composition
- Year built:1950
- Building area:1,436 sq. ft.
- Lot area:0.2 Acres
- Architectural Style:1.5 Stories, Ranch
- Construction Materials:Frame, Wood Siding
Schools
- High school:SM North
- Middle school:Hocker Grove
- Elementary school:Rushton
Utilities
- Water:City/Public
- Sewer:Public Sewer
Finances and disclosures
- Price:$369,000
- Price per sq. ft.:$256.96
Features and amenities
- Appliances:Dishwasher, Disposal, Gas Range, Microwave, Refrigerator
Parking
- Parking description:Attached
- Garage:Yes
- Garage spaces:1
 HeartlandMLS©2026. Information Deemed Reliable But Not Guaranteed. This information is being provided by the HeartlandMLS. The listings presented here may or may not be listed by the Broker/Agent operating this website. This information is intended for the personal use of consumers and may not be used for any purpose other than to identify prospective properties consumers may be interested in purchasing. Data <Last Updated October 28, 2026 MOKS_HL Member Broker: Gregory Freeman
New listings near 5522 Lamar Avenue
- Coming Soon
 $445,000Coming Soon5 beds 2 baths2,236 sq. ft.
5326 Walmer Street, Mission, KS 66202
MLS# 2649181Listed by: REECENICHOLS -THE VILLAGE - Coming Soon
 $359,000Coming Soon2 beds 3 baths1,838 sq. ft.
5900 W 62nd Terrace, Mission, KS 66202
MLS# 2647655Listed by: RE/MAX PREMIER REALTY - Coming Soon
 $1,199,000Coming Soon6 beds 5 baths3,644 sq. ft.
6031 Outlook Street, Mission, KS 66202
MLS# 2647405Listed by: REAL BROKER, LLC - Coming Soon
 $1,199,000Coming Soon6 beds 5 baths3,644 sq. ft.
6029 Outlook Street, Mission, KS 66202
MLS# 2647446Listed by: REAL BROKER, LLC - Coming Soon
 $450,000Coming Soon2 beds 3 baths2,554 sq. ft.
6269 Rosewood Street, Mission, KS 66205
MLS# 2646895Listed by: SAGE SOTHEBY'S INTERNATIONAL REALTY - New
 $315,000Active3 beds 3 baths2,053 sq. ft.
6562 W 51st Street, Mission, KS 66202
MLS# 2648544Listed by: PLATINUM REALTY LLC - New
 $397,000Active3 beds 3 baths1,593 sq. ft.
5825 Hadley Street, Mission, KS 66202
MLS# 2648348Listed by: OPENDOOR BROKERAGE LLC - New
 $320,000Active3 beds 3 baths1,265 sq. ft.
7800 W 59th Terrace, Mission, KS 66202
MLS# 2648427Listed by: PLATINUM REALTY LLC - New
 $469,900Active3 beds 3 baths1,594 sq. ft.
6527 Maple Drive, Mission, KS 66202
MLS# 2646760Listed by: KELLER WILLIAMS REALTY PARTNERS INC.


Protect your home and budget from life's surprises with an Assurant Home Warranty, backed by a partner that supports you through every step of homeownership. Explore Plans.
©2026 Century 21 Real Estate LLC. All rights reserved. CENTURY 21®, the CENTURY 21 Logo and C21® are service marks owned by Century 21 Real Estate LLC. Century 21 Real Estate LLC fully supports the principles of the Fair Housing Act and the Equal Opportunity Act. Each office is independently owned and operated. Listing information is deemed reliable but not guaranteed accurate.